
7507 Clayton Road, Virginia, IL 62691
Local realty services provided by:CENTURY 21 Tucker Swanson
Listed by: dawn sunley
Office: the real estate group, inc.
MLS#:CA1045365
Source:IL_CAAR
Price summary
- Price:$315,000
- Price per sq. ft.:$154.41
About this home
Fabulous private setting on 4.51 acres featuring a stunning 3-bedroom 2.5-bath home surrounded by beautiful views and abundant wildlife! The sun-drenched interior boasts an open floor plan highlighted by large Pella windows, custom oak cabinetry, a massive kitchen island bar, and beautiful oak woodwork throughout. This home was totally remodeled in 2008-2009 down to the studs. Unwind in the primary suite's private bathroom complete with a soothing Jacuzzi tub. Completely remodeled between 2008 and 2009, this home combines timeless charm with modern durability. The expansive, walk-out basement offers massive potential for extra living space, a home gym, or recreation room. NEW 3 car insulated garage built in 2020, roof on the home was replaced in 2017, the stand-by generated was installed in 2013, NEW composite deck off the sliding glass door to the back yard in 2021, furnace & A/C NEW in 2024, NEW main floor full bathroom & main floor laundry room was added during the remodel by current owners. Currently heated by an outside wood stove used to heat the house. A rare acreage retreat that you must see to fully appreciate!...
Contact an agent
Home facts
- Subdivision & Development:None
- Listing ID #:CA1045365
- Added:53 day(s) ago
- Updated:September 15, 2026 at 10:17 PM
Rooms and interior
- Bedrooms:3
- Total bathrooms:3
- Full bathrooms:2
- Half bathrooms:1
- Kitchen Description:Dishwasher, Microwave, Refrigerator
- Basement:Yes
- Basement Description:Full, Unfinished, Walk-Out Access
- Living area:2,040 sq. ft.
Heating and cooling
- Cooling:Central Air
- Heating:Forced Air, Propane, Propane Rented
- Central air:Yes
Structure and exterior
- Roof:Shingle
- Building area:2,040 sq. ft.
- Lot area:4.51 Acres
- Construction Materials:Frame, Vinyl Siding
- Foundation Description:Block
Schools
- High school:Beardstown High School
Finances and disclosures
- Price:$315,000
- Price per sq. ft.:$154.41
- Tax amount:$5,093 (2025)
Features and amenities
- Appliances:Dishwasher, Dryer, Microwave, Refrigerator, Washer
- Laundry features:Dryer, Washer
- Amenities:Ceiling Fan(s)
Parking
- Parking description:Detached, Gravel
- Garage:Yes
- Garage spaces:3
New listings near 7507 Clayton Road
 $51,000Pending3 beds 1 baths1,592 sq. ft.
13110 6 Mile Road, Virginia, IL 62691
MLS# CA1046007Listed by: RE/MAX PROFESSIONALS $169,900Active3 beds 3 baths1,864 sq. ft.
870 S Maple Street, Virginia, IL 62691
MLS# CA1045923Listed by: RE/MAX RESULTS PLUS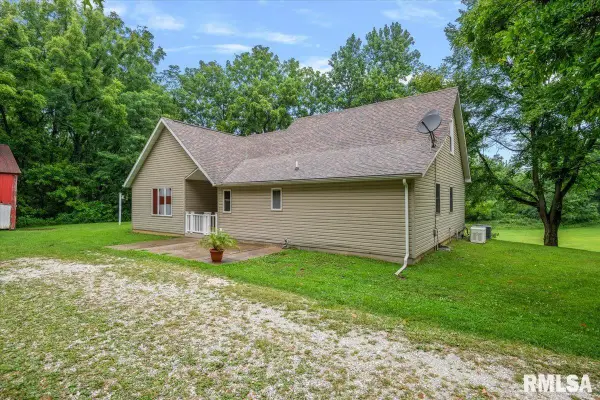 $464,900Active3 beds 3 baths2,040 sq. ft.
7507 Clayton Road, Virginia, IL 62691
MLS# CA1045366Listed by: THE REAL ESTATE GROUP, INC.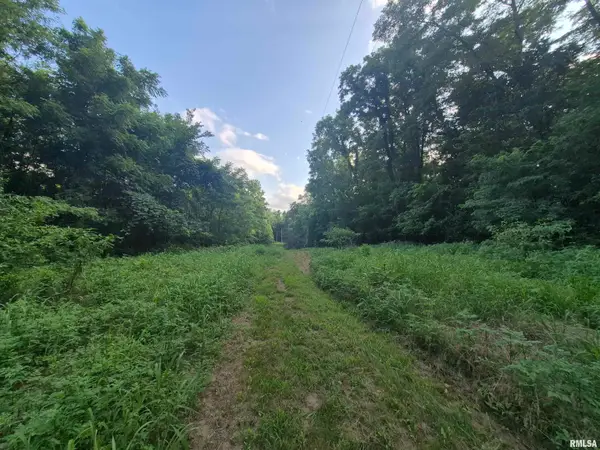 $134,900Pending35.56 Acres
7505 Clayton Road, Virginia, IL 62691
MLS# CA1045367Listed by: THE REAL ESTATE GROUP, INC.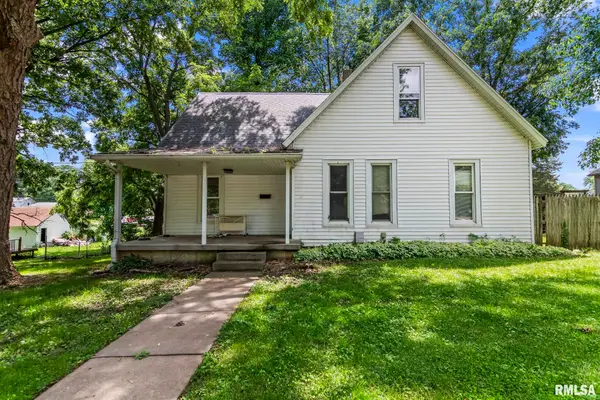 $59,900Active3 beds 1 baths1,487 sq. ft.
122 W Hardin Street, Virginia, IL 62691
MLS# CA1044779Listed by: THE REAL ESTATE GROUP, INC.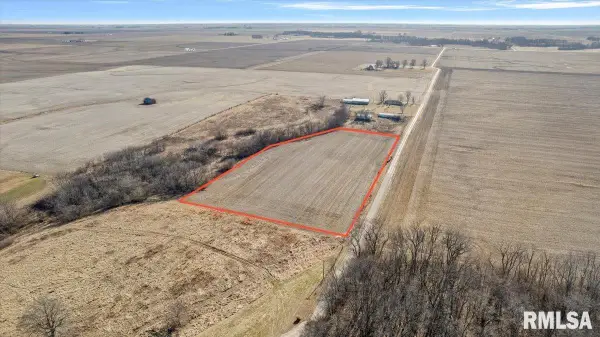 $65,000Active5.17 Acres
0 Smith Road, Virginia, IL 62691
MLS# CA1041452Listed by: THE REAL ESTATE GROUP, INC.


Protect your home and budget from life's surprises with an Assurant Home Warranty, backed by a partner that supports you through every step of homeownership. Explore Plans.
©2026 Century 21 Real Estate LLC. All rights reserved. CENTURY 21®, the CENTURY 21 Logo and C21® are service marks owned by Century 21 Real Estate LLC. Century 21 Real Estate LLC fully supports the principles of the Fair Housing Act and the Equal Opportunity Act. Each office is independently owned and operated. Listing information is deemed reliable but not guaranteed accurate.