
1731 Wentworth Drive, Volo, IL 60020
Local realty services provided by:CENTURY 21 Affiliated
1731 Wentworth Drive,Volo, IL 60020
$464,900
- 4 Beds
- 3 Baths
- 2,334 sq. ft.
- Single family
- Active
Upcoming open houses
- Sun, Sep 2001:00 pm - 03:00 pm
Listed by: robin marshall
Office: @properties christie's international real estate
MLS#:12761380
Source:MLSNI
Price summary
- Price:$464,900
- Price per sq. ft.:$199.19
- Monthly HOA dues:$33.33
About this home
Discover an exceptional opportunity in The Prairies of Remington Pointe with this Victoria model, constructed in 2018 and enhanced by more than $40,000 in carefully selected improvements. An extended covered entry porch introduces a dramatic two-story foyer and a thoughtful floor plan filled with natural light. HARDWOOD flooring extends through the main level, complemented by a FIRST FLOOR OFFICE and a cozy FIREPLACE that anchors the family room. The kitchen delivers both style and practicality with stainless steel appliances, abundant BEAUTIFUL white shaker cabinetry, QUARTZ countertops, a stunning backsplash, and a large center ISLAND overlooking the main living area-an ideal setting for casual meals or larger gatherings. The second level features a LARGE Primary Suite with a spacious walk-in closet and a GORGEOUS ensuite with double vanity and oversized shower. Perfectly sized bedrooms! 2ND FLOOR LAUNDRY, a true convenience! Downstairs, the full unfinished basement provides a blank canvas for future expansion, offering room for a recreation area, gym, media room, or whatever best suits your needs. Outside, the fenced yard creates a peaceful extension of the living space. A custom brick-paver patio with an integrated seat wall provides the perfect backdrop for morning coffee, outdoor dining, summer entertaining, or evenings gathered around a fire pit. Residents enjoy scenic walking paths, highly regarded schools, and easy access to Routes 12, 120, and 60. Nearby Metra stations make commuting toward Chicago convenient, while downtown Wauconda offers dining, shopping, and local amenities. Forest preserves and the Chain O'Lakes are also close by for boating, fishing, hiking, and year-round recreation. Why build new when you can have the best of both worlds? Enjoy the style and feel of a newer home, along with upgrades already completed, an established neighborhood, and a backyard designed for living. All the work is here-just bring your furniture and make it home....
Contact an agent
Home facts
- Year built:2018
- Subdivision & Development:Remington Pointe
- Listing ID #:12761380
- Updated:September 17, 2026 at 11:55 AM
Rooms and interior
- Bedrooms:4
- Total bathrooms:3
- Full bathrooms:2
- Half bathrooms:1
- Rooms Total:10
- Dining Description:Breakfast Room, Separate Dining Room
- Kitchen Description:Dishwasher, Disposal, Microwave, Range, Refrigerator
- Basement Description:Full, Unfinished
- Living area:2,334 sq. ft.
Heating and cooling
- Cooling:Central Air
- Heating:Forced Air, Natural Gas
- Central air:Yes
Structure and exterior
- Roof:Asphalt
- Year built:2018
- Building area:2,334 sq. ft.
- Lot area:0.19 Acres
- Architectural Style:Traditional
- Foundation Description:Concrete Perimeter
- Levels:2 Story
Schools
- High school:Grant Community High School
- Middle school:Big Hollow Middle School
- Elementary school:Big Hollow Elementary School
Utilities
- Water:Public
- Sewer:Public Sewer
Finances and disclosures
- Price:$464,900
- Price per sq. ft.:$199.19
- Tax amount:$10,290 (2025)
Features and amenities
- Laundry features:Dryer, Washer
Parking
- Total parking spaces:2
- Parking description:Asphalt, Attached Garage, Garage
- Garage:Yes
- Garage spaces:2
 Copyright 2026 Midwest Real Estate Data LLC. All rights reserved. The data relating to real estate for sale on this web site comes in part from the Broker Reciprocity Program of the Midwest Real Estate Data LLC. Listing information is deemed reliable but not guaranteed. MLSNI Member Broker: David Try
New listings near 1731 Wentworth Drive
- Open Sun, 12 to 2pmNew
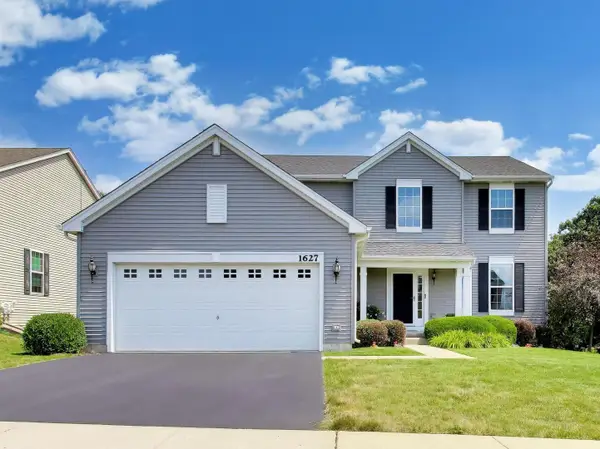 $485,000Active4 beds 3 baths2,498 sq. ft.
1627 Powderhorn Drive, Volo, IL 60020
MLS# 12762035Listed by: COMPASS - Open Sun, 11am to 2pmNew
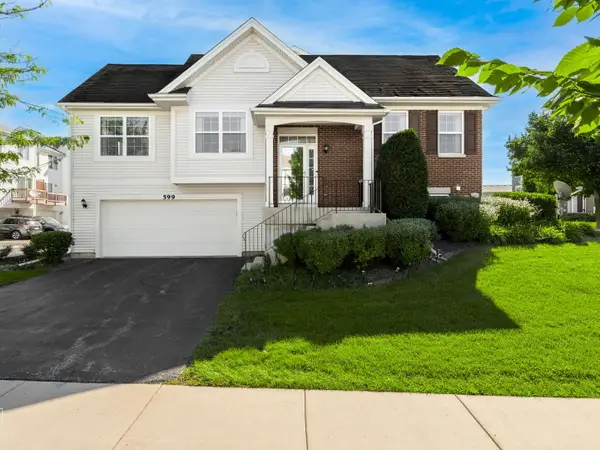 $289,900Active3 beds 2 baths1,677 sq. ft.
599 Treble Lane, Volo, IL 60073
MLS# 12755250Listed by: PROVIDENT REALTY, INC. - New
 $525,000Active5 beds 3 baths2,773 sq. ft.
667 Seneca Street, Volo, IL 60073
MLS# 12733753Listed by: COLDWELL BANKER REALTY  $415,000Pending3 beds 4 baths1,595 sq. ft.
1925 Taos Lane, Volo, IL 60020
MLS# 12756057Listed by: EXP REALTY- New
 $290,000Active2 beds 2 baths1,240 sq. ft.
1320 Waverly Drive, Volo, IL 60020
MLS# 12751066Listed by: REDFIN CORPORATION - New
 $399,960Active3 beds 3 baths2,039 sq. ft.
501 Red Oak Circle, Volo, IL 60020
MLS# 12754940Listed by: HOMESMART CONNECT LLC 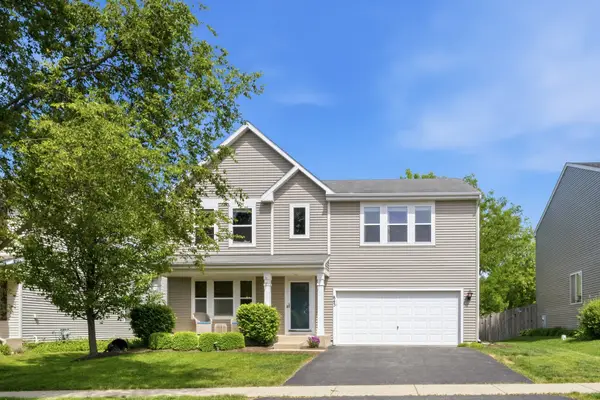 $425,000Active4 beds 3 baths2,480 sq. ft.
843 Brahms Road, Volo, IL 60073
MLS# 12749374Listed by: COMPASS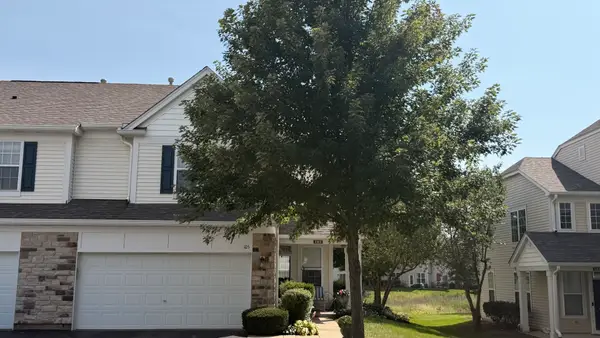 $295,000Pending2 beds 3 baths1,732 sq. ft.
105 Grandview Court, Volo, IL 60020
MLS# 12749179Listed by: COLDWELL BANKER REALTY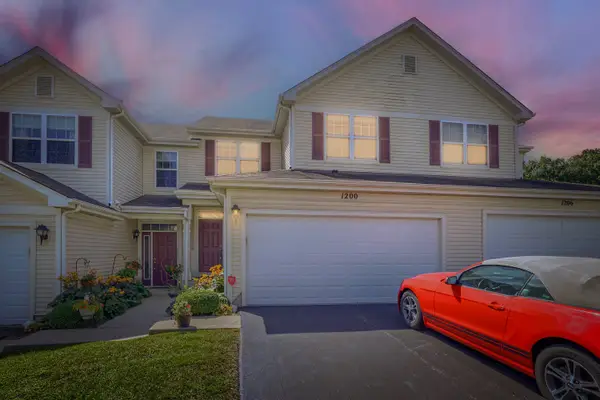 $269,900Pending3 beds 3 baths1,728 sq. ft.
1200 Waverly Drive, Volo, IL 60020
MLS# 12743289Listed by: FULTON GRACE REALTY


Protect your home and budget from life's surprises with an Assurant Home Warranty, backed by a partner that supports you through every step of homeownership. Explore Plans.
©2026 Century 21 Real Estate LLC. All rights reserved. CENTURY 21®, the CENTURY 21 Logo and C21® are service marks owned by Century 21 Real Estate LLC. Century 21 Real Estate LLC fully supports the principles of the Fair Housing Act and the Equal Opportunity Act. Each office is independently owned and operated. Listing information is deemed reliable but not guaranteed accurate.