352 N Cornerstone Drive, Volo, IL 60020
Local realty services provided by:CENTURY 21 Circle
352 N Cornerstone Drive,Volo, IL 60020
$395,000
- 3 Beds
- 3 Baths
- 1,772 sq. ft.
- Single family
- Active
Listed by: barbara noote
Office: compass
MLS#:12680091
Source:MLSNI
Price summary
- Price:$395,000
- Price per sq. ft.:$222.91
- Monthly HOA dues:$27
About this home
Welcome home to this stunning 2-story home offering the perfect combination of space, style, and endless potential! Featuring 3 spacious bedrooms, 2.1 bathrooms, and a versatile loft that can easily be converted into a fourth bedroom, this home is designed to grow with your needs. The heart of the home is the beautiful kitchen, complete with abundant cabinetry, a closet pantry, and an eat-in dining area with sliding glass doors leading to the oversized deck. The fully fenced backyard provides the perfect setting for entertaining, summer BBQs, pets, or simply relaxing in your own private outdoor oasis. The bright, open-concept floor plan is filled with natural light thanks to an abundance of windows throughout. The spacious primary suite offers a large walk-in closet and a private bath featuring dual vanities, a soaking tub, and separate shower. Convenient first-floor laundry, a full unfinished basement ready for your finishing touches, and an attached 2-car garage complete the interior. Located in one of Volo's most desirable neighborhoods, you'll enjoy easy access to the scenic Millennium Trail, Volo Bog State Natural Area, Chain O'Lakes recreation, neighborhood parks, and the world-famous Volo Museum. Shopping, dining, and everyday conveniences are just minutes away along the Route 12 and Route 120 corridors, including Woodman's, Jewel-Osco, Aldi, Starbucks, and numerous restaurants. Commuters will appreciate the convenient access to Route 12, Route 120, nearby Metra stations, and all that neighboring Grayslake, Wauconda, Round Lake, Fox Lake, and McHenry have to offer. Filled with opportunity-this is one you won't want to miss!...
Contact an agent
Home facts
- Year built:2006
- Listing ID #:12680091
- Updated:July 28, 2026 at 10:57 AM
Rooms and interior
- Bedrooms:3
- Total bathrooms:3
- Full bathrooms:2
- Half bathrooms:1
- Rooms Total:7
- Dining Description:Combined With Living Room
- Bathrooms Description:Double Sinks, Separate Shower
- Kitchen Description:Dishwasher, Disposal, Microwave, Range, Refrigerator, Stainless Steel Appliance(s)
- Basement Description:Full, Unfinished
- Living area:1,772 sq. ft.
Heating and cooling
- Cooling:Central Air
- Heating:Forced Air, Natural Gas
- Central air:Yes
Structure and exterior
- Year built:2006
- Building area:1,772 sq. ft.
- Lot area:0.16 Acres
- Levels:2 Story
Schools
- High school:Grant Community High School
Utilities
- Water:Public
- Sewer:Public Sewer
Finances and disclosures
- Price:$395,000
- Price per sq. ft.:$222.91
- Tax amount:$9,241 (2025)
Features and amenities
- Laundry features:Dryer, Washer
Parking
- Total parking spaces:2
- Parking description:Asphalt, Attached Garage, Garage
- Garage:Yes
- Garage spaces:2
 Copyright 2026 Midwest Real Estate Data LLC. All rights reserved. The data relating to real estate for sale on this web site comes in part from the Broker Reciprocity Program of the Midwest Real Estate Data LLC. Listing information is deemed reliable but not guaranteed.
New listings near 352 N Cornerstone Drive
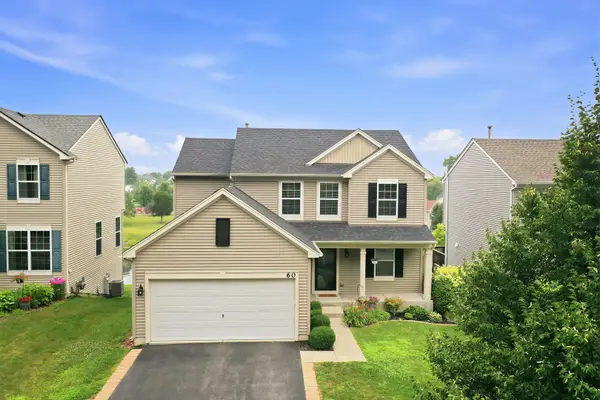 $427,500Pending3 beds 3 baths2,063 sq. ft.
60 S Cornerstone Street, Volo, IL 60020
MLS# 12706921Listed by: BERKSHIRE HATHAWAY HOMESERVICES CHICAGO- New
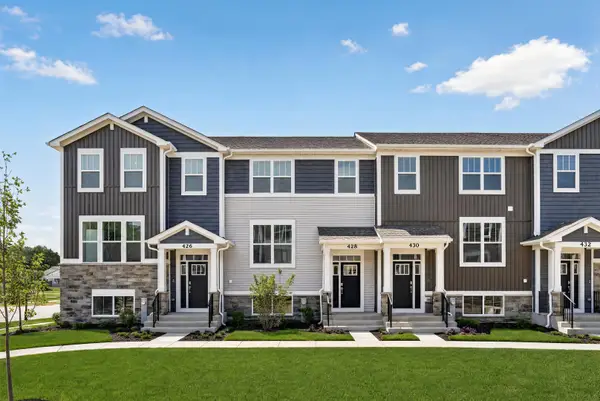 $319,490Active3 beds 3 baths1,764 sq. ft.
428 Red Oak Circle, Volo, IL 60020
MLS# 12710005Listed by: HOMESMART CONNECT LLC 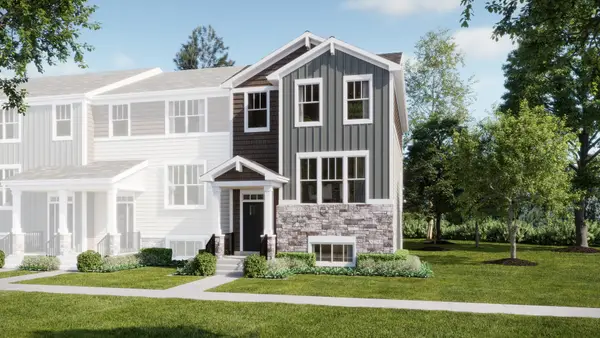 $383,160Pending3 beds 3 baths2,039 sq. ft.
523 Red Oak Circle, Volo, IL 60020
MLS# 12710209Listed by: HOMESMART CONNECT LLC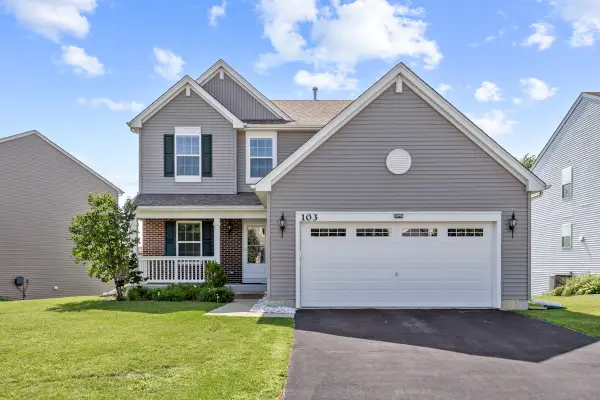 $435,000Active3 beds 3 baths2,133 sq. ft.
103 Chesterton Drive, Volo, IL 60020
MLS# 12679355Listed by: STELLAR RESULTS REALTY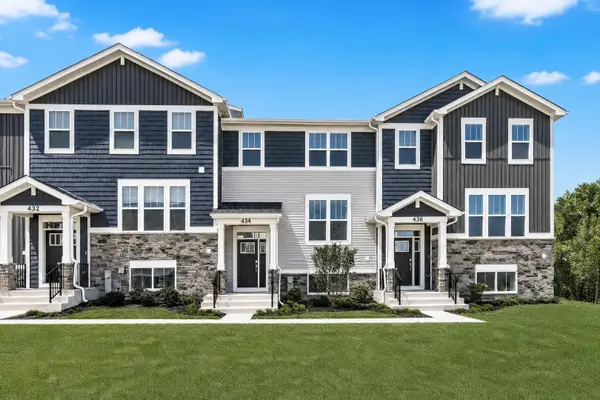 $314,990Active3 beds 3 baths1,764 sq. ft.
434 Red Oak Circle, Volo, IL 60020
MLS# 12698907Listed by: HOMESMART CONNECT LLC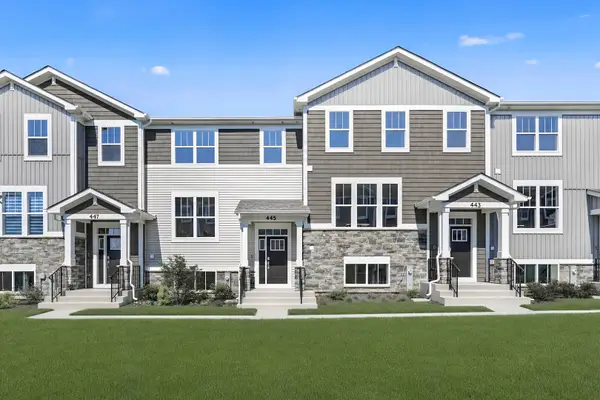 $329,490Active3 beds 3 baths1,764 sq. ft.
445 Red Oak Circle, Volo, IL 60020
MLS# 12698925Listed by: HOMESMART CONNECT LLC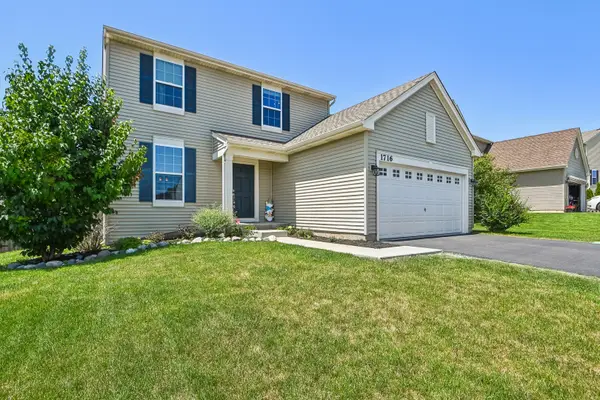 $399,995Pending4 beds 3 baths2,052 sq. ft.
1716 Wentworth Drive, Volo, IL 60020
MLS# 12687524Listed by: KELLER WILLIAMS NORTH SHORE WEST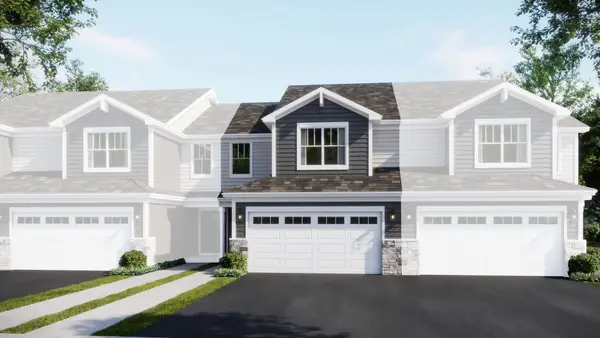 $349,490Active3 beds 3 baths1,767 sq. ft.
309 Red Oak Circle, Volo, IL 60020
MLS# 12694058Listed by: HOMESMART CONNECT LLC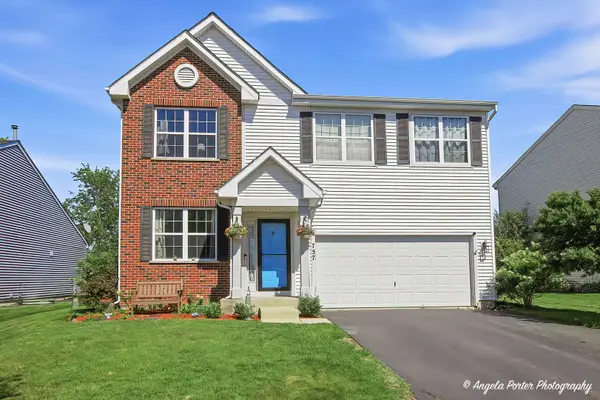
 $385,000Pending3 beds 3 baths2,400 sq. ft.
757 Beethoven Street, Volo, IL 60073
MLS# 12682588Listed by: CENTURY 21 INTEGRA


Protect your home and budget from life's surprises with an Assurant Home Warranty, backed by a partner that supports you through every step of homeownership. Explore Plans.
©2026 Century 21 Real Estate LLC. All rights reserved. CENTURY 21®, the CENTURY 21 Logo and C21® are service marks owned by Century 21 Real Estate LLC. Century 21 Real Estate LLC fully supports the principles of the Fair Housing Act and the Equal Opportunity Act. Each office is independently owned and operated. Listing information is deemed reliable but not guaranteed accurate.