
667 Seneca Street, Volo, IL 60073
Local realty services provided by:CENTURY 21 Broughton Team
667 Seneca Street,Volo, IL 60073
$525,000
- 5 Beds
- 3 Baths
- 2,773 sq. ft.
- Single family
- Active
Listed by: robbie morrison
Office: coldwell banker realty
MLS#:12733753
Source:MLSNI
Price summary
- Price:$525,000
- Price per sq. ft.:$189.33
- Monthly HOA dues:$43.75
About this home
Lancaster Falls is an unparalleled community, where mature, winding, tree-lined streets lead to a location so exceptional, you simply can't unsee it. The front elevation immediately captivates with multi-tiered roof hips and a welcoming covered porch. Inside, a stunning two-story foyer introduces a graceful winding staircase accented by wrought-iron balusters and gleaming hardwood floors with a seamless flow into the adjacent living room and tandem dining room. The dining room's thoughtful design provides effortless access to the kitchen, making entertaining an absolute pleasure. An exemplary kitchen showcases 42-inch dark-stained cabinetry, Corian countertops, double ovens, and a generous breakfast bar overlooking the spacious breakfast room. Sliding doors open to the deck, while the expansive family room takes center stage with a stunning fireplace, panoramic views of the yard, and an extraordinary backdrop of undeveloped, meticulously maintained green space just beyond the wrought-iron fence. The main level is completed by a generous mudroom/laundry room, powder room, and private office overlooking the yard. Upstairs, four spacious bedrooms and two full bathrooms provide exceptional comfort and versatility. The primary suite is a true retreat, offering abundant space to furnish as desired, along with a wall of windows framing beautiful views of the yard and the lush green space beyond. A phenomenal walk-in closet and a spa-like primary bath features dual vanities, a large soaking tub, and a separate water closet. The remaining three bedrooms share a beautifully appointed hall bath with dual vanities and a shower/tub combination. The fully finished lower level expands the living space even further, offering recreation and media areas along with a true in-law arrangement, complete with a separate kitchen that features a sink and dishwasher, bedroom, and partially finished full bathroom. Outside, a gorgeous deck with pergola overlooks the fenced-in yard and provides a serene setting to enjoy the peaceful views beyond. A three-car attached garage adds convenience and functionality. Ideally situated near Lake County Forest Preserve trails, shopping, restaurants, and an abundance of everyday amenities, this exceptional Lancaster Falls residence delivers the perfect blend of timeless elegance, thoughtful design, privacy, and an extraordinary setting....
Contact an agent
Home facts
- Year built:2012
- Subdivision & Development:Lancaster Falls
- Listing ID #:12733753
- Updated:September 13, 2026 at 11:08 AM
Rooms and interior
- Bedrooms:5
- Total bathrooms:3
- Full bathrooms:2
- Half bathrooms:1
- Rooms Total:12
- Dining Description:Breakfast Room, Separate Dining Room
- Bathrooms Description:Double Sinks, Separate Shower, Soaking Tub, Whirlpool
- Kitchen Description:Dishwasher, Disposal, Double Oven, Microwave, Range, Refrigerator, Stainless Steel Appliance(s)
- Basement Description:Finished, Full
- Living area:2,773 sq. ft.
Heating and cooling
- Cooling:Central Air
- Heating:Forced Air, Natural Gas
- Central air:Yes
Structure and exterior
- Roof:Asphalt
- Year built:2012
- Building area:2,773 sq. ft.
- Lot area:0.21 Acres
- Lot Features:Landscaped, Mature Trees, Wooded
- Architectural Style:Colonial
- Foundation Description:Concrete Perimeter
- Levels:2 Story
Schools
- High school:Wauconda Comm High School
- Middle school:Wauconda Middle School
- Elementary school:Robert Crown Elementary School
Utilities
- Water:Public
- Sewer:Public Sewer
Finances and disclosures
- Price:$525,000
- Price per sq. ft.:$189.33
- Tax amount:$11,379 (2025)
Features and amenities
- Laundry features:Dryer, Washer
- Amenities:CO Detectors, Ceiling Fan(s), Sump Pump
Parking
- Total parking spaces:3
- Parking description:Asphalt, Attached Garage, Garage
- Garage:Yes
- Garage spaces:3
 Copyright 2026 Midwest Real Estate Data LLC. All rights reserved. The data relating to real estate for sale on this web site comes in part from the Broker Reciprocity Program of the Midwest Real Estate Data LLC. Listing information is deemed reliable but not guaranteed. MLSNI Member Broker: Barbara K. Broughton
New listings near 667 Seneca Street
- New
 $415,000Active3 beds 4 baths1,595 sq. ft.
1925 Taos Lane, Volo, IL 60020
MLS# 12756057Listed by: EXP REALTY - New
 $290,000Active2 beds 2 baths1,240 sq. ft.
1320 Waverly Drive, Volo, IL 60020
MLS# 12751066Listed by: REDFIN CORPORATION - New
 $399,960Active3 beds 3 baths2,039 sq. ft.
501 Red Oak Circle, Volo, IL 60020
MLS# 12754940Listed by: HOMESMART CONNECT LLC - New
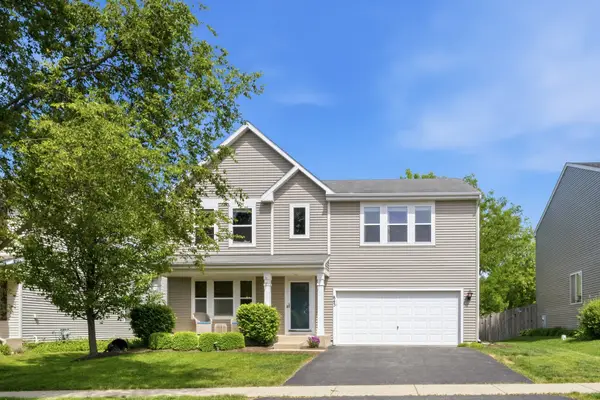 $425,000Active4 beds 3 baths2,480 sq. ft.
843 Brahms Road, Volo, IL 60073
MLS# 12749374Listed by: COMPASS 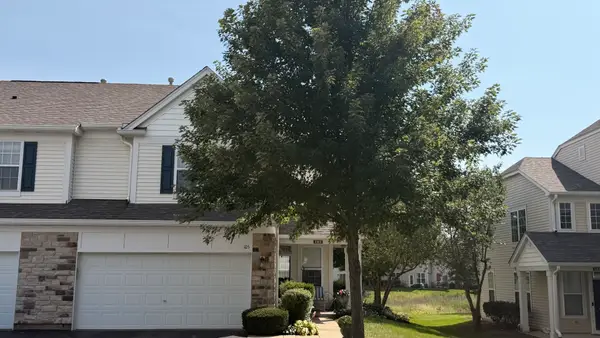 $295,000Pending2 beds 3 baths1,732 sq. ft.
105 Grandview Court, Volo, IL 60020
MLS# 12749179Listed by: COLDWELL BANKER REALTY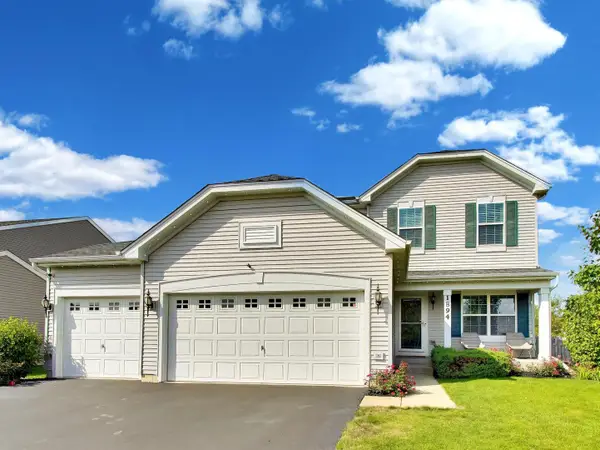 $495,000Active3 beds 4 baths1,900 sq. ft.
1894 Alta Drive, Volo, IL 60020
MLS# 12745136Listed by: COMPASS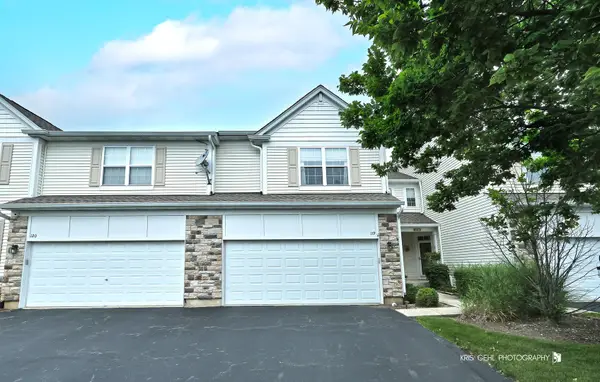 $300,000Active3 beds 3 baths1,670 sq. ft.
119 Harvest Court #119, Volo, IL 60020
MLS# 12748111Listed by: 1ST CLASS REAL ESTATE - ALL PRO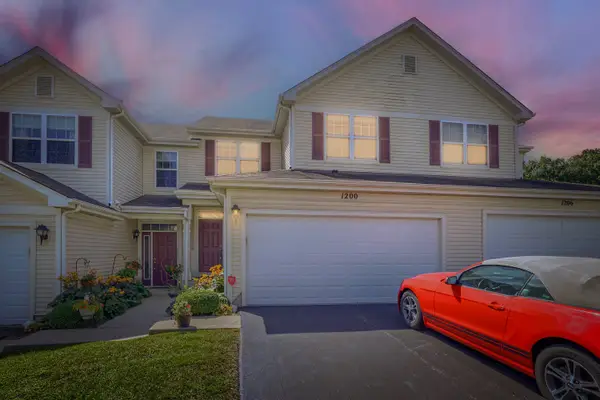 $269,900Pending3 beds 3 baths1,728 sq. ft.
1200 Waverly Drive, Volo, IL 60020
MLS# 12743289Listed by: FULTON GRACE REALTY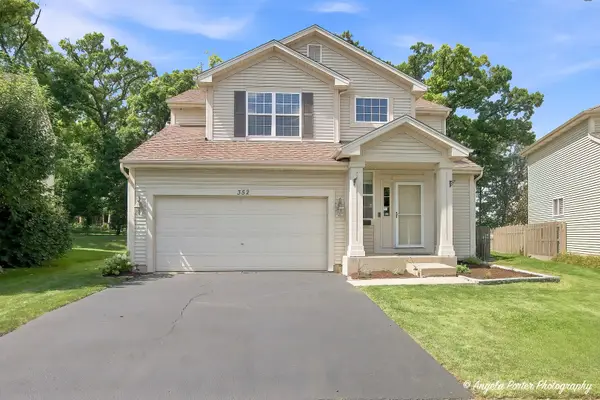 $370,000Pending3 beds 3 baths1,772 sq. ft.
352 N Cornerstone Drive, Volo, IL 60020
MLS# 12745425Listed by: COMPASS


Protect your home and budget from life's surprises with an Assurant Home Warranty, backed by a partner that supports you through every step of homeownership. Explore Plans.
©2026 Century 21 Real Estate LLC. All rights reserved. CENTURY 21®, the CENTURY 21 Logo and C21® are service marks owned by Century 21 Real Estate LLC. Century 21 Real Estate LLC fully supports the principles of the Fair Housing Act and the Equal Opportunity Act. Each office is independently owned and operated. Listing information is deemed reliable but not guaranteed accurate.