3177 N Southern Hills Drive, Wadsworth, IL 60083
Local realty services provided by:CENTURY 21 Broughton Team
3177 N Southern Hills Drive,Wadsworth, IL 60083
$399,900
- 3 Beds
- 3 Baths
- 2,063 sq. ft.
- Single family
- Active
Listed by: jodi cinq-mars
Office: keller williams north shore west
MLS#:12769839
Source:MLSNI
Price summary
- Price:$399,900
- Price per sq. ft.:$193.84
- Monthly HOA dues:$288
About this home
Welcome to 3177 N Southern Hills Drive, a charming and updated ranch home in The Villas of Midlane in Wadsworth. This move-in ready, 3-bedroom, 3-full-bath home also includes a dedicated office/den. The main living space features soaring ceilings, luxury vinyl wood flooring, and bright interiors throughout. The updated kitchen offers a double oven, breakfast bar, expansive counter space, and abundant cabinetry, opening seamlessly to the family room complete with a cozy gas fireplace. In the primary suite, you will find a spacious bedroom with a large walk-in closet and additional closets along the hallway leading to an updated private bath (2021) with double sinks and a walk-in shower. For additional flex space, a bright second bedroom sits near the main full updated hallway bath (2021), while a private third bedroom on the lower level features its own full ensuite bath-ideal for guests. French doors open to a versatile flex room perfect for a home office or den. Remote blinds were added to the den and second bedroom. Outside and throughout the home, enjoy a private patio with epoxy flooring accessible from the family room, living room, and primary bedroom, as well as an attached 2-car garage with epoxy flooring, a full-sized updated laundry room (2022) with extra storage, new flooring and lighting. Outside leaf guards (2025) protect the gutters, and there is a large unfinished lower-level storage area. The furnace was replaced in 2023....
Contact an agent
Home facts
- Year built:1996
- Listing ID #:12769839
- Updated:October 25, 2026 at 10:55 AM
Rooms and interior
- Bedrooms:3
- Total bathrooms:3
- Full bathrooms:3
- Rooms Total:8
- Dining Description:Combined With Living Room
- Bathrooms Description:Double Sinks, Separate Shower
- Basement Description:Finished, Partial
- Living area:2,063 sq. ft.
Heating and cooling
- Cooling:Central Air
- Heating:Forced Air, Gas
- Central air:Yes
Structure and exterior
- Roof:Asphalt
- Year built:1996
- Building area:2,063 sq. ft.
- Lot area:0.12 Acres
- Lot Features:Corner Lot
- Foundation Description:Concrete Perimeter
- Levels:1 Story
Schools
- High school:Warren Township High School
- Middle school:Viking Middle School
Utilities
- Water:Lake Michigan, Public
- Sewer:Public Sewer
Finances and disclosures
- Price:$399,900
- Price per sq. ft.:$193.84
- Tax amount:$10,342 (2025)
Features and amenities
- Amenities:Backup Sump Pump, CO Detectors, Ceiling Fan(s), Radon Mitigation System, Sump Pump, TV-Cable
Parking
- Total parking spaces:2
- Parking description:Asphalt, Attached Garage, Garage
- Garage:Yes
- Garage spaces:2
 Copyright 2026 Midwest Real Estate Data LLC. All rights reserved. The data relating to real estate for sale on this web site comes in part from the Broker Reciprocity Program of the Midwest Real Estate Data LLC. Listing information is deemed reliable but not guaranteed. MLSNI Member Broker: Barbara K. Broughton
New listings near 3177 N Southern Hills Drive
- New
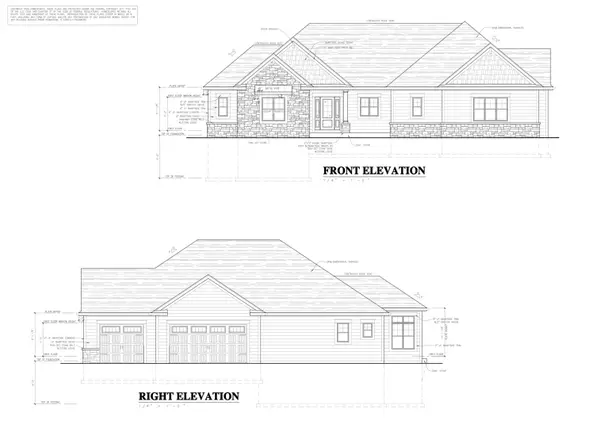 $989,000Active4 beds 4 baths3,293 sq. ft.
14705 W Concord Court, Wadsworth, IL 60083
MLS# 12792570Listed by: KELLER WILLIAMS NORTH SHORE WEST - New
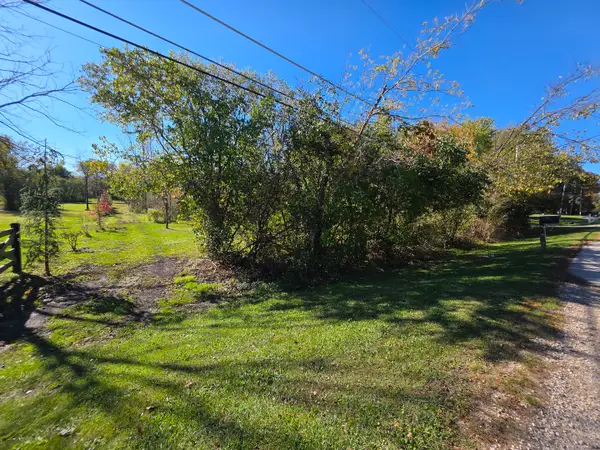 $75,000Active1.1 Acres
13307 W 21st Street, Wadsworth, IL 60083
MLS# 12789994Listed by: NETGAR INVESTMENTS INC - New
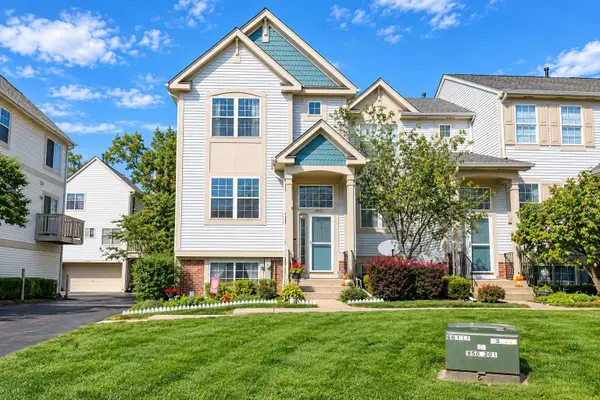 $260,000Active3 beds 3 baths1,412 sq. ft.
2671 N Augusta Drive, Wadsworth, IL 60083
MLS# 12775162Listed by: RE/MAX PLAZA 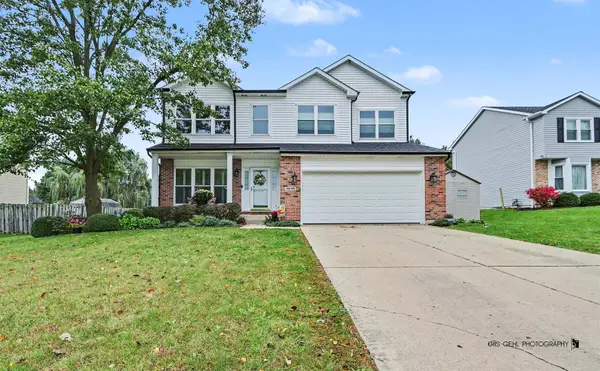 $435,000Pending4 beds 3 baths3,092 sq. ft.
3230 Midlane Drive, Wadsworth, IL 60083
MLS# 12785052Listed by: KELLER WILLIAMS NORTH SHORE WEST- New
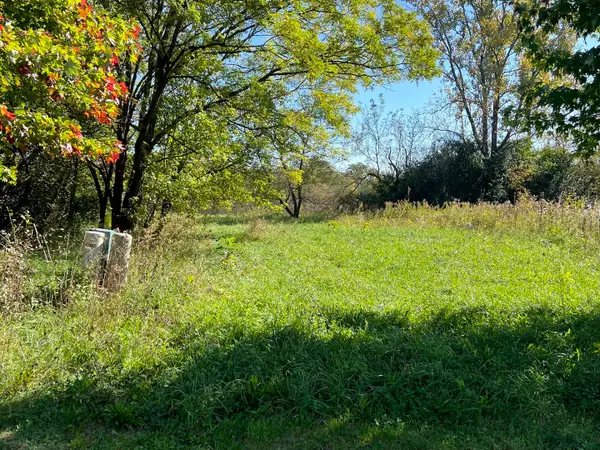 $295,000Active5.27 Acres
40315 N Belle Foret Drive, Wadsworth, IL 60083
MLS# 12785671Listed by: JAMESON SOTHEBY'S INTERNATIONAL REALTY 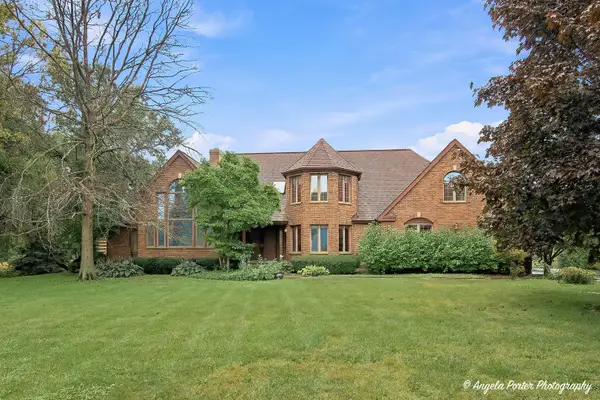 $475,000Pending4 beds 4 baths7,132 sq. ft.
14289 W Shelley Lane, Wadsworth, IL 60083
MLS# 12780046Listed by: RE/MAX PLAZA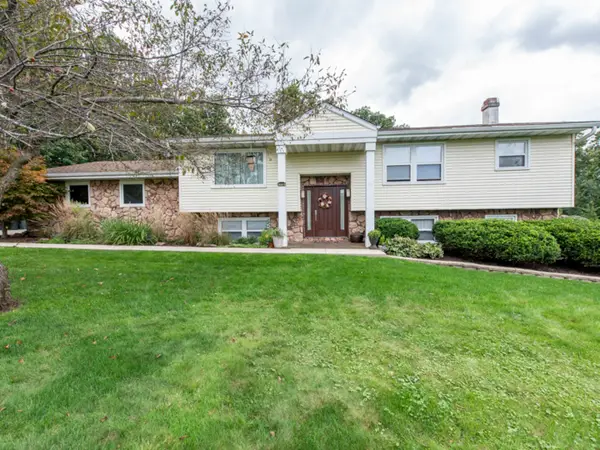
 $399,900Pending4 beds 3 baths1,368 sq. ft.
38970 N Northwoods Drive, Wadsworth, IL 60083
MLS# 12776006Listed by: CENTURY 21 CIRCLE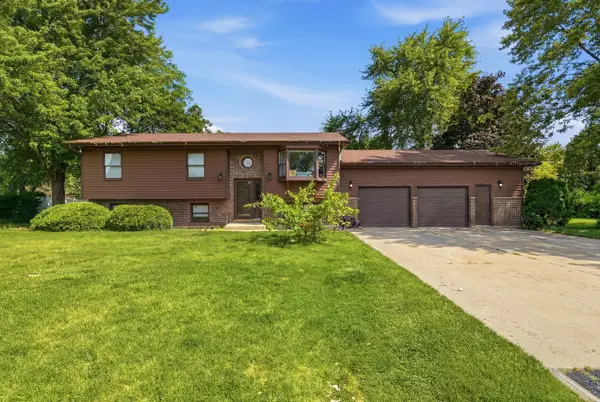 $354,000Active5 beds 3 baths2,310 sq. ft.
13080 W 28th Street, Zion, IL 60099
MLS# 12775326Listed by: COMPASS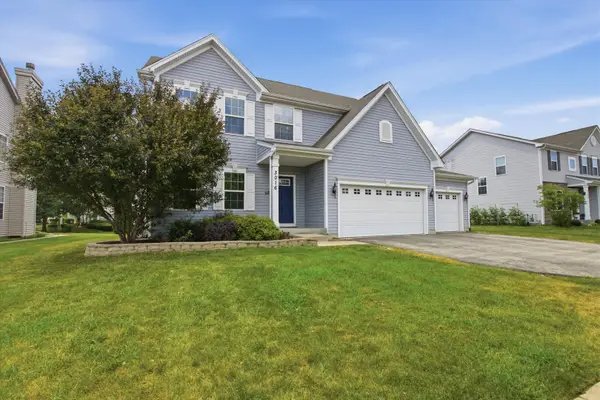 $525,000Active4 beds 5 baths4,452 sq. ft.
3016 Monterey Lane, Wadsworth, IL 60083
MLS# 12773401Listed by: COMPASS


Protect your home and budget from life's surprises with an Assurant Home Warranty, backed by a partner that supports you through every step of homeownership. Explore Plans.
©2026 Century 21 Real Estate LLC. All rights reserved. CENTURY 21®, the CENTURY 21 Logo and C21® are service marks owned by Century 21 Real Estate LLC. Century 21 Real Estate LLC fully supports the principles of the Fair Housing Act and the Equal Opportunity Act. Each office is independently owned and operated. Listing information is deemed reliable but not guaranteed accurate.