
39675 Orchard Bluff Lane, Wadsworth, IL 60083
Local realty services provided by:CENTURY 21 New Beginnings
39675 Orchard Bluff Lane,Wadsworth, IL 60083
$899,900
- 5 Beds
- 6 Baths
- 4,358 sq. ft.
- Single family
- Active
Upcoming open houses
- Sun, Sep 2010:00 am - 12:00 pm
Listed by: andrea lee sullivan
Office: keller williams north shore west
MLS#:12763936
Source:MLSNI
Price summary
- Price:$899,900
- Price per sq. ft.:$206.49
- Monthly HOA dues:$37.5
About this home
Set on 1.25 private acres, this exquisite custom home delivers the space, craftsmanship, and lifestyle you have been searching for! A soaring foyer leads to a stunning formal living room with custom built ins & a separate dining room, setting an elegant tone from the moment you arrive! The two-story family room opens to a stunning gourmet kitchen and sun drenched breakfast room, a true entertainer's heart of the home. Gleaming hardwood floors and granite surfaces throughout complement a mile-long island, Monogram built-in microwave, Wolf range, Sub-Zero refrigerator, oversized pantry, and custom 54" cabinetry with stacked trim. A butler's pantry with dual refrigerated drawers adds effortless functionality, while the mudroom and first-floor laundry off the garage keep daily life organized. Downstairs, the fully finished lower level is made for gathering- an entertainer's bar with built-in cabinetry, mini fridge, & microwave, a full bath, a dedicated game-night space, and storage to spare! Upstairs, the primary suite is the true showstopper: tray ceilings, custom lighting, a private sitting room, and a NEW spa-inspired bath with soaking tub, separate LARGE shower complete with multiple shower heads, dual vanities with quartzite surfaces, and toilet closet. How could it get any better? The hers- and- his 9x14 custom closets and a second laundry room, of course! But it keeps getting even better the primary is complete with a versatile bonus room with fireplace, beverage drawers, custom cabinetry, and half bath offering the perfect design studio, office, or private retreat. Three great size guest bedrooms and TWO updated full bathrooms complete the second floor. A main-level bedroom with full bath rounds out the home's flexibility, ideal as a nanny or in-law suite. Outside, the private yard features an incredible composite deck with a built-in brick fire pit sets the stage for cozy fall evenings. Additional highlights: 4-car heated garage with epoxy flooring, and major updates including a new roof (2022), Added Bonus Room (2022), generator (2019), water heater (2017), kitchen renovation (2016), Parlor (2022) and furnace (2012). Freshly painted, move-in ready, and all TVs included. Highly rated school! This is more than a home it's a peaceful, private retreat built for a lifetime of memories! Come explore this stunner!...
Contact an agent
Home facts
- Year built:1998
- Subdivision & Development:Jonathan Knolls
- Listing ID #:12763936
- Updated:September 19, 2026 at 11:01 AM
Rooms and interior
- Bedrooms:5
- Total bathrooms:6
- Full bathrooms:5
- Half bathrooms:1
- Rooms Total:12
- Dining Description:Breakfast Room, Separate Dining Room
- Bathrooms Description:Double Sinks, Separate Shower, Soaking Tub
- Kitchen Description:Dishwasher, High End Refrigerator, Microwave, Range, Range Hood, Stainless Steel Appliance(s), Wine Refrigerator
- Basement Description:Finished, Full
- Living area:4,358 sq. ft.
Heating and cooling
- Cooling:Central Air
- Heating:Forced Air, Natural Gas
- Central air:Yes
Structure and exterior
- Roof:Asphalt
- Year built:1998
- Building area:4,358 sq. ft.
- Lot area:1.25 Acres
- Lot Features:Landscaped, Mature Trees
- Architectural Style:Traditional
- Exterior Features:Fire Pit
- Foundation Description:Concrete Perimeter
- Levels:2 Story
Schools
- High school:Warren Township High School
- Middle school:Millburn C C School
- Elementary school:Millburn C C School
Finances and disclosures
- Price:$899,900
- Price per sq. ft.:$206.49
- Tax amount:$18,143 (2025)
Features and amenities
- Laundry features:Dryer, Washer
Parking
- Total parking spaces:4
- Parking description:Asphalt, Attached Garage, Garage
- Garage:Yes
- Garage spaces:4
 Copyright 2026 Midwest Real Estate Data LLC. All rights reserved. The data relating to real estate for sale on this web site comes in part from the Broker Reciprocity Program of the Midwest Real Estate Data LLC. Listing information is deemed reliable but not guaranteed. MLSNI Member Broker: Vivian Galarza
New listings near 39675 Orchard Bluff Lane
- New
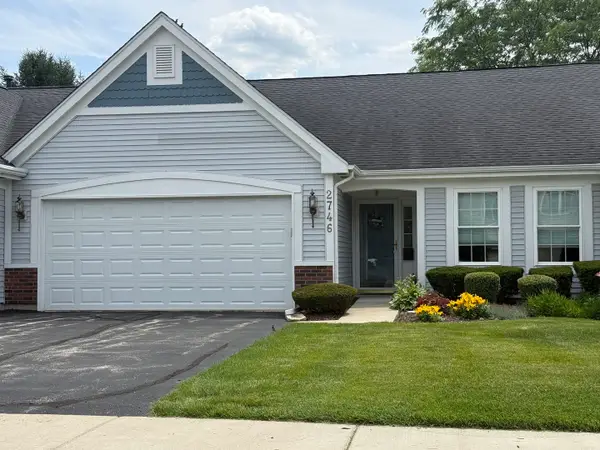 $331,000Active3 beds 2 baths2,679 sq. ft.
2746 N Augusta Drive, Wadsworth, IL 60083
MLS# 12762849Listed by: BAIRD & WARNER - Open Sun, 10am to 12pmNew
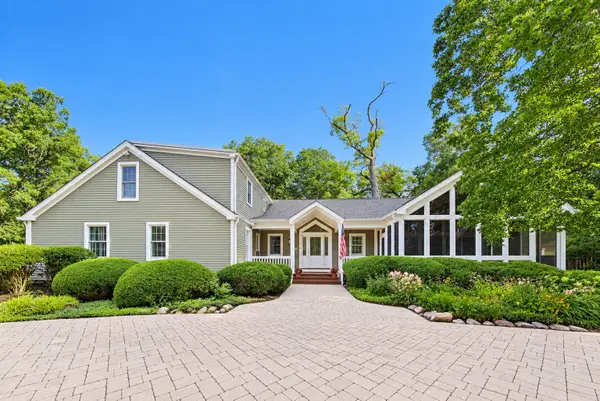 $825,000Active4 beds 4 baths3,565 sq. ft.
39545 N Mill Creek Road, Wadsworth, IL 60083
MLS# 12760751Listed by: HOMESMART CONNECT LLC - New
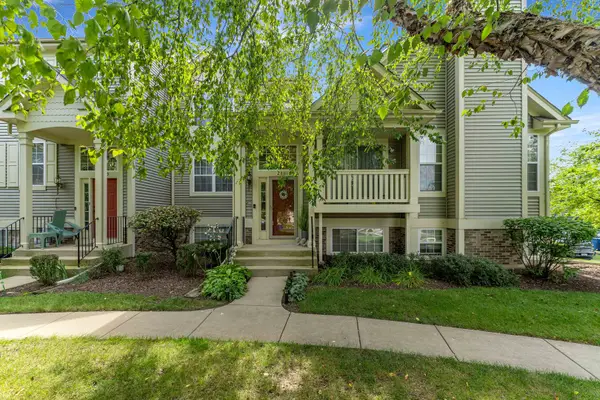 $249,900Active2 beds 2 baths1,200 sq. ft.
2881 N Augusta Drive, Wadsworth, IL 60083
MLS# 12758932Listed by: KELLER WILLIAMS PREFERRED RLTY - New
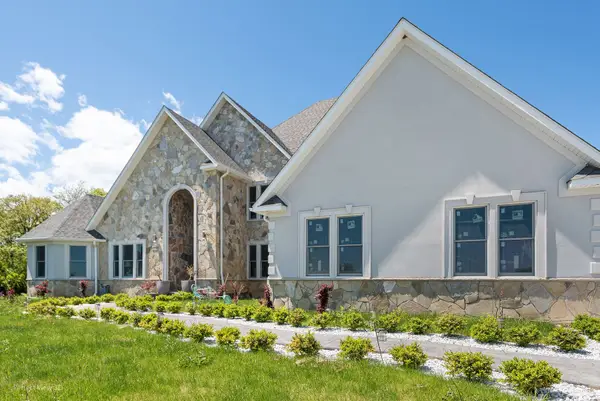 $1,099,000Active6 beds 6 baths9,970 sq. ft.
38148 N Helena Lane, Wadsworth, IL 60083
MLS# 12759132Listed by: RE/MAX CITY - New
 $1,050,000Active4 beds 5 baths5,079 sq. ft.
37181 N Fox Hill Drive, Wadsworth, IL 60083
MLS# 12753706Listed by: RE/MAX TOP PERFORMERS 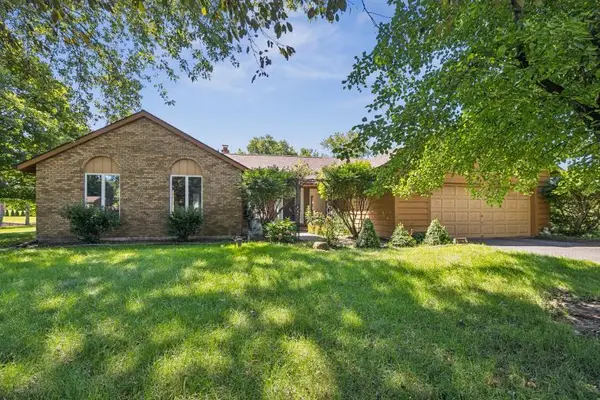 $300,000Pending3 beds 2 baths1,798 sq. ft.
14575 W Country Lane Drive, Wadsworth, IL 60083
MLS# 12721134Listed by: BERKSHIRE HATHAWAY HOMESERVICES CHICAGO- Open Sat, 1 to 2pm
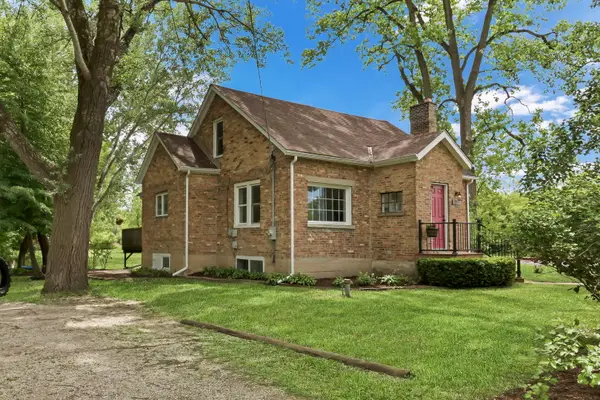 $389,000Active3 beds 2 baths1,624 sq. ft.
13719 W Wadsworth Road, Wadsworth, IL 60083
MLS# 12748772Listed by: KELLER WILLIAMS NORTH SHORE WEST - Open Sat, 1 to 2pm
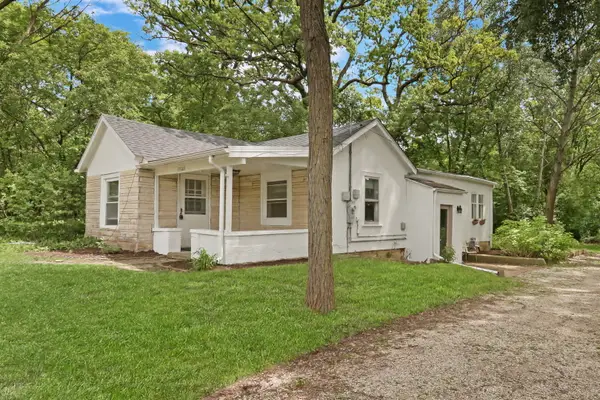 $215,000Active2 beds 1 baths876 sq. ft.
13701 Wadsworth Road, Wadsworth, IL 60083
MLS# 12748780Listed by: KELLER WILLIAMS NORTH SHORE WEST 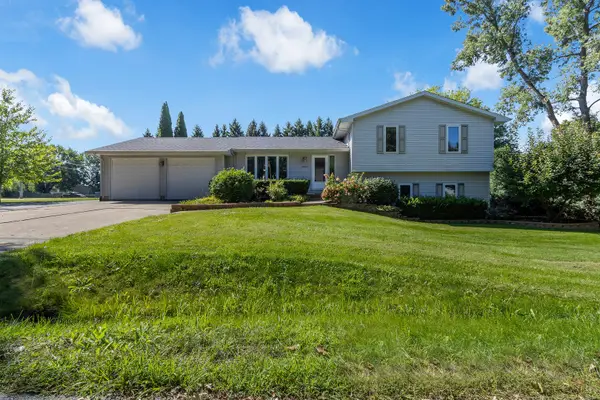 $399,900Active3 beds 3 baths1,379 sq. ft.
38604 N Magnolia Avenue, Wadsworth, IL 60083
MLS# 12746570Listed by: WULF PROPERTIES REALTY CORP


Protect your home and budget from life's surprises with an Assurant Home Warranty, backed by a partner that supports you through every step of homeownership. Explore Plans.
©2026 Century 21 Real Estate LLC. All rights reserved. CENTURY 21®, the CENTURY 21 Logo and C21® are service marks owned by Century 21 Real Estate LLC. Century 21 Real Estate LLC fully supports the principles of the Fair Housing Act and the Equal Opportunity Act. Each office is independently owned and operated. Listing information is deemed reliable but not guaranteed accurate.