
1406 Niemanville Trail, Walshville, IL 62091
Local realty services provided by:CENTURY 21 CopperKey Realty
1406 Niemanville Trail,Walshville, IL 62091
$499,900
- 3 Beds
- 2 Baths
- 1,620 sq. ft.
- Mobile / Manufactured
- Active
Listed by: craig hyden
Office: tarrant and harman real estate and auction co
MLS#:26064468
Source:MO_MARIS
Price summary
- Price:$499,900
- Price per sq. ft.:$308.58
About this home
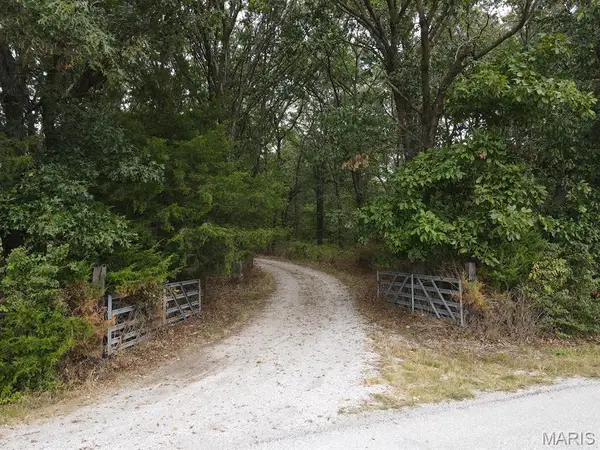
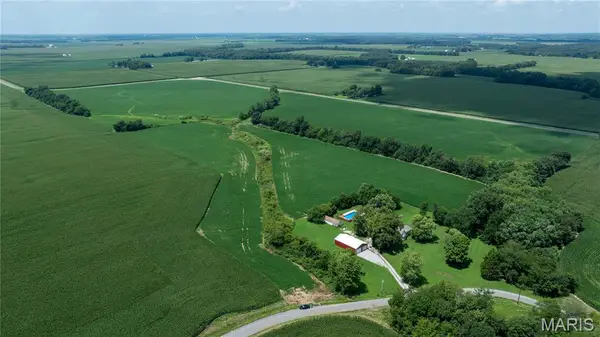
Experience country living on this impressive 38.73-acre +/- property featuring pastures, electric fencing, solar, creek frontage, hunting opportunities and multiple improvements. The home offers comfortable living spaces, including a spacious living room with gas fireplace, an open dining and kitchen area with center island, breakfast bar, pantry, and wood-burning stove. Multiple bedrooms, a full bath, 3/4 bath, laundry, and convenient mudroom/utility space, all on one level. A covered deck provides a peaceful setting to enjoy the surrounding acreage. The property is well-equipped for horses or other livestock, outdoor hobbies and private rural living. A detached two-car metal workshop/garage includes a lean-to, gravel floor, and power. There is also a separate metal storage building with power. The large horse barn features a metal roof, several horse stalls and water. An additional open-front three-bay lean-to provides substantial covered storage for equipment, hay, vehicles, or other needs. With 38 acres of pasture, timber, established fencing and multiple outbuildings, this property offers an exceptional opportunity for those seeking space, functionality and privacy....
Contact an agent
Home facts
- Year built:1994
- Subdivision & Development:Not in a subdivision
- Listing ID #:26064468
- Added:16 day(s) ago
- Updated:October 24, 2026 at 03:29 PM
Rooms and interior
- Bedrooms:3
- Total bathrooms:2
- Full bathrooms:2
- Rooms Total:6
- Living area:1,620 sq. ft.
Heating and cooling
- Cooling:Central Air
- Heating:Forced Air, Gas
- Central air:Yes
Structure and exterior
- Year built:1994
- Building area:1,620 sq. ft.
- Lot area:38.73 Acres
- Lot Features:Pasture
- Construction Materials:Vinyl Siding
- Levels:1 Story
Schools
- High school:Mt Olive Community High School
- Middle school:MOUNT OLIVE DIST 5
- Elementary school:MOUNT OLIVE DIST 5
Utilities
- Water:Well
- Sewer:Septic Tank
Finances and disclosures
- Price:$499,900
- Price per sq. ft.:$308.58
- Tax amount:$1,813 (2024)
Parking
- Total parking spaces:4
- Parking description:2 Carport Space(s), Detached
- Garage:Yes
- Garage spaces:2
- Carport spaces:2
 Copyright 2026 Mid-America Regional Information Systems. All rights reserved. Listings courtesy of Mid-America Regional Information Systems as distributed by MLS GRID <Last Updated October 24, 2026. Mid-America Regional Information Systems provides content displayed here (“provided content”) on an “as is” basis and makes no representations or warranties regarding the provided content, including, but not limited to those of non-infringement, timeliness, accuracy, or completeness. Individuals and companies using information presented are responsible for verification and validation of information they utilize and present to their customers and clients. Mid-America Regional Information Systems will not be liable for any damage or loss resulting from use of the provided content or the products available through Portals, IDX, VOW, and/or Syndication. Recipients of this information shall not resell, redistribute, reproduce, modify, or otherwise copy any portion thereof without the expressed written consent of Mid-America Regional Information Systems.
New listings near 1406 Niemanville Trail


Protect your home and budget from life's surprises with an Assurant Home Warranty, backed by a partner that supports you through every step of homeownership. Explore Plans.
©2026 Century 21 Real Estate LLC. All rights reserved. CENTURY 21®, the CENTURY 21 Logo and C21® are service marks owned by Century 21 Real Estate LLC. Century 21 Real Estate LLC fully supports the principles of the Fair Housing Act and the Equal Opportunity Act. Each office is independently owned and operated. Listing information is deemed reliable but not guaranteed accurate.