
506 Chestnut Street, Warren, IL 61087
Local realty services provided by:CENTURY 21 Affiliated
506 Chestnut Street,Warren, IL 61087
$160,000
- 3 Beds
- 2 Baths
- 1,656 sq. ft.
- Single family
- Pending
Listed by: christopher watson
Office: dc rise real estate
MLS#:202605587
Source:IL_RAAR
Price summary
- Price:$160,000
- Price per sq. ft.:$96.62
About this home
Classic charm, thoughtful updates, and a 3-car garage — welcome to 506 Chestnut Street! This 3-bedroom, 1.5-bath two-story home offers 1,656 square feet of living space and has been well-maintained and improved over the years. Inside, you'll find beautiful natural woodwork and a charming staircase that add character throughout the home. The main floor features a living room, dining room, kitchen, half bath, convenient laundry, and a versatile rec room that could work as a playroom, office, or additional living space. Upstairs, you'll find three bedrooms, a full bathroom, and a walk-up attic offering excellent additional storage. The owners have continued to invest in the home with recent bathroom updates, newer appliances, blown-in wall insulation, a radon mitigation system, and many other improvements. The home is also pre-wired for a generator. Outside, you'll find even more to appreciate. The fenced-in backyard offers a great place to relax, entertain, or enjoy the outdoors, while the custom-built shed, patio space, and new concrete near the alley and garage add valuable functionality. And for those needing room for vehicles, toys, hobbies, or projects, the detached 3-car garage features new insulated garage doors and offers a lot of space to work with. If you're looking for a well-maintained home with character, practical improvements, and a 3-car garage, come take a look at 506 Chestnut Street. This one has a lot to offer!...
Contact an agent
Home facts
- Listing ID #:202605587
- Added:9 day(s) ago
- Updated:September 13, 2026 at 04:47 PM
Rooms and interior
- Bedrooms:3
- Total bathrooms:2
- Full bathrooms:1
- Half bathrooms:1
- Dining Description:On Main Level
- Kitchen Description:Dishwasher, Electric Range, Refrigerator, Stove/Cooktop, Water Softener
- Bedroom Description:Master Bedroom On Upper Level
- Basement Description:Basement Entrance, Full
- Living area:1,656 sq. ft.
Heating and cooling
- Cooling:Central Air
- Heating:Forced Air, Natural Gas
- Central air:Yes
Structure and exterior
- Roof:Shingle
- Building area:1,656 sq. ft.
- Lot area:0.2 Acres
- Construction Materials:Vinyl
- Exterior Features:Fenced Yard, Porch Covered, Storage Shed
- Levels:2 Story
Schools
- High school:Warren
- Middle school:Warren
- Elementary school:Warren
Utilities
- Water:City/Community
- Sewer:City/Community
Finances and disclosures
- Price:$160,000
- Price per sq. ft.:$96.62
Features and amenities
- Appliances:Dishwasher, Refrigerator, Stove/Cooktop, Washer, Water Softener
- Laundry features:Dryer, Laundry 1St Floor, Washer
- Amenities:Basement Entrance, Fenced Yard, Laundry 1St Floor
Parking
- Garage spaces:3
New listings near 506 Chestnut Street
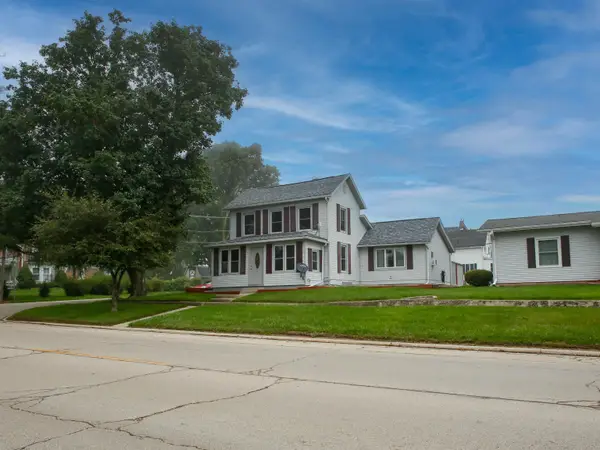 $105,000Pending2 beds 1 baths1,350 sq. ft.
216 W Main Street, WARREN, IL 61087
MLS# 202605093Listed by: PAT BROWN REALTY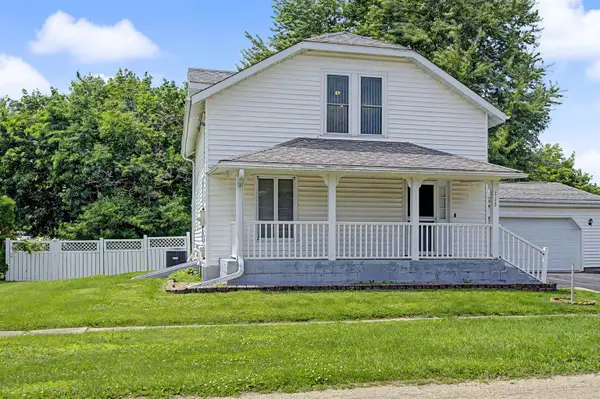 $135,000Pending3 beds 2 baths1,800 sq. ft.
113 N Beebe Street, WARREN, IL 61087
MLS# 202604052Listed by: CHOICE REALTY OF GALENA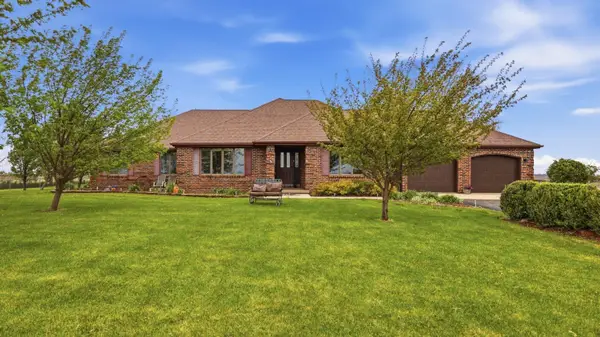 $370,000Active4 beds 3 baths3,388 sq. ft.
9096 E Stagecoach Trail, WARREN, IL 61087
MLS# 202602721Listed by: DC RISE REAL ESTATE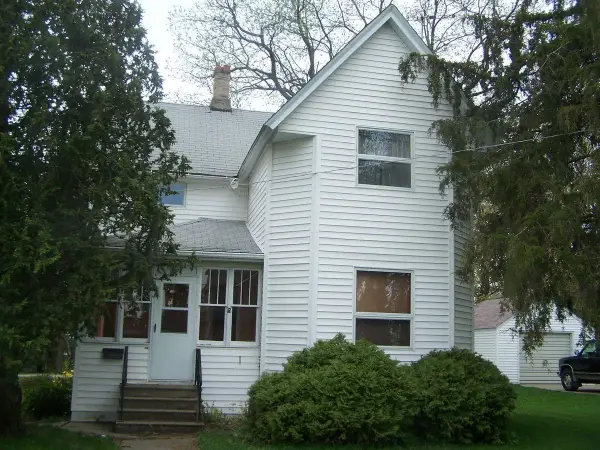 $98,000Active3 beds 2 baths1,472 sq. ft.
705 W Main, WARREN, IL 61087
MLS# 202602448Listed by: JIM SULLIVAN REALTY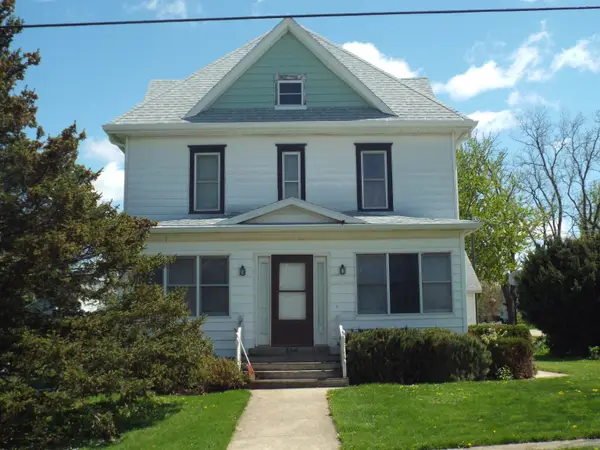 $159,900Pending5 beds 2 baths2,028 sq. ft.
416 Chestnut Street, WARREN, IL 61087
MLS# 202602038Listed by: JIM SULLIVAN REALTY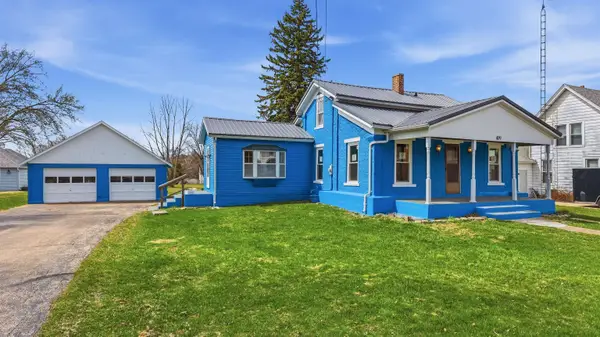 $109,000Pending3 beds 1 baths1,127 sq. ft.
409 S Water Street, WARREN, IL 61087
MLS# 202601970Listed by: DC RISE REAL ESTATE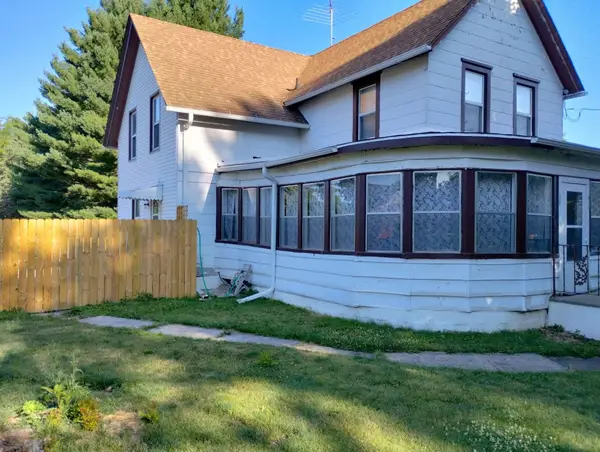 $85,000Pending3 beds 2 baths1,728 sq. ft.
615 Park Street, WARREN, IL 61087
MLS# 202601628Listed by: DC RISE REAL ESTATE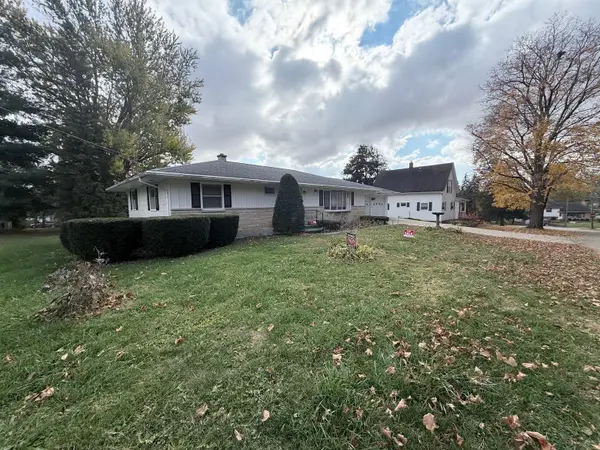 $169,000Pending2 beds 2 baths1,400 sq. ft.
214 Long Street, WARREN, IL 61087
MLS# 202600792Listed by: JIM SULLIVAN REALTY


Protect your home and budget from life's surprises with an Assurant Home Warranty, backed by a partner that supports you through every step of homeownership. Explore Plans.
©2026 Century 21 Real Estate LLC. All rights reserved. CENTURY 21®, the CENTURY 21 Logo and C21® are service marks owned by Century 21 Real Estate LLC. Century 21 Real Estate LLC fully supports the principles of the Fair Housing Act and the Equal Opportunity Act. Each office is independently owned and operated. Listing information is deemed reliable but not guaranteed accurate.