
301 W North Street, Warrensburg, IL 62573
Local realty services provided by:CENTURY 21 Elite
301 W North Street,Warrensburg, IL 62573
$335,000
- 3 Beds
- 3 Baths
- 4,347 sq. ft.
- Single family
- Active
Listed by: chris harrison, barbara mcelroy
Office: keller williams revolution
MLS#:6261588
Source:IL_CIBOR
Price summary
- Price:$335,000
- Price per sq. ft.:$77.06
About this home
Rare Warrensburg-Latham ranch on 1.36 acres, including five adjoining McClures Subdivision lots. The 1994 home offers 4,347 total finished sq ft: 2,432 sq ft on the main level plus a 2,128 sq ft basement with 1,915 sq ft finished. The main floor features vaulted ceilings, a living room with fireplace, a sunlit rear family room, a hardwood kitchen and dining room, and a split three-bedroom layout with the primary suite opening to the deck. The ceramic-tile lower level adds a rec room, a TV area, a full bath, and a second kitchen with nearly new appliances. Updates include a 2024 roof and gutters, newer HVAC, and a whole-house Generac generator. There is a 2.5-car attached garage plus a detached two-door garage with a walk-up loft. The deck overlooks a patio with an outdoor fireplace on mature, tree-lined grounds. Sold as-is by the Estate of Lyle H. Jones.
Contact an agent
Home facts
- Year built:1994
- Subdivision & Development:Mcclures Sub
- Listing ID #:6261588
- Added:5 day(s) ago
- Updated:November 18, 2026 at 04:32 PM
Rooms and interior
- Bedrooms:3
- Total bathrooms:3
- Full bathrooms:3
- Rooms Total:11
- Kitchen Description:Oven, Range, Refrigerator
- Basement:Yes
- Basement Description:Finished, Full
- Living area:4,347 sq. ft.
Heating and cooling
- Cooling:Central Air
- Heating:Gas
- Central air:Yes
Structure and exterior
- Year built:1994
- Building area:4,347 sq. ft.
- Lot area:0.35 Acres
- Architectural Style:Ranch
- Construction Materials:Stucco
- Levels:1 Story
Utilities
- Water:Public
- Sewer:Public Sewer
Finances and disclosures
- Price:$335,000
- Price per sq. ft.:$77.06
- Tax amount:$8,736 (2025)
Features and amenities
- Appliances:Gas Water Heater, Oven, Range, Refrigerator
- Laundry features:Laundry Main Level
Parking
- Parking description:2 Car Garage, Attached, Garage
- Garage:Yes
- Garage spaces:3
New listings near 301 W North Street
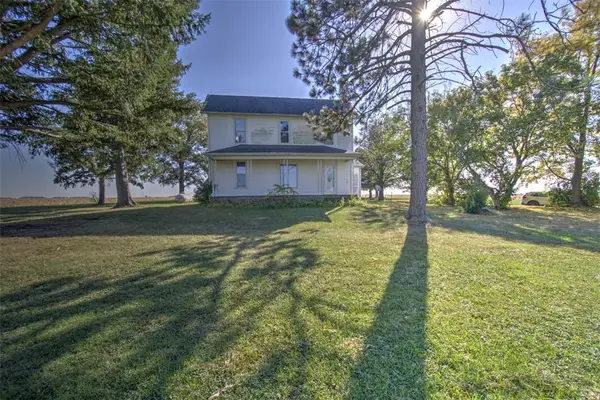 $159,900Pending3 beds 2 baths2,521 sq. ft.
9807 Illiniwick Road, Warrensburg, IL 62573
MLS# 6261615Listed by: BRINKOETTER REALTORS $70,000Active2 beds 1 baths1,044 sq. ft.
128 N Washington Street, Warrensburg, IL 62573
MLS# 6261500Listed by: MAIN PLACE REAL ESTATE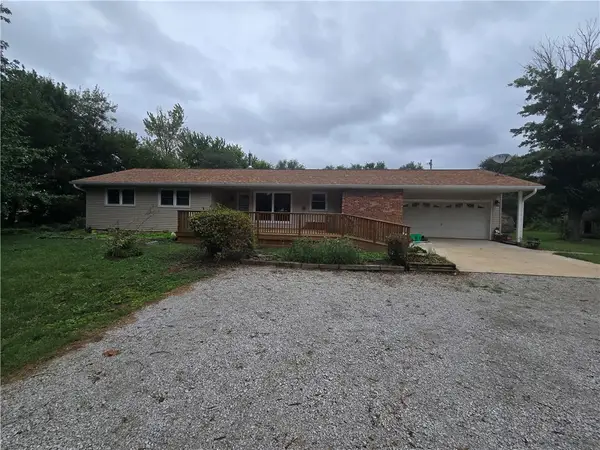 $250,000Pending3 beds 3 baths1,381 sq. ft.
6680 Park Road, Warrensburg, IL 62573
MLS# 6261085Listed by: GLENDA WILLIAMSON REALTY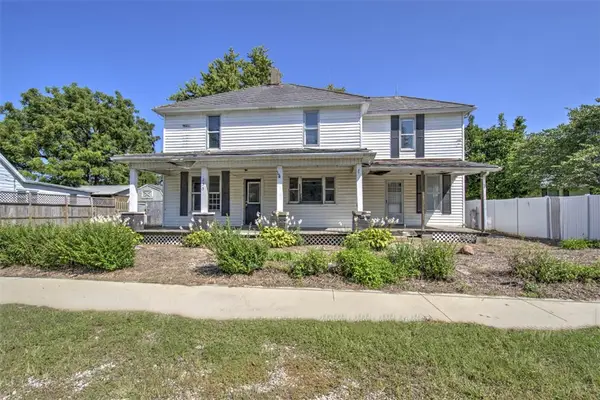 $49,900Pending4 beds 2 baths2,201 sq. ft.
235 Warren Street, Warrensburg, IL 62573
MLS# 6260445Listed by: BRINKOETTER REALTORS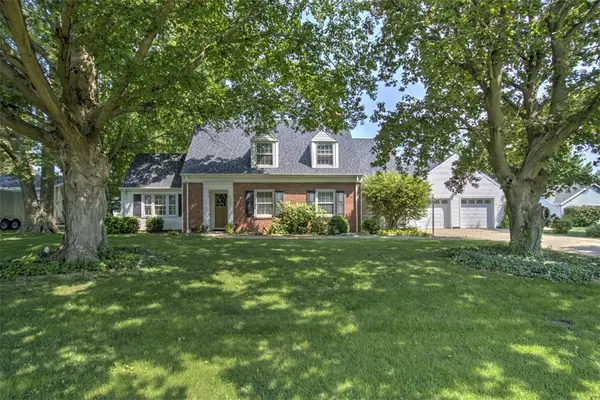 $200,000Pending3 beds 2 baths1,752 sq. ft.
222 E North Street, Warrensburg, IL 62573
MLS# 6259844Listed by: BRINKOETTER REALTORS $124,900Pending3 beds 1 baths960 sq. ft.
462 S Durfee Street, Warrensburg, IL 62573
MLS# 6259735Listed by: BRINKOETTER REALTORS $299,900Active4 beds 3 baths3,100 sq. ft.
3 Highland Drive, Warrensburg, IL 62573
MLS# 6259811Listed by: VIEWEG RE/BETTER HOMES & GARDENS REAL ESTATE-SERVICE FIRST $185,000Pending3 beds 2 baths1,387 sq. ft.
7 Gallagher Street, Warrensburg, IL 62573
MLS# 6259086Listed by: BRINKOETTER REALTORS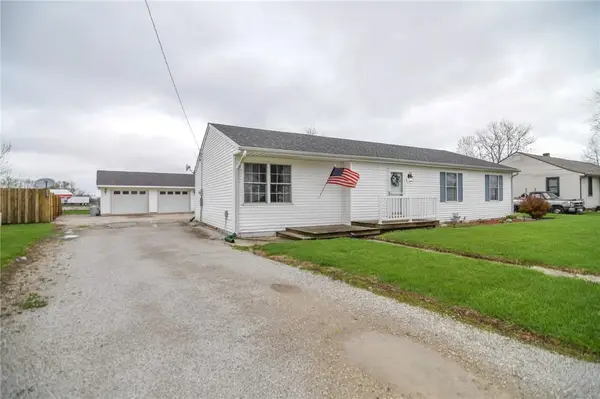 $169,900Pending3 beds 2 baths1,478 sq. ft.
8 Warren Court, Warrensburg, IL 62573
MLS# 6257879Listed by: MAIN PLACE REAL ESTATE


Protect your home and budget from life's surprises with an Assurant Home Warranty, backed by a partner that supports you through every step of homeownership. Explore Plans.
©2026 Century 21 Real Estate LLC. All rights reserved. CENTURY 21®, the CENTURY 21 Logo and C21® are service marks owned by Century 21 Real Estate LLC. Century 21 Real Estate LLC fully supports the principles of the Fair Housing Act and the Equal Opportunity Act. Each office is independently owned and operated. Listing information is deemed reliable but not guaranteed accurate.