
2S620 Hampton Drive, Warrenville, IL 60555
Local realty services provided by:CENTURY 21 Affiliated
Listed by: melanie young
Office: keller williams premiere properties
MLS#:12600698
Source:MLSNI
Price summary
- Price:$340,000
- Price per sq. ft.:$243.38
- Monthly HOA dues:$45
About this home
Come see for yourself why this corner-lot gem in the coveted District 200 school system should be your next home! The front elevation mixes natural stone and dark/light brown tones for a modern vibe. Inside the living room has a warm welcome with recessed lighting, large picture window and beautiful machined hardwood flooring. The cozy feeling continues up the wood tread stairs and into the three bedrooms where newer matching Pergo floors (2025) provide elegance and character. An extra large primary bedroom accommodates a King size bed PLUS a sitting/TV area and two large closets, including a walk-in! The kitchen is bright and airy with well cared for white cabinets and west facing natural sunlight from the kitchen window and 6' sliding door. The fenced backyard offers a secure play area and pet space or you can entertain guests with the firepit and new deck (2025). While you are back there, pick a pear from the prolific fruit tree. They are delicious! This home has a FULL basement for storage or additional living space, a rare find in this neighborhood. Utility and laundry are combined on the lower level. Current owners updated it in all the important ways with new roof and Leaf Guard gutters (2024), HVAC and H20 heater (2025 & 2026), 3 new front windows (2024) and an updated second floor bath. Enjoy the amenities of the Summer Lakes clubhouse with pool, sauna, hot tub, and gym. Sidewalks connect to Johnson Elementary just blocks away and there is a nearby pond for your enjoyment. Close to shopping, Rt 59, and I-88 it is easy to get where you need to go. Come see for yourself why this house is move-in and make-you-happy ready!...
Contact an agent
Home facts
- Year built:1978
- Subdivision & Development:Summerlakes
- Listing ID #:12600698
- Updated:September 05, 2026 at 08:09 AM
Rooms and interior
- Bedrooms:3
- Total bathrooms:2
- Full bathrooms:1
- Half bathrooms:1
- Rooms Total:7
- Kitchen Description:Dishwasher, Disposal, Range, Refrigerator
- Basement Description:Full, Partially Finished
- Living area:1,397 sq. ft.
Heating and cooling
- Cooling:Central Air
- Heating:Forced Air, Natural Gas
- Central air:Yes
Structure and exterior
- Roof:Asphalt
- Year built:1978
- Building area:1,397 sq. ft.
- Lot area:0.1 Acres
- Lot Features:Corner Lot, Landscaped
- Architectural Style:Traditional
- Exterior Features:Fire Pit
- Foundation Description:Concrete Perimeter
- Levels:2 Story
Schools
- High school:Wheaton Warrenville South H S
- Middle school:Hubble Middle School
- Elementary school:Johnson Elementary School
Utilities
- Water:Public
- Sewer:Public Sewer
Finances and disclosures
- Price:$340,000
- Price per sq. ft.:$243.38
- Tax amount:$6,329 (2025)
Features and amenities
- Laundry features:Dryer, Washer
- Amenities:CO Detectors, Ceiling Fan(s), Security System, Sump Pump
Parking
- Total parking spaces:1
- Parking description:Attached Garage, Concrete, Garage
- Garage:Yes
- Garage spaces:1
 Copyright 2026 Midwest Real Estate Data LLC. All rights reserved. The data relating to real estate for sale on this web site comes in part from the Broker Reciprocity Program of the Midwest Real Estate Data LLC. Listing information is deemed reliable but not guaranteed. MLSNI Member Broker: David Try
New listings near 2S620 Hampton Drive
- New
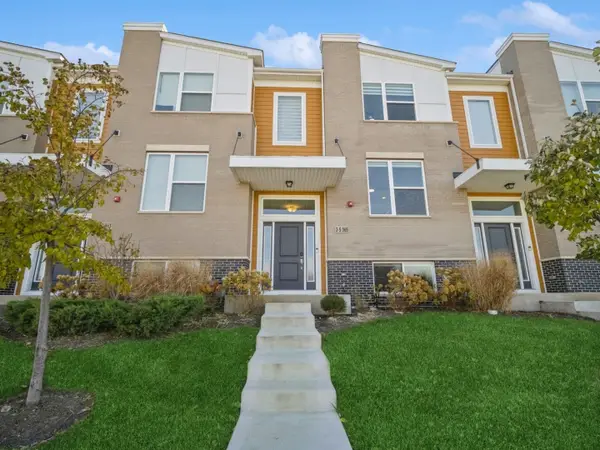 $465,400Active3 beds 3 baths1,813 sq. ft.
3s565 Camden Street, Warrenville, IL 60555
MLS# 12751869Listed by: KOMAR - New
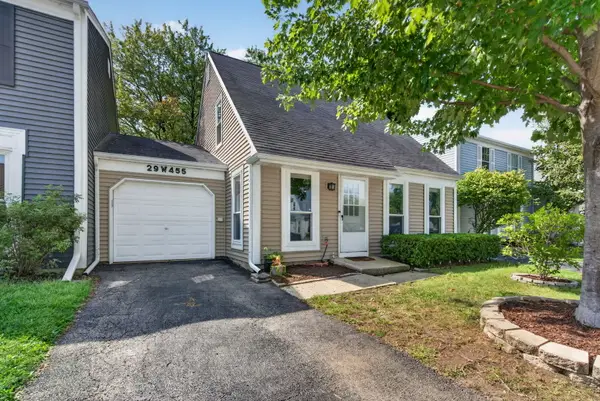 $299,900Active3 beds 2 baths1,248 sq. ft.
29W455 Hawthorne Lane, Warrenville, IL 60555
MLS# 12750517Listed by: CROSSTOWN REALTORS, INC. - Open Sat, 12 to 2pmNew
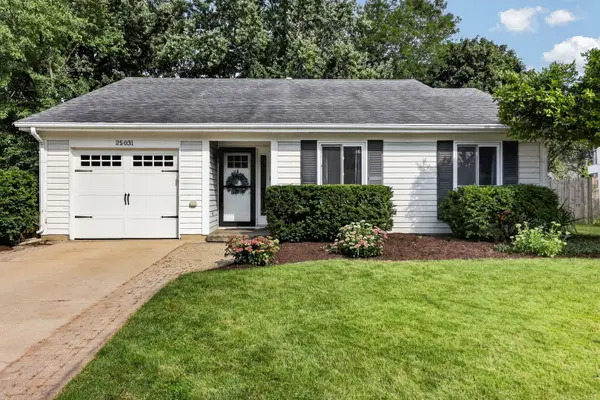 $325,000Active3 beds 1 baths1,363 sq. ft.
2S031 Continental Drive, Warrenville, IL 60555
MLS# 12744156Listed by: BERKSHIRE HATHAWAY HOMESERVICES CHICAGO - New
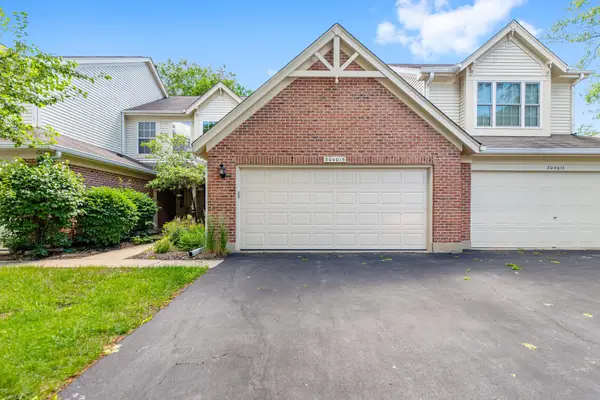 $334,900Active3 beds 3 baths1,527 sq. ft.
30W015 Spruce Court, Warrenville, IL 60555
MLS# 12748731Listed by: LEGACY PROPERTIES, A SARAH LEONARD COMPANY, LLC - New
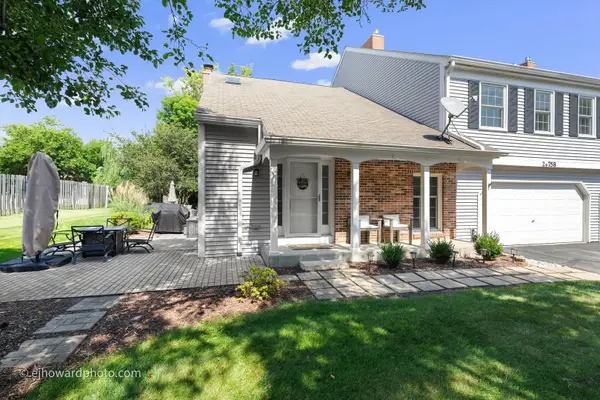 $315,000Active2 beds 3 baths1,403 sq. ft.
2S758 Timber Drive, Warrenville, IL 60555
MLS# 12746597Listed by: CHARLES RUTENBERG REALTY OF IL - New
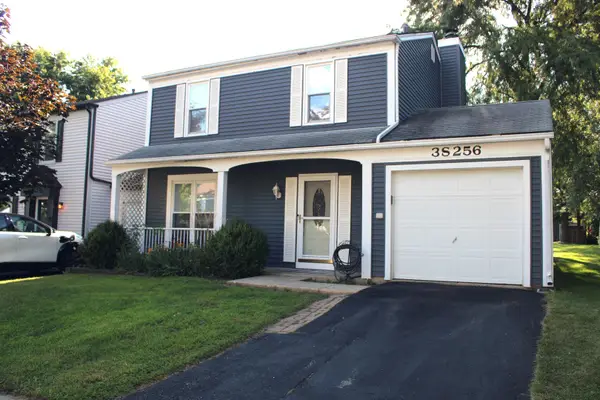 $290,000Active3 beds 2 baths1,344 sq. ft.
Address Withheld By Seller, Warrenville, IL 60555
MLS# 12745064Listed by: KIRCH PROPERTY MANAGEMENT 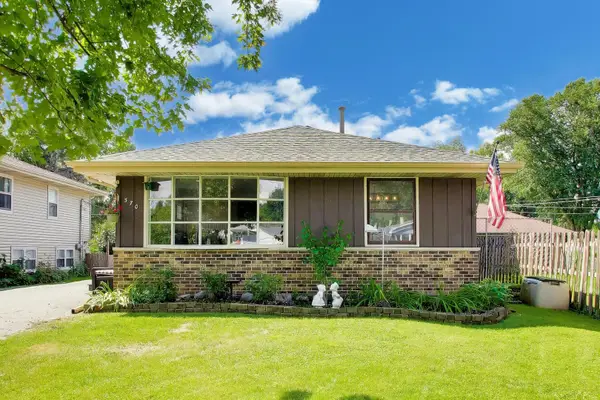 $375,000Pending3 beds 2 baths
3S570 Elizabeth Avenue, Warrenville, IL 60555
MLS# 12744812Listed by: COMPASS- New
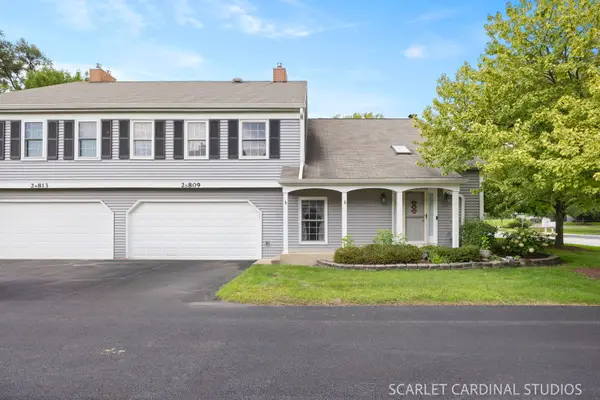 $297,500Active2 beds 2 baths1,403 sq. ft.
2S809 Grove Lane, Warrenville, IL 60555
MLS# 12739835Listed by: REALTY EXECUTIVES PREMIER ILLINOIS - New
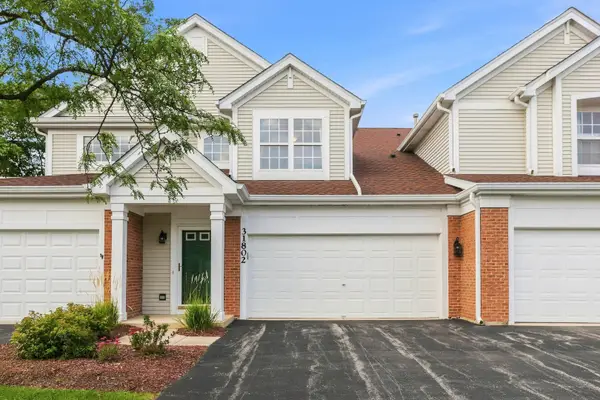 $375,000Active3 beds 2 baths1,605 sq. ft.
31802 Mccormick Lane #31802, Warrenville, IL 60555
MLS# 12743693Listed by: LEGACY PROPERTIES, A SARAH LEONARD COMPANY, LLC 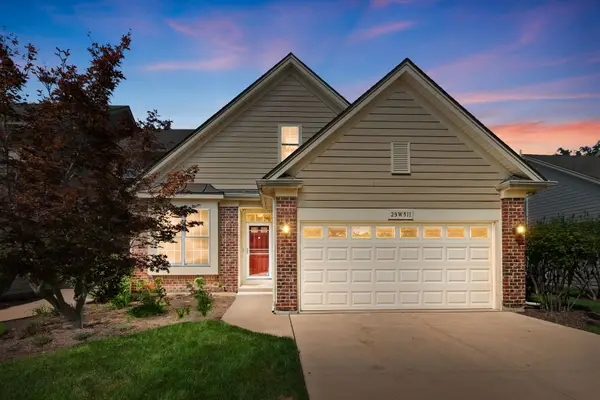 $499,000Pending4 beds 4 baths2,252 sq. ft.
29w511 Cerny Circle, Warrenville, IL 60555
MLS# 12742936Listed by: COLDWELL BANKER REALTY


Protect your home and budget from life's surprises with an Assurant Home Warranty, backed by a partner that supports you through every step of homeownership. Explore Plans.
©2026 Century 21 Real Estate LLC. All rights reserved. CENTURY 21®, the CENTURY 21 Logo and C21® are service marks owned by Century 21 Real Estate LLC. Century 21 Real Estate LLC fully supports the principles of the Fair Housing Act and the Equal Opportunity Act. Each office is independently owned and operated. Listing information is deemed reliable but not guaranteed accurate.