
30W015 Spruce Court, Warrenville, IL 60555
Local realty services provided by:CENTURY 21 Affiliated
30W015 Spruce Court,Warrenville, IL 60555
$349,900
- 3 Beds
- 3 Baths
- - sq. ft.
- Townhouse
- Active
Listed by: sarah leonard
Office: legacy properties, a sarah leonard company, llc.
MLS#:12703239
Source:MLSNI
Price summary
- Price:$349,900
- Monthly HOA dues:$401
About this home
Life is simply easier in Maple Hill. Perfectly located just minutes from Route 59 and I-88, this desirable community puts shopping, restaurants, parks, forest preserves, walking trails, and everyday conveniences right at your fingertips while offering the low maintenance lifestyle you've been looking for. Step inside to a welcoming floor plan designed for both comfortable everyday living and effortless entertaining. The spacious living room flows naturally into the dining area, where a cozy fireplace creates the perfect backdrop for relaxing evenings or gathering with family and friends. The updated kitchen features granite countertops, stainless steel appliances, and plenty of counter space to make cooking and hosting a pleasure. Upstairs, the primary suite offers a peaceful retreat with vaulted ceilings, two walk in closets, and a private ensuite bath featuring dual vanities, a soaking tub, and separate shower. Two additional bedrooms provide flexibility for guests, family, or a dedicated home office. Enjoy your own private patio, an ideal spot for morning coffee, dining outdoors, or unwinding at the end of the day. Beyond your doorstep, Maple Hill residents enjoy beautifully maintained grounds, scenic walking paths, a clubhouse, and an outdoor pool that make it easy to enjoy the neighborhood year round. Additional updates include a radon mitigation system installed in 2024, providing added peace of mind. With an unbeatable location, thoughtful floor plan, and outstanding community amenities, this is an opportunity you won't want to miss!...
Contact an agent
Home facts
- Year built:1991
- Listing ID #:12703239
- Updated:July 13, 2026 at 06:45 PM
Rooms and interior
- Bedrooms:3
- Total bathrooms:3
- Full bathrooms:2
- Half bathrooms:1
- Rooms Total:6
- Bathrooms Description:Separate Shower, Soaking Tub
- Kitchen Description:Dishwasher, Disposal, Microwave, Range, Refrigerator, Stainless Steel Appliance(s)
Heating and cooling
- Cooling:Central Air
- Heating:Forced Air, Natural Gas
- Central air:Yes
Structure and exterior
- Year built:1991
Schools
- High school:Community High School
- Middle school:Leman Middle School
- Elementary school:Currier Elementary School
Utilities
- Water:Public
- Sewer:Public Sewer
Finances and disclosures
- Price:$349,900
- Tax amount:$7,571 (2025)
Features and amenities
- Laundry features:Dryer, Washer
- Amenities:CO Detectors, Ceiling Fan(s), Water-Softener Owned
Parking
- Total parking spaces:2
- Parking description:Attached Garage, Garage
- Garage:Yes
- Garage spaces:2
 Copyright 2026 Midwest Real Estate Data LLC. All rights reserved. The data relating to real estate for sale on this web site comes in part from the Broker Reciprocity Program of the Midwest Real Estate Data LLC. Listing information is deemed reliable but not guaranteed. MLSNI Member Broker: David Try
New listings near 30W015 Spruce Court
- New
 $269,900Active2.43 Acres
3S764 Route 59 Road, Warrenville, IL 60555
MLS# 12676615Listed by: DANIEL AND ASSOCIATES REAL ESTATE - New
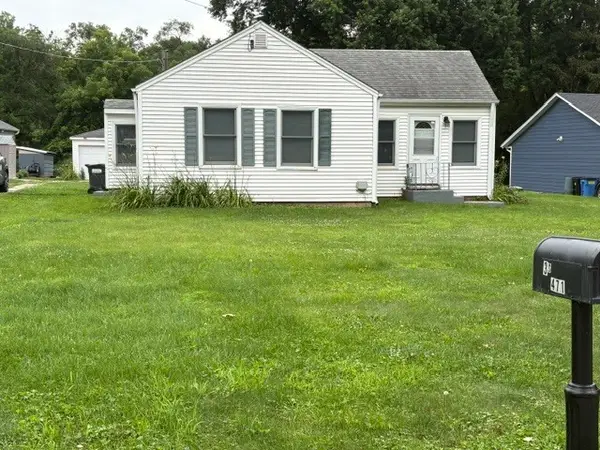 $299,999Active2 beds 1 baths704 sq. ft.
3S471 Pattermann Road, Warrenville, IL 60555
MLS# 12700718Listed by: KETTLEY & CO. INC. - SUGAR GROVE - New
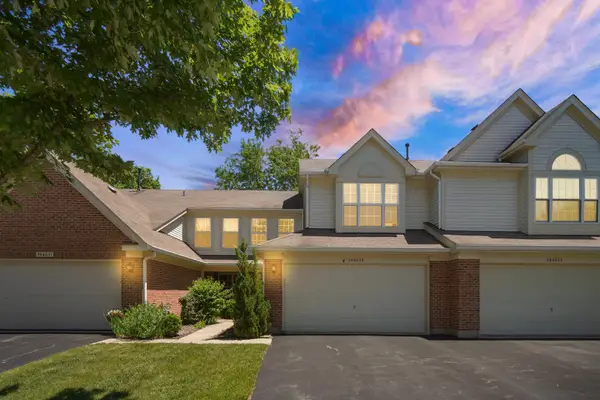 $359,900Active3 beds 3 baths1,558 sq. ft.
30W033 Princeton Court, Warrenville, IL 60555
MLS# 12700258Listed by: COMPASS - New
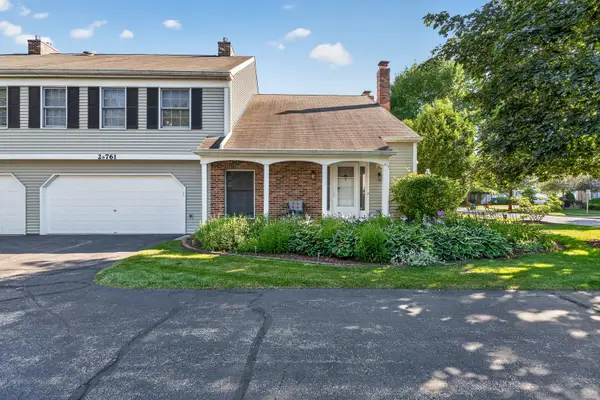 $299,900Active2 beds 2 baths1,403 sq. ft.
2s761 Grove Lane, Warrenville, IL 60555
MLS# 12698347Listed by: WIRTZ REAL ESTATE GROUP INC. 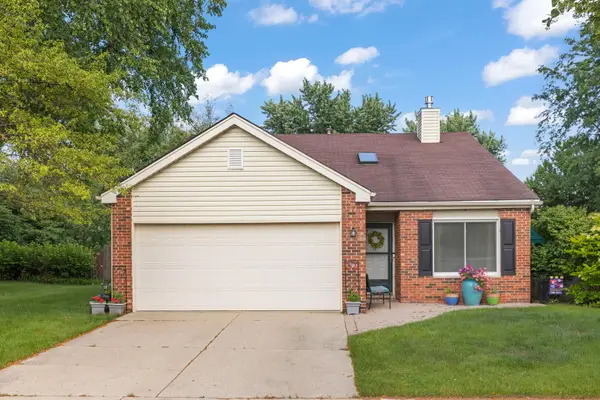 $400,000Pending3 beds 2 baths1,346 sq. ft.
2S111 Waltham Court, Warrenville, IL 60555
MLS# 12671540Listed by: KELLER WILLIAMS INFINITY- New
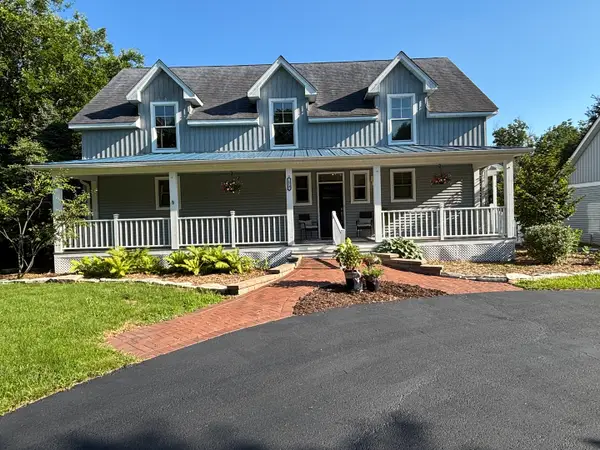 $829,900Active5 beds 4 baths2,688 sq. ft.
Address Withheld By Seller, Warrenville, IL 60555
MLS# 12662943Listed by: COLDWELL BANKER REALTY - New
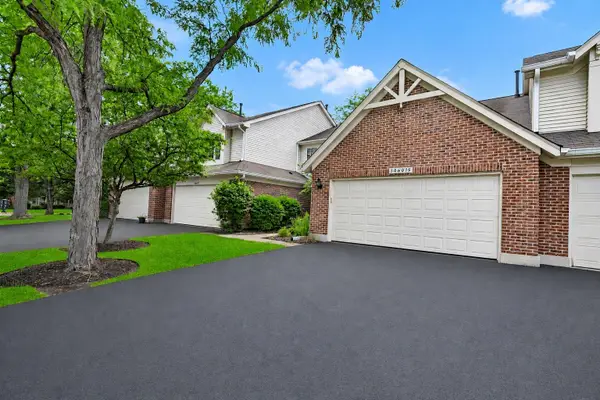 $350,000Active3 beds 3 baths
30W015 Spruce Court, Warrenville, IL 60555
MLS# 12694268Listed by: LEGACY PROPERTIES, A SARAH LEONARD COMPANY, LLC 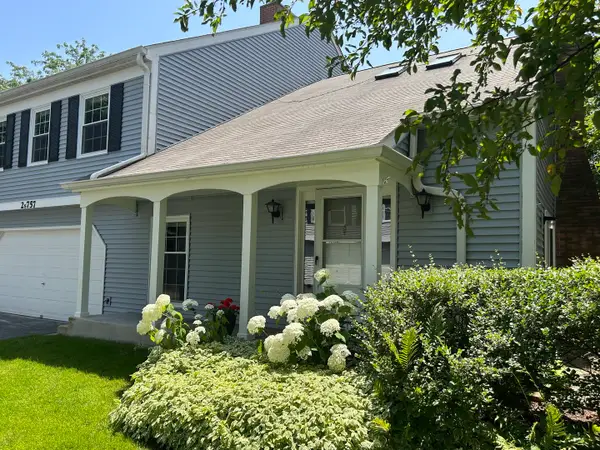 $295,000Pending1 beds 2 baths1,403 sq. ft.
2S757 Timber Drive, Warrenville, IL 60555
MLS# 12682997Listed by: SAGEPOINT REALTY- Open Sat, 11am to 1pm
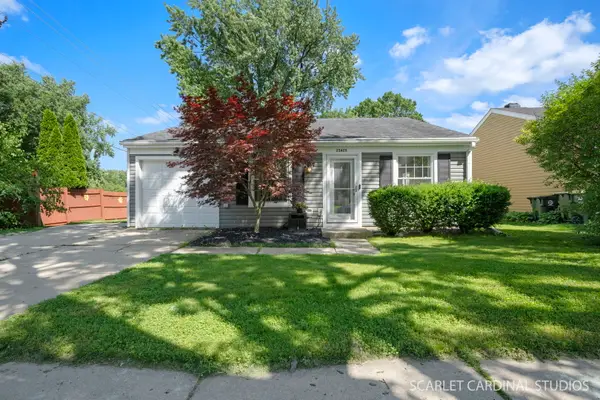 $329,999Pending2 beds 1 baths960 sq. ft.
2S425 Cherice Drive, Warrenville, IL 60555
MLS# 12692925Listed by: FATHOM REALTY IL LLC


Protect your home and budget from life's surprises with an Assurant Home Warranty, backed by a partner that supports you through every step of homeownership. Explore Plans.
©2026 Century 21 Real Estate LLC. All rights reserved. CENTURY 21®, the CENTURY 21 Logo and C21® are service marks owned by Century 21 Real Estate LLC. Century 21 Real Estate LLC fully supports the principles of the Fair Housing Act and the Equal Opportunity Act. Each office is independently owned and operated. Listing information is deemed reliable but not guaranteed accurate.