
31306 Kline Circle, Warrenville, IL 60555
Local realty services provided by:CENTURY 21 Affiliated
Listed by: diana juhasz
Office: baird & warner
MLS#:12659316
Source:MLSNI
Price summary
- Price:$423,500
- Price per sq. ft.:$222.31
- Monthly HOA dues:$405
About this home
This gorgeous end-unit townhome is freshly painted and move-in ready and offers the BEST location in the complex - with a patio with a pond and forest preserve behind to enjoy. This model also features soaring vaulted ceilings and a living room with a gas fireplace, a tv and surround sound system and equipment (everything stays). You'll also enjoy the large eat-in kitchen with extra cabinets and plenty of counter space to cook and share family meals and get-togethers. A convenient, large first-floor primary suite includes a jacuzzi tub and separate walk-in shower, a walk-in closet and a second wall closet. Upstairs enjoy a second bedroom, plus TWO large loft areas! These can easily be turned into a 3rd/4th bedroom or are perfect for an office and/or a family room. An additional walk-in storage room provides easy access to lots of extra storage in addition to the 2-car garage. Furnace and AC new in 2022. New dishwasher in 2024. New Renewal by Andersen French door in kitchen in 2023. New storm door in 2019. This quiet subdivision with easy access to the expressway is close to shopping, restaurants and is ready to become your family's next home! NOTE: Taxes currently do not include any exemptions....
Contact an agent
Home facts
- Year built:1998
- Listing ID #:12659316
- Updated:July 30, 2026 at 08:34 AM
Rooms and interior
- Bedrooms:2
- Total bathrooms:3
- Full bathrooms:2
- Half bathrooms:1
- Rooms Total:7
- Dining Description:Eating Area
- Bathrooms Description:Double Sinks, Separate Shower, Whirlpool
- Kitchen Description:Dishwasher, Disposal, Microwave, Range, Refrigerator
- Living area:1,905 sq. ft.
Heating and cooling
- Cooling:Central Air
- Heating:Forced Air, Natural Gas
- Central air:Yes
Structure and exterior
- Roof:Asphalt
- Year built:1998
- Building area:1,905 sq. ft.
- Lot Features:Forest Preserve Adjacent
Schools
- High school:Wheaton Warrenville South H S
- Middle school:Hubble Middle School
- Elementary school:Bower Elementary School
Utilities
- Water:Public
- Sewer:Public Sewer
Finances and disclosures
- Price:$423,500
- Price per sq. ft.:$222.31
- Tax amount:$8,434 (2025)
Features and amenities
- Laundry features:Dryer, Laundry, Washer
- Amenities:CO Detectors, Ceiling Fan(s), Water-Softener Owned
Parking
- Total parking spaces:2
- Parking description:Asphalt, Attached Garage, Garage
- Garage:Yes
- Garage spaces:2
 Copyright 2026 Midwest Real Estate Data LLC. All rights reserved. The data relating to real estate for sale on this web site comes in part from the Broker Reciprocity Program of the Midwest Real Estate Data LLC. Listing information is deemed reliable but not guaranteed. MLSNI Member Broker: David Try
New listings near 31306 Kline Circle
- Open Sat, 1 to 3pmNew
 $795,000Active4 beds 4 baths3,784 sq. ft.
3S631 West Avenue, Warrenville, IL 60555
MLS# 12718720Listed by: REDFIN CORPORATION - New
 $484,990Active2 beds 3 baths1,661 sq. ft.
27684 Maecliff Drive, Warrenville, IL 60555
MLS# 12713956Listed by: DAYNAE GAUDIO - New
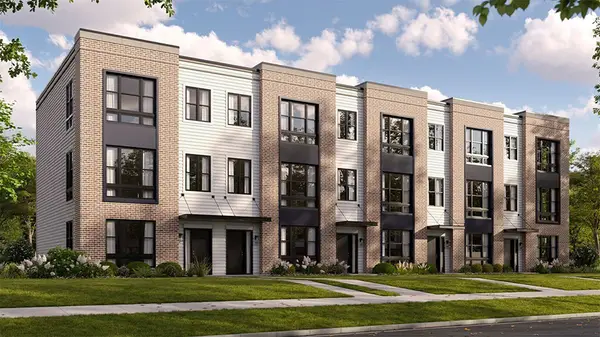 $516,990Active3 beds 3 baths1,838 sq. ft.
27702 Maecliff Drive, Warrenville, IL 60555
MLS# 12713802Listed by: DAYNAE GAUDIO - New
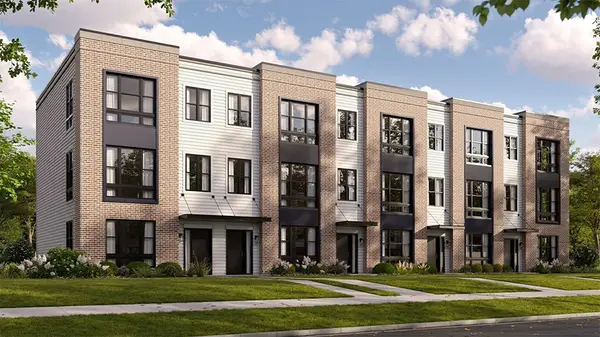 $516,990Active3 beds 3 baths1,838 sq. ft.
27704 Maecliff Drive, Warrenville, IL 60555
MLS# 12714008Listed by: DAYNAE GAUDIO - New
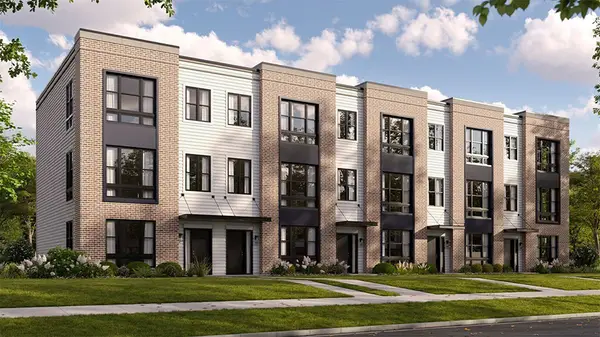 $512,990Active3 beds 3 baths1,838 sq. ft.
27706 Maecliff Drive, Warrenville, IL 60555
MLS# 12714021Listed by: DAYNAE GAUDIO 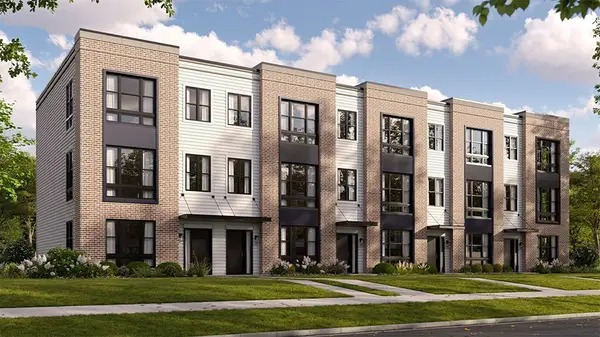 $512,990Pending3 beds 3 baths1,838 sq. ft.
27708 Maecliff Drive, Warrenville, IL 60555
MLS# 12714028Listed by: DAYNAE GAUDIO- New
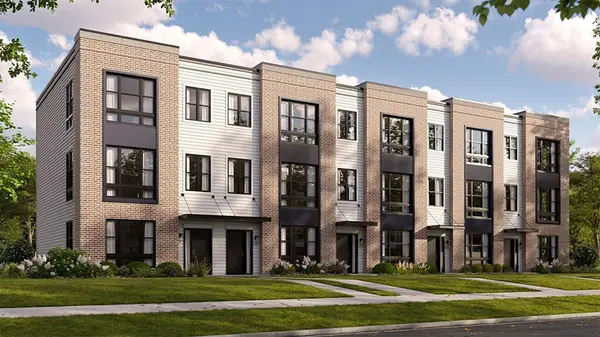 $534,990Active3 beds 3 baths1,838 sq. ft.
27710 Maecliff Drive, Warrenville, IL 60555
MLS# 12714032Listed by: DAYNAE GAUDIO - New
 $522,990Active3 beds 3 baths1,838 sq. ft.
27680 Maecliff Drive, Warrenville, IL 60555
MLS# 12714038Listed by: DAYNAE GAUDIO  $499,990Pending3 beds 3 baths1,838 sq. ft.
27682 Maecliff Drive, Warrenville, IL 60555
MLS# 12714053Listed by: DAYNAE GAUDIO- New
 $519,990Active3 beds 3 baths1,838 sq. ft.
27686 Maecliff Drive, Warrenville, IL 60555
MLS# 12714054Listed by: DAYNAE GAUDIO


Protect your home and budget from life's surprises with an Assurant Home Warranty, backed by a partner that supports you through every step of homeownership. Explore Plans.
©2026 Century 21 Real Estate LLC. All rights reserved. CENTURY 21®, the CENTURY 21 Logo and C21® are service marks owned by Century 21 Real Estate LLC. Century 21 Real Estate LLC fully supports the principles of the Fair Housing Act and the Equal Opportunity Act. Each office is independently owned and operated. Listing information is deemed reliable but not guaranteed accurate.