
2645 E 40th Street, Warsaw, IL 62379
Local realty services provided by:CENTURY 21 Signature Real Estate
2645 E 40th Street,Warsaw, IL 62379
$68,000
- 3 Beds
- 2 Baths
- 1,734 sq. ft.
- Single family
- Active
Listed by: jenna hendrickson
Office: davis & associates, realtors
MLS#:CA1047082
Source:IL_CAAR
Price summary
- Price:$68,000
- Price per sq. ft.:$39.22
About this home
Welcome to 2645 E 40th St in Meyer IL. Nestled in a quiet town, surrounded by beautiful farmland and tucked along the river, this property offers a country setting and a scenic drive home that never gets old. This raised ranch has 3 bedrooms, 2 full bathrooms, and a full unfinished basement. This is an affordable primary residence with some light cosmetic work needed but truthfully move in ready. Large fenced in yard with a detached garage / workshops with alley access. Offered at 68,000 and selling AS-IS.
Contact an agent
Home facts
- Subdivision & Development:Meyer
- Listing ID #:CA1047082
- Added:14 day(s) ago
- Updated:October 24, 2026 at 02:17 PM
Rooms and interior
- Bedrooms:3
- Total bathrooms:2
- Full bathrooms:2
- Basement:Yes
- Living area:1,734 sq. ft.
Heating and cooling
- Cooling:Central Air
- Heating:Electric, Forced Air
- Central air:Yes
Structure and exterior
- Roof:Shingle
- Building area:1,734 sq. ft.
- Construction Materials:Vinyl Siding
Schools
- High school:Unity
Finances and disclosures
- Price:$68,000
- Price per sq. ft.:$39.22
- Tax amount:$1,098 (2025)
Parking
- Parking description:Alley Access, Attached, Detached
- Garage:Yes
- Garage spaces:2
New listings near 2645 E 40th Street
- New
 $139,500Active3 beds 4 baths1,872 sq. ft.
421 Main Street, Warsaw, IL 62379
MLS# 6343863Listed by: THE PEOPLE'S REAL ESTATE  $249,000Pending2 beds 1 baths1,100 sq. ft.
110 E County 150 Road, Warsaw, IL 62379
MLS# 100539137Listed by: BOWER & ASSOCIATES, INC., REALTORS
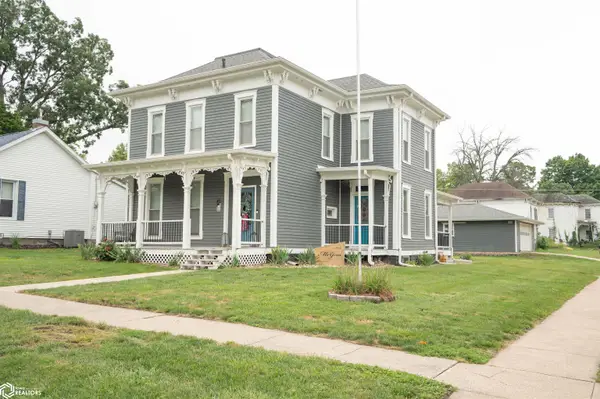 $149,900Active3 beds 2 baths2,128 sq. ft.
610 Crawford Street, Warsaw, IL 62379
MLS# 6342795Listed by: THE PEOPLE'S REAL ESTATE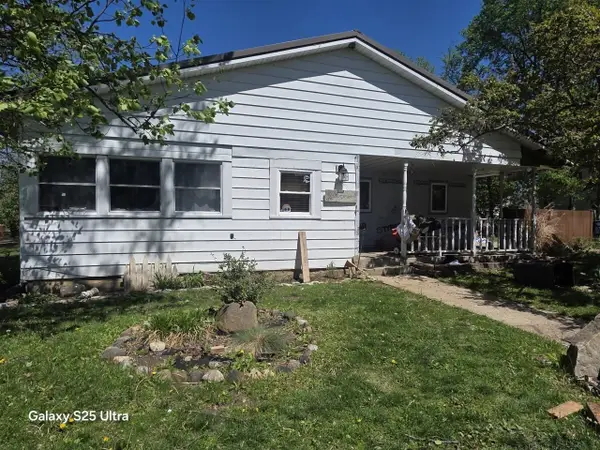 $34,900Pending2 beds 1 baths1,680 sq. ft.
405 Marion Street, Warsaw, IL 62379
MLS# 12752995Listed by: RE/MAX CONCEPTS MOLINE $112,000Active4 beds 1 baths1,368 sq. ft.
620 Jackson Street, Warsaw, IL 62379
MLS# CA1046247Listed by: DAVIS & ASSOCIATES, REALTORS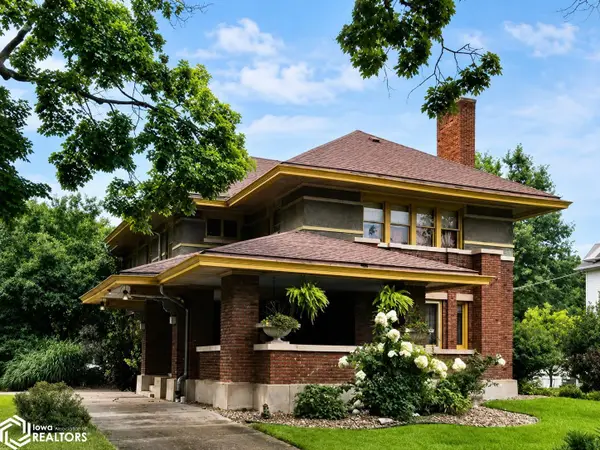 $269,000Active4 beds 4 baths3,168 sq. ft.
401 N 3rd Street, Warsaw, IL 62379
MLS# 6341501Listed by: VANDENBERG REAL ESTATE $155,500Active4 beds 1 baths1,268 sq. ft.
730 Harrison Street, Warsaw, IL 62379
MLS# 6341488Listed by: THE PEOPLE'S REAL ESTATE $78,500Active3 beds 2 baths1,344 sq. ft.
535 S 10th Street, Warsaw, IL 62379
MLS# 6341265Listed by: THE PEOPLE'S REAL ESTATE $154,500Active4 beds 2 baths1,768 sq. ft.
421 Orleans Court, Warsaw, IL 62379
MLS# 6340888Listed by: THE PEOPLE'S REAL ESTATE


Protect your home and budget from life's surprises with an Assurant Home Warranty, backed by a partner that supports you through every step of homeownership. Explore Plans.
©2026 Century 21 Real Estate LLC. All rights reserved. CENTURY 21®, the CENTURY 21 Logo and C21® are service marks owned by Century 21 Real Estate LLC. Century 21 Real Estate LLC fully supports the principles of the Fair Housing Act and the Equal Opportunity Act. Each office is independently owned and operated. Listing information is deemed reliable but not guaranteed accurate.