
200 S Francis Street, Washburn, IL 61570
Local realty services provided by:CENTURY 21 House of Realty, Inc.
200 S Francis Street,Washburn, IL 61570
$139,900
- 3 Beds
- 2 Baths
- 1,432 sq. ft.
- Single family
- Active
Listed by: renae dietrich
Office: re/max traders unlimited
MLS#:PA1267829
Source:IL_CAAR
Price summary
- Price:$139,900
- Price per sq. ft.:$97.7
About this home
Affordable one-level living, meaningful updates, and plenty of room to make it your own come together at 200 S. Francis! This well-maintained 3-bedroom, 1.5-bath ranch offers 1,432 square feet, a comfortable floor plan, new laminate flooring, and select fresh interior paint in the Lowpoint-Washburn School District. Major improvements include an HVAC system installed in 2021 and a water heater replaced in 2024, offering added peace of mind. A sliding glass door opens to the spacious backyard on a 75' x 150' lot—perfect for relaxing, entertaining, gardening, or outdoor activities. Because the home is built on a crawl space, the oversized storage shed behind the garage provides valuable space for lawn equipment, tools, seasonal décor, and more. The leased Sunrun solar system offers an energy-conscious feature with potential savings on electric costs. With practical updates, generous outdoor space, extra storage, and immediate possession available, this charming Washburn ranch is ready for its next owner!...
Contact an agent
Home facts
- Year built:1952
- Subdivision & Development:Peachey
- Listing ID #:PA1267829
- Added:57 day(s) ago
- Updated:August 22, 2026 at 08:18 PM
Rooms and interior
- Bedrooms:3
- Total bathrooms:2
- Full bathrooms:1
- Half bathrooms:1
- Kitchen Description:Microwave, Refrigerator
- Basement:Yes
- Basement Description:Crawl Space
- Living area:1,432 sq. ft.
Heating and cooling
- Cooling:Central Air
- Heating:Forced Air, Gas Water Heater
- Central air:Yes
Structure and exterior
- Roof:Shingle
- Year built:1952
- Building area:1,432 sq. ft.
- Construction Materials:Vinyl Siding
- Exterior Features:Shed(s)
Schools
- High school:Low Point Washbur
Utilities
- Water:Public
Finances and disclosures
- Price:$139,900
- Price per sq. ft.:$97.7
- Tax amount:$2,400 (2025)
Features and amenities
- Appliances:Dryer, Microwave, Refrigerator, Washer
- Laundry features:Dryer, Washer
- Amenities:Ceiling Fan(s), Radon Mitigation System
Parking
- Parking description:Detached, Gravel, On Street, Parking Pad
- Garage:Yes
- Garage spaces:2
New listings near 200 S Francis Street
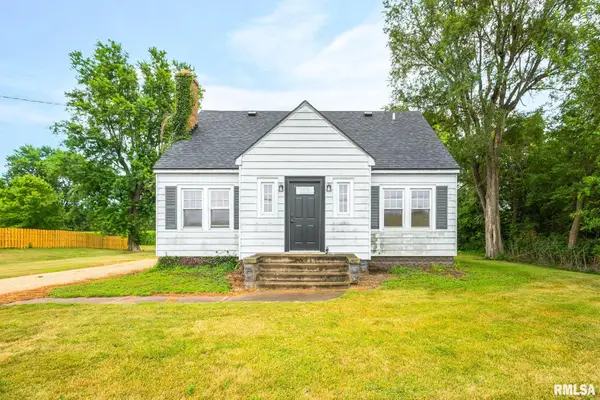 $60,000Active3 beds 1 baths1,398 sq. ft.
211 E State Street, Washburn, IL 61570
MLS# PA1268889Listed by: KELLER WILLIAMS PREMIER REALTY $32,000Active2 beds 1 baths1,088 sq. ft.
202 N Madison Street, Washburn, IL 61570
MLS# PA1267598Listed by: JIM MALOOF REALTY, INC.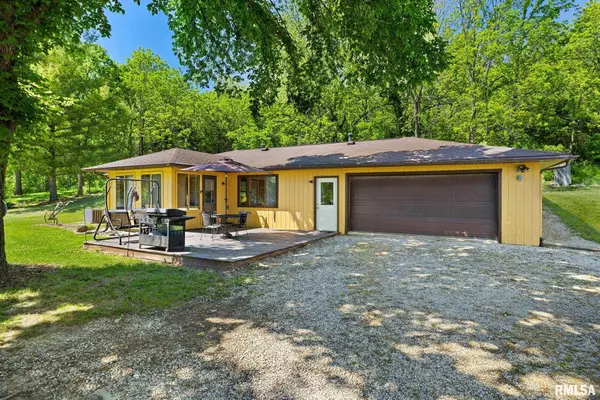 $410,000Active2 beds 2 baths2,128 sq. ft.
750 Washburn Road, Washburn, IL 61570
MLS# PA1266292Listed by: EXP REALTY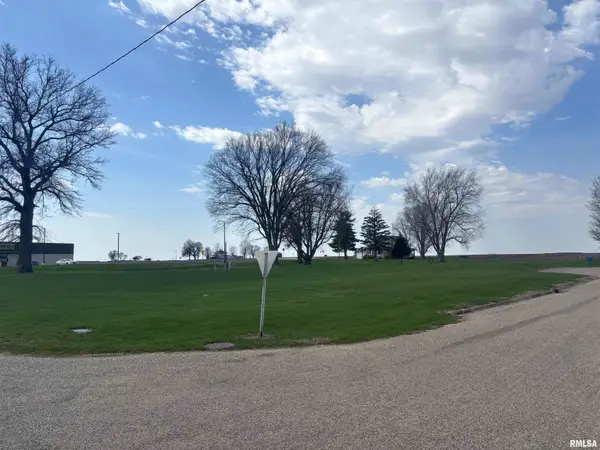 $45,000Active0 Acres
00 Sunset Drive, Washburn, IL 61570
MLS# PA1265523Listed by: JIM MALOOF REALTY, INC. $13,000Active0.76 Acres
109 Sunset Drive, Washburn, IL 61570
MLS# PA1258871Listed by: GALLERY HOMES REAL ESTATE


Protect your home and budget from life's surprises with an Assurant Home Warranty, backed by a partner that supports you through every step of homeownership. Explore Plans.
©2026 Century 21 Real Estate LLC. All rights reserved. CENTURY 21®, the CENTURY 21 Logo and C21® are service marks owned by Century 21 Real Estate LLC. Century 21 Real Estate LLC fully supports the principles of the Fair Housing Act and the Equal Opportunity Act. Each office is independently owned and operated. Listing information is deemed reliable but not guaranteed accurate.