1401 N 54th Street, Washington Park, IL 62204
Local realty services provided by:CENTURY 21 Premiere Realty
1401 N 54th Street,Washington Park, IL 62204
$73,500
- 3 Beds
- 2 Baths
- 1,976 sq. ft.
- Single family
- Active
Listed by: judith v browning
Office: nester realty
MLS#:26044027
Source:MO_MARIS
Price summary
- Price:$73,500
- Price per sq. ft.:$37.2
About this home
SWEET BUNGALOW ON CORNER LOT. FULLY FENCED YARD IS BEAUTIFULLY LANDSCAPED. SMALL COURTYARD ON THE SIDE OF THE HOME HAS A CALMING EFFECT. WHILE-AWAY TIME ON THE FULL FRONT PORCH. ENTRY HAS ORIGINAL ARCHED STORM AND FRONT DOOR, WHICH LEADS TO LIVING ROOM AND DINING ROOM. ORIGINAL WOOD FLOORS IN LIVING ROOM, FORMAL DINING ROOM AND 2 BEDROOMS. DINING ROOM HAS AWESOME CRYSTAL CHANDELIER. MAIN FLOOR BATH IS UPDATED AND HAS CERAMIC TILE FLOOR. EAT-IN KITCHEN HAS NEW LVP FLOORING. SS GAS STOVE WITH SS HOOD AND SS FRIDGE WILL STAY. ENCLOSED PORCH/SUNROOM OFF THE KITCHEN. LOWER LEVEL HAS HUGE LAUNDRY AREA, SLEEPING ROOM AND FAMILY ROOM. HUGE WALK-IN CLOSET/STORAGE ROOM. HANDY HALF BATH IN LOWER LEVEL. BASEMENT HAS BEEN WATERPROOFED AND HAS SUMP PUMP. OFF STREET PARKING IN BACK YARD. DETACHED GARAGE FOR STORAGE. HOME IS BEING SOLD AS-IS INCLUDING CITY OCCUPANCY INSPECTION. NEED 24 HOUR NOTICE FOR SHOWINGS. NO SIGN. ASK AGENT ABOUT PERSONAL PROPERTY INCLUSIONS AND EXCLUSIONS.
Contact an agent
Home facts
- Year built:1927
- Subdivision & Development:Rosemont Sub
- Listing ID #:26044027
- Added:44 day(s) ago
- Updated:August 23, 2026 at 03:28 PM
Rooms and interior
- Bedrooms:3
- Total bathrooms:2
- Full bathrooms:1
- Half bathrooms:1
- Rooms Total:8
- Kitchen Description:Gas Cooktop, Range Hood, Refrigerator
- Basement:Yes
- Basement Description:Finished, Full, Sleeping Area, Storage Space, Sump Pump
- Living area:1,976 sq. ft.
Heating and cooling
- Cooling:Wall/Window Unit(s)
- Heating:Forced Air, Natural Gas
Structure and exterior
- Year built:1927
- Building area:1,976 sq. ft.
- Lot area:0.14 Acres
- Lot Features:Corner Lot
- Construction Materials:Frame
- Levels:1 Story
Schools
- High school:East St Louis
- Middle school:EAST ST LOUIS DIST 189
- Elementary school:EAST ST LOUIS DIST 189
Utilities
- Water:Public
- Sewer:Public Sewer
Finances and disclosures
- Price:$73,500
- Price per sq. ft.:$37.2
- Tax amount:$2,149 (2025)
Features and amenities
- Amenities:Special Millwork
Parking
- Parking description:Detached, Off Street, On Street
- Garage:Yes
- Garage spaces:2
 Copyright 2026 Mid-America Regional Information Systems. All rights reserved. Listings courtesy of Mid-America Regional Information Systems as distributed by MLS GRID <Last Updated August 23, 2026. Mid-America Regional Information Systems provides content displayed here (“provided content”) on an “as is” basis and makes no representations or warranties regarding the provided content, including, but not limited to those of non-infringement, timeliness, accuracy, or completeness. Individuals and companies using information presented are responsible for verification and validation of information they utilize and present to their customers and clients. Mid-America Regional Information Systems will not be liable for any damage or loss resulting from use of the provided content or the products available through Portals, IDX, VOW, and/or Syndication. Recipients of this information shall not resell, redistribute, reproduce, modify, or otherwise copy any portion thereof without the expressed written consent of Mid-America Regional Information Systems.
New listings near 1401 N 54th Street
 $50,000Active2 beds 1 baths1,256 sq. ft.
1535 N 46th Street, Washington Park, IL 62204
MLS# 26047897Listed by: KELLER WILLIAMS PINNACLE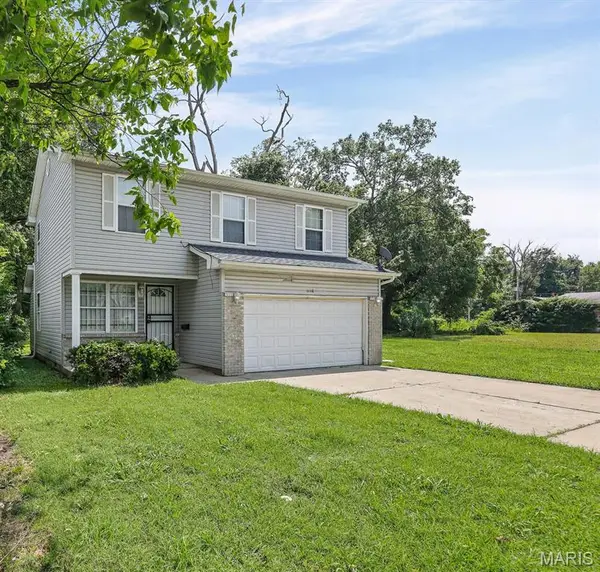 $95,000Active3 beds 2 baths1,450 sq. ft.
1118 N 44th Street, East St Louis, IL 62205
MLS# 26047287Listed by: RE/MAX RESULTS REALTY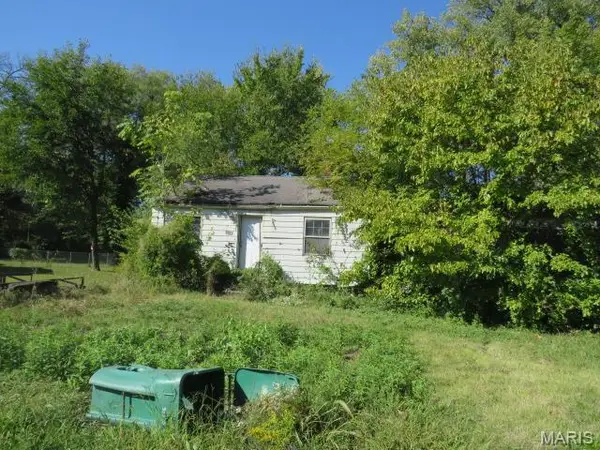 $10,000Active2 beds 1 baths729 sq. ft.
1633 N 50th Street, East St Louis, IL 62204
MLS# 26035414Listed by: LANDMARK REALTY $4,950Active2 beds 1 baths722 sq. ft.
5712 Portland Place, Washington Park, IL 62204
MLS# 26025902Listed by: RE/MAX ALLIANCE $4,750Pending2 beds 1 baths1,000 sq. ft.
1931 N 57th Street, Washington Park, IL 62204
MLS# 26025758Listed by: RE/MAX ALLIANCE
 $6,000Active0.22 Acres
5701 N Park Drive, East St Louis, IL 62204
MLS# 26020942Listed by: CENTURY 21 BAILEY & COMPANY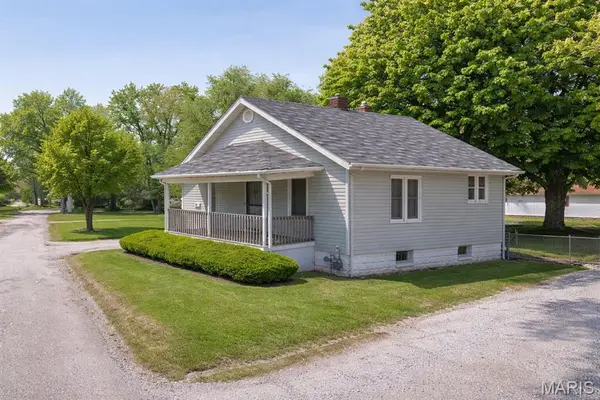 $22,500Active2 beds 2 baths780 sq. ft.
1339 N 53rd Street, East St Louis, IL 62204
MLS# 26013193Listed by: WORTH CLARK REALTY $19,900Active3 beds 1 baths939 sq. ft.
1451 N 46th Street, East St Louis, IL 62204
MLS# 26013183Listed by: WORTH CLARK REALTY $19,900Active2 beds 1 baths1,064 sq. ft.
1403 N 54th Street, East St Louis, IL 62204
MLS# 26013184Listed by: WORTH CLARK REALTY


Protect your home and budget from life's surprises with an Assurant Home Warranty, backed by a partner that supports you through every step of homeownership. Explore Plans.
©2026 Century 21 Real Estate LLC. All rights reserved. CENTURY 21®, the CENTURY 21 Logo and C21® are service marks owned by Century 21 Real Estate LLC. Century 21 Real Estate LLC fully supports the principles of the Fair Housing Act and the Equal Opportunity Act. Each office is independently owned and operated. Listing information is deemed reliable but not guaranteed accurate.