
1205 Oak Leaf Lane, Washington, IL 61527
Local realty services provided by:CENTURY 21 Broughton Team
1205 Oak Leaf Lane,Washington, IL 61527
$500,000
- 4 Beds
- 4 Baths
- - sq. ft.
- Single family
- Sold
Listed by: chris rothan
Office: exp realty
MLS#:PA1268143
Source:IL_CAAR
Sorry, we are unable to map this address
Price summary
- Price:$500,000
About this home
Space, privacy, and energy savings on 2.15 park like acres in Spring Creek Country Estates! A large open foyer welcomes you into this lovingly maintained two story with gleaming hardwood floors and a vaulted great room. The formal dining room charms with wainscot paneling, while the kitchen offers wood floors, granite counters, tile backsplash, a center island, and stainless appliances that all stay. The kitchen opens to the living room where a brick surround fireplace anchors the space, and main floor laundry adds everyday convenience. Upstairs the vaulted primary suite features double sinks, a tiled shower, and heated bathroom floors, joined by two more oversized bedrooms showcasing dramatic arched windows. The finished basement adds versatility with a den that could serve as an office, theater, or music room plus a large 4th bedroom with private attached bath, perfect for guests or a live in relative. The backyard is a showstopper: a well maintained deck with built in gazebo, paver patio with gas fire pit, a separate wood burning fire pit with covered wood storage, beautiful plantings with rock beds, and a storage shed, all set against a sprawling tree lined yard. Solar panels keep electric bills low, plus a 3 car garage, newer roof, and private well and septic. Minutes to Washington schools, shopping, and Route 24. Schedule your showing today!...
Contact an agent
Home facts
- Year built:1996
- Subdivision & Development:Spring Creek Farm
- Listing ID #:PA1268143
- Added:43 day(s) ago
- Updated:August 19, 2026 at 10:15 PM
Rooms and interior
- Bedrooms:4
- Total bathrooms:4
- Full bathrooms:3
- Half bathrooms:1
- Kitchen Description:Dishwasher, Disposal, Microwave, Refrigerator
- Basement:Yes
- Basement Description:Egress Window(s), Full, Partially Finished
Heating and cooling
- Heating:Forced Air, Heat Pump, Propane, Propane Rented, Solar
Structure and exterior
- Roof:Shingle
- Year built:1996
- Construction Materials:Brick, Frame, Vinyl Siding
- Exterior Features:Shed(s)
- Foundation Description:Block
Schools
- High school:Washington
- Middle school:Central
Utilities
- Water:Shared Well
Finances and disclosures
- Price:$500,000
- Tax amount:$9,311 (2025)
Features and amenities
- Appliances:Dishwasher, Disposal, Dryer, Microwave, Refrigerator, Washer, Water Softener Rented
- Laundry features:Dryer, Washer
- Amenities:Cable Available, Ceiling Fan(s), Central Vacuum, High Speed Internet, In-Law Floorplan
Parking
- Parking description:Attached, Side Load Garage
- Garage:Yes
- Garage spaces:3
New listings near 1205 Oak Leaf Lane
- New
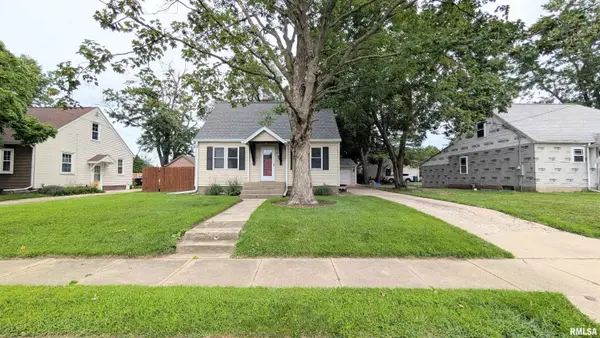 $199,900Active3 beds 1 baths1,733 sq. ft.
117 Franklin Street, Washington, IL 61571
MLS# PA1269411Listed by: NICOLE GRIECO REALTY 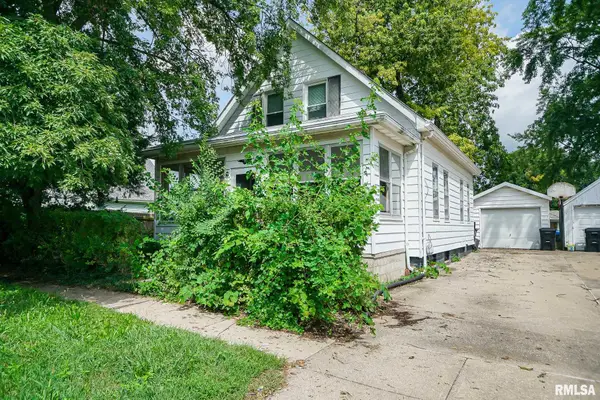 $85,000Pending3 beds 1 baths1,230 sq. ft.
609 Walnut Street, Washington, IL 61571
MLS# PA1269322Listed by: THE ROYAL REALTY COMPANY ILLIN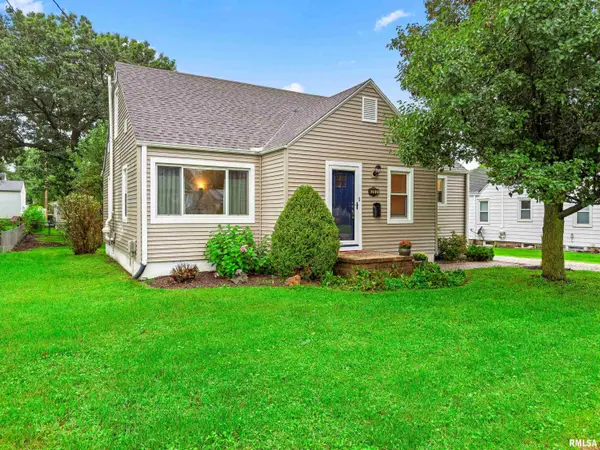 $174,900Pending3 beds 1 baths1,402 sq. ft.
202 Central Avenue, Washington, IL 61571
MLS# PA1269299Listed by: JIM MALOOF REALTY, INC.- New
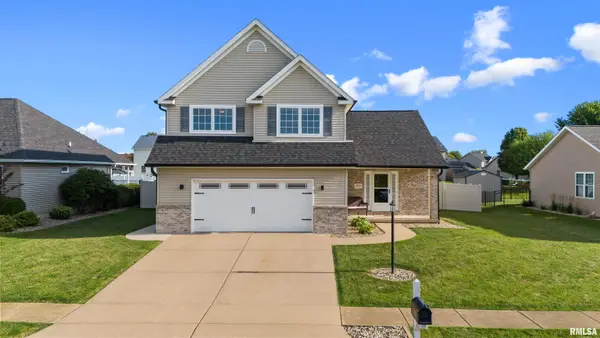 $349,000Active3 beds 3 baths2,581 sq. ft.
1504 Santa Fe, Washington, IL 61571
MLS# PA1269294Listed by: EXP REALTY - New
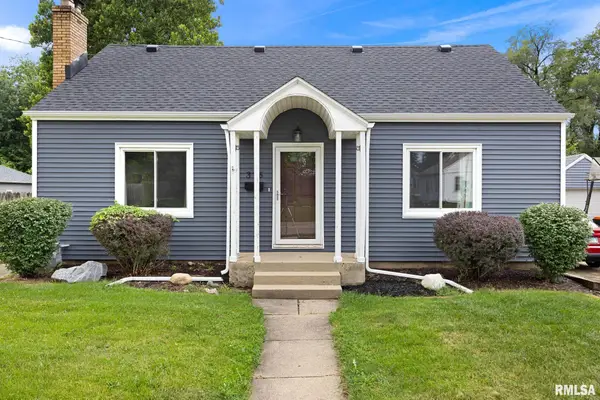 $229,900Active4 beds 2 baths2,334 sq. ft.
306 N Lawndale Avenue, Washington, IL 61571
MLS# PA1269271Listed by: JIM MALOOF REALTY, INC. - Open Fri, 5 to 6:30pmNew
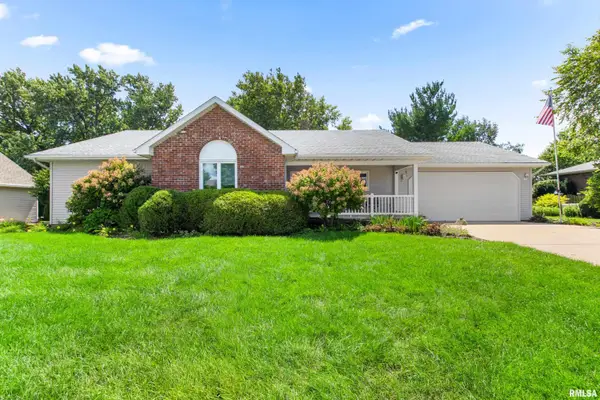 $369,000Active3 beds 3 baths2,850 sq. ft.
404 North Street, Washington, IL 61571
MLS# PA1269247Listed by: RE/MAX TRADERS UNLIMITED - New
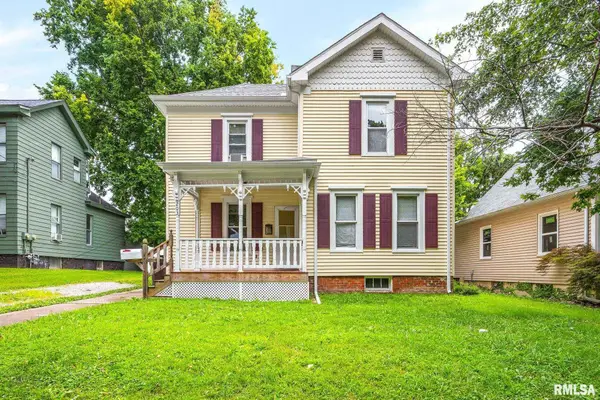 $189,000Active3 beds 1 baths1,485 sq. ft.
203 S Elm Street, Washington, IL 61571
MLS# PA1269188Listed by: KELLER WILLIAMS REVOLUTION 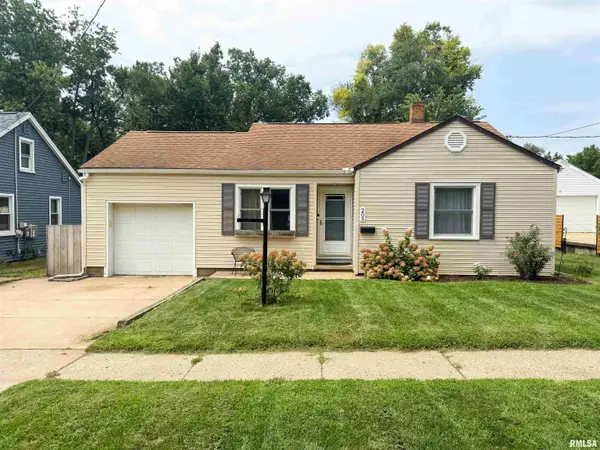 $165,000Pending3 beds 2 baths1,128 sq. ft.
205 Court Drive, Washington, IL 61571
MLS# PA1269175Listed by: REAL BROKER LLC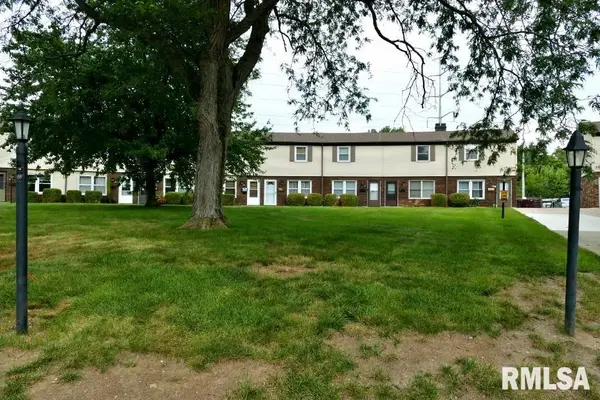 $105,000Pending2 beds 2 baths982 sq. ft.
1936 Canterbury Drive #2Q, Washington, IL 61571
MLS# PA1269162Listed by: RE/MAX TRADERS UNLIMITED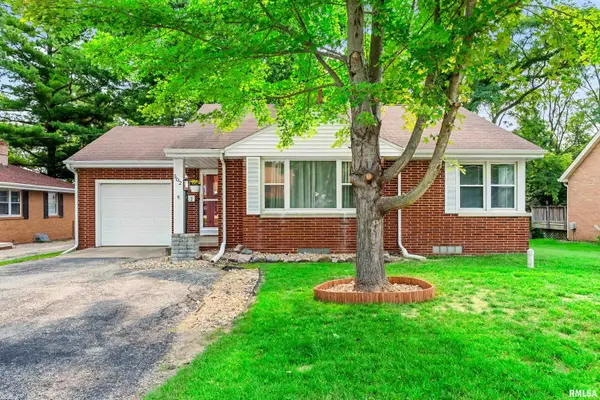 $195,000Pending2 beds 2 baths2,104 sq. ft.
502 Spring Street, Washington, IL 61571
MLS# PA1269173Listed by: KELLER WILLIAMS PREMIER REALTY


Protect your home and budget from life's surprises with an Assurant Home Warranty, backed by a partner that supports you through every step of homeownership. Explore Plans.
©2026 Century 21 Real Estate LLC. All rights reserved. CENTURY 21®, the CENTURY 21 Logo and C21® are service marks owned by Century 21 Real Estate LLC. Century 21 Real Estate LLC fully supports the principles of the Fair Housing Act and the Equal Opportunity Act. Each office is independently owned and operated. Listing information is deemed reliable but not guaranteed accurate.