
103 Deer Park Lane, Washington, IL 61571
Local realty services provided by:CENTURY 21 Signature Real Estate
103 Deer Park Lane,Washington, IL 61571
$359,900
- 4 Beds
- 2 Baths
- 2,860 sq. ft.
- Single family
- Active
Listed by: courtney dean
Office: jim maloof realty, inc.
MLS#:PA1268739
Source:IL_CAAR
Price summary
- Price:$359,900
- Price per sq. ft.:$239.93
About this home
COMING SOON! Beautifully remodeled from top to bottom, this stunning 4-bedroom, 2 full-bath ranch sits on over an acre in desirable Washington. Move-in ready with extensive updates throughout including new roof, all new windowa & water heater (within 5)new furnace (2024), new flooring, fresh paint throughout, interior garage remodel, and beautifully remodeled bathrooms. Enjoy the serenity and privacy of the peaceful backyard, offering the perfect setting to relax or entertain. The bright, white kitchen is sure to impress with quartz countertops, tile backsplash, stainless steel appliances, a pantry, and an adjoining informal dining area. The spacious living room features charming shiplap accents, floating shelves, and a cozy electric fireplace, creating a warm and inviting gathering space. The fully finished walk out basement offers abundant living space with plenty of room for recreation, a home office, or a workout area, along with ample storage to meet your everyday needs. Step outside to a serene and peaceful backyard featuring a wooded lot that provides exceptional privacy—an ideal setting for relaxing, entertaining, or enjoying nature from the comfort of home. With thoughtful updates throughout, generous living space, and a picturesque setting, this move-in-ready home combines modern style with everyday comfort. Ideally located just minutes from Peoria. Don't miss your opportunity to make this exceptional property your own! Schedule your showing today!...
Contact an agent
Home facts
- Year built:1972
- Listing ID #:PA1268739
- Added:1 day(s) ago
- Updated:July 28, 2026 at 09:16 PM
Rooms and interior
- Bedrooms:4
- Total bathrooms:2
- Full bathrooms:2
- Kitchen Description:Dishwasher, Microwave, Refrigerator
- Basement:Yes
- Basement Description:Finished, Full, Walk-Out Access
- Living area:2,860 sq. ft.
Heating and cooling
- Heating:Forced Air, Gas Water Heater
Structure and exterior
- Roof:Shingle
- Year built:1972
- Building area:2,860 sq. ft.
- Lot area:1.14 Acres
- Construction Materials:Brick, Wood Siding
- Exterior Features:Replacement Windows, Shed(s)
Schools
- High school:East Peoria Comm
Finances and disclosures
- Price:$359,900
- Price per sq. ft.:$239.93
- Tax amount:$4,959 (2025)
Features and amenities
- Appliances:Dishwasher, Dryer, Microwave, Refrigerator, Washer
- Laundry features:Dryer, Washer
- Amenities:Ceiling Fan(s)
Parking
- Parking description:Attached
- Garage:Yes
- Garage spaces:2
New listings near 103 Deer Park Lane
- New
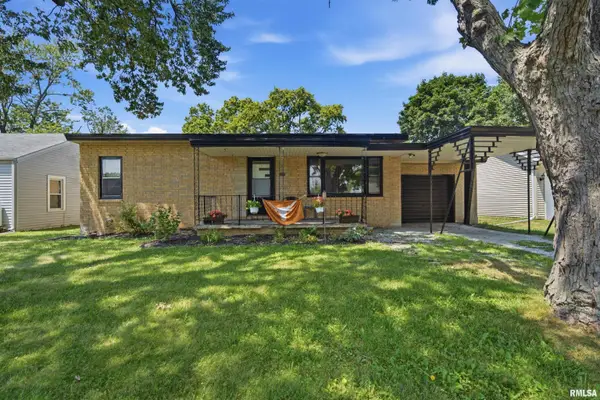 $99,900Active2 beds 1 baths936 sq. ft.
111 Mary Street, Washington, IL 61571
MLS# PA1268727Listed by: ADAM MERRICK REAL ESTATE - New
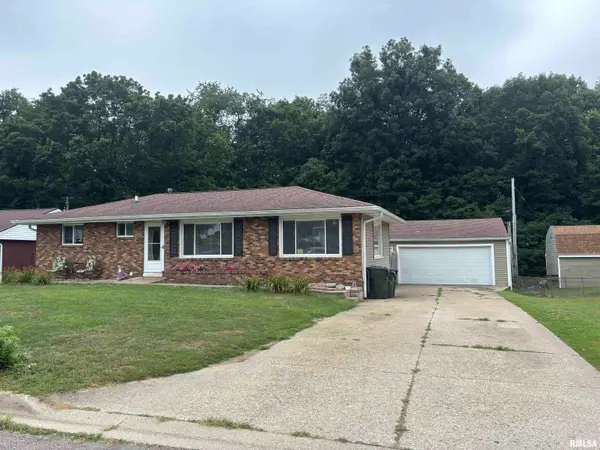 $199,000Active3 beds 2 baths1,152 sq. ft.
102 W Rio Drive, Washington, IL 61571
MLS# PA1268743Listed by: JIM MALOOF REALTY, INC. - New
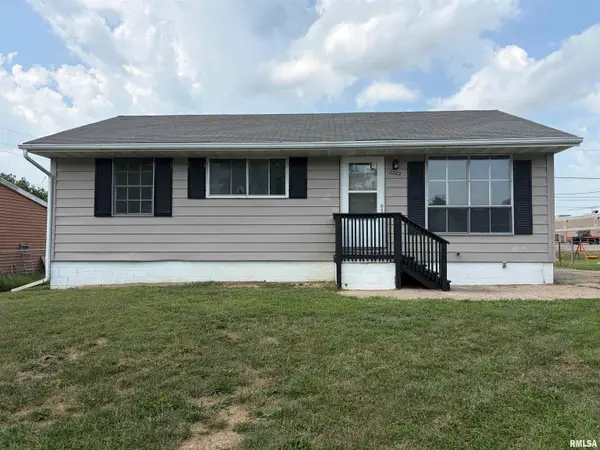 $134,900Active3 beds 1 baths925 sq. ft.
2282 Knollaire Drive, Washington, IL 61571
MLS# PA1268713Listed by: EXP REALTY  $215,000Pending3 beds 2 baths1,247 sq. ft.
111 Loren Street, Washington, IL 61571
MLS# 12713347Listed by: KELLER WILLIAMS REVOLUTION
- New
 $219,900Active3 beds 3 baths2,090 sq. ft.
202 Sterling Street, Washington, IL 61571
MLS# PA1268635Listed by: RE/MAX TRADERS UNLIMITED - New
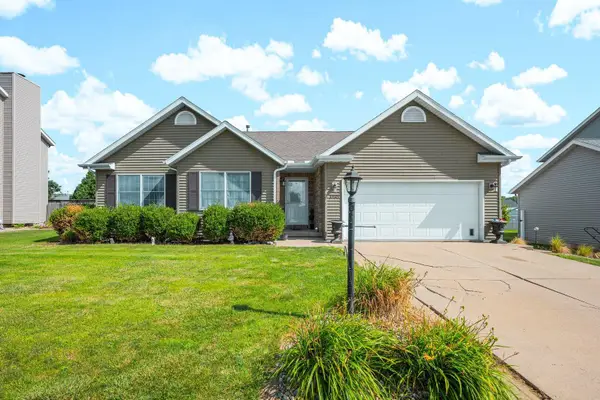 $375,000Active4 beds 3 baths3,668 sq. ft.
1909 Cobblestone, Washington, IL 61571
MLS# 12712328Listed by: BEYCOME BROKERAGE REALTY LLC  $169,900Pending4 beds 2 baths2,008 sq. ft.
605 Woodland Trail, Washington, IL 61571
MLS# PA1268581Listed by: RE/MAX TRADERS UNLIMITED- New
 $259,900Active2 beds 2 baths1,220 sq. ft.
1106 Dixon Street, Washington, IL 61571
MLS# PA1268578Listed by: RE/MAX TRADERS UNLIMITED - New
 $10,000Active0.18 Acres
304 S Meadowview Lane, Washington, IL 61571
MLS# PA1268535Listed by: RE/MAX TRADERS UNLIMITED


Protect your home and budget from life's surprises with an Assurant Home Warranty, backed by a partner that supports you through every step of homeownership. Explore Plans.
©2026 Century 21 Real Estate LLC. All rights reserved. CENTURY 21®, the CENTURY 21 Logo and C21® are service marks owned by Century 21 Real Estate LLC. Century 21 Real Estate LLC fully supports the principles of the Fair Housing Act and the Equal Opportunity Act. Each office is independently owned and operated. Listing information is deemed reliable but not guaranteed accurate.