
106 Sterling Street, Washington, IL 61571
Local realty services provided by:CENTURY 21 Tucker Swanson
106 Sterling Street,Washington, IL 61571
$215,000
- 5 Beds
- 2 Baths
- 1,758 sq. ft.
- Single family
- Active
Listed by: mari halliday, abigail halliday
Office: jim maloof realty, inc.
MLS#:PA1271849
Source:IL_CAAR
Price summary
- Price:$215,000
- Price per sq. ft.:$213.29
About this home
COMING SOON!!!! WASHINGTON/CENTRAL SCHOOLS! Enjoy comfortable, efficient living in this well-maintained ranch home featuring numerous recent updates! The home offers a newer furnace and air conditioning system installed in July 2023, brand-new plumbing, a new tankless water heater, and an updated bathroom. The fully applianced kitchen features beautiful granite countertops and a convenient pantry. An oversized garage provides ample space and features a newer wood entry door leading directly into the kitchen. The finished basement adds valuable living space, complete with two additional bedrooms featuring egress windows, a spacious recreation room, an updated bathroom, laundry area, and plenty of storage. With major mechanical updates and additional living space, this home offers comfort, functionality, and exceptional value!
Contact an agent
Home facts
- Year built:1955
- Subdivision & Development:Felkers
- Listing ID #:PA1271849
- Added:3 day(s) ago
- Updated:November 17, 2026 at 03:43 PM
Rooms and interior
- Bedrooms:5
- Total bathrooms:2
- Full bathrooms:2
- Kitchen Description:Dishwasher, Refrigerator
- Basement:Yes
- Basement Description:Egress Window(s), Full, Partially Finished
- Living area:1,758 sq. ft.
Heating and cooling
- Cooling:Central Air
- Heating:Forced Air, Gas
- Central air:Yes
Structure and exterior
- Roof:Shingle
- Year built:1955
- Building area:1,758 sq. ft.
- Construction Materials:Vinyl Siding
Schools
- High school:Washington
Utilities
- Water:Public
Finances and disclosures
- Price:$215,000
- Price per sq. ft.:$213.29
- Tax amount:$4,065 (2025)
Features and amenities
- Appliances:Dishwasher, Dryer, Refrigerator, Washer, Water Softener Owned
- Laundry features:Dryer, Washer
- Amenities:Cable Available, Ceiling Fan(s)
Parking
- Parking description:Attached
- Garage:Yes
- Garage spaces:2
New listings near 106 Sterling Street
- Coming Soon
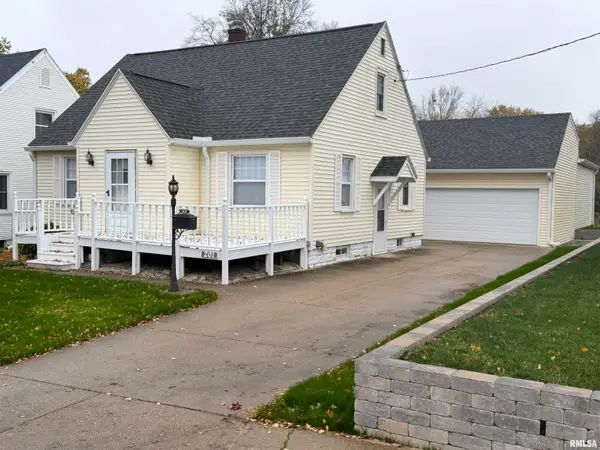 $177,000Coming Soon3 beds 2 baths1,395 sq. ft.
201 Court Drive, Washington, IL 61571
MLS# PA1271619Listed by: KELLER WILLIAMS REVOLUTION - Coming Soon
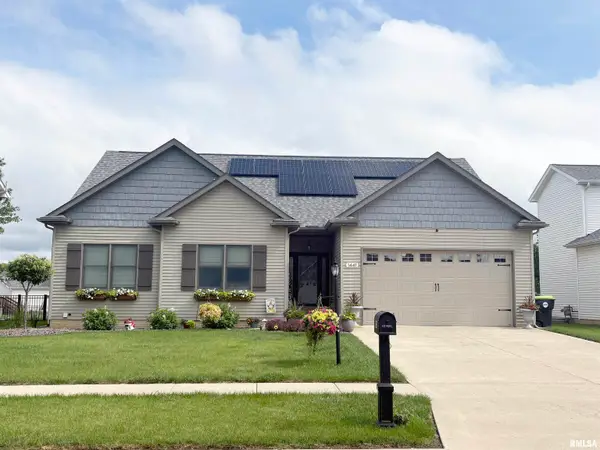 $399,900Coming Soon3 beds 3 baths2,029 sq. ft.
1441 Jadens Way, Washington, IL 61571
MLS# PA1270993Listed by: RE/MAX TRADERS UNLIMITED - New
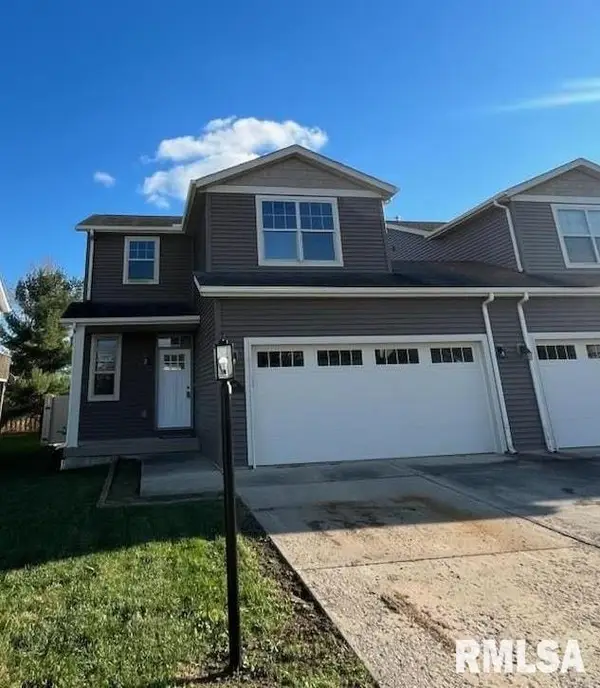 $289,900Active4 beds 4 baths2,038 sq. ft.
1416 Savile Lane, Washington, IL 61571
MLS# PA1271885Listed by: RE/MAX TRADERS UNLIMITED - New
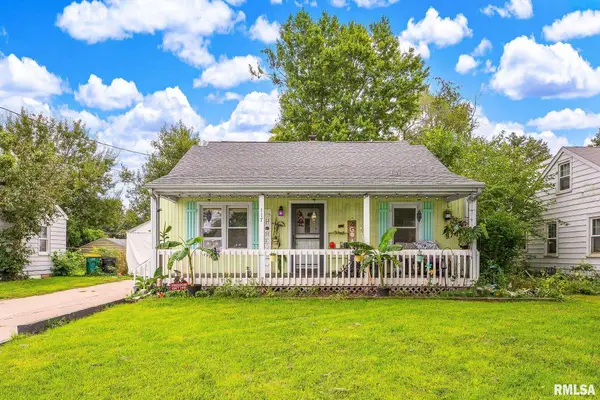 $144,900Active4 beds 3 baths1,880 sq. ft.
117 Vine Street, Washington, IL 61571
MLS# PA1271804Listed by: KELLER WILLIAMS REVOLUTION - New
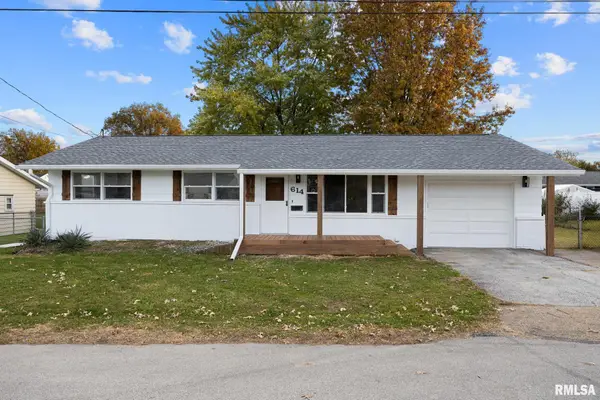 $190,000Active4 beds 2 baths1,840 sq. ft.
614 Parr Hue Lane, Washington, IL 61571
MLS# PA1271792Listed by: EXP REALTY - New
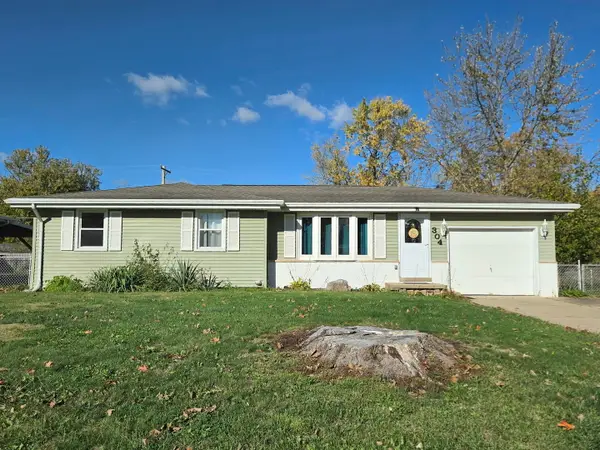 $160,000Active3 beds 1 baths1,148 sq. ft.
304 Meadowlark Lane, Washington, IL 61571
MLS# 12804314Listed by: LOCAL REALTY GROUP, INC.
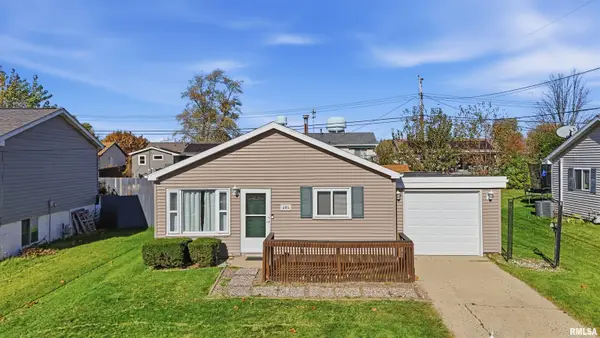 $134,900Pending3 beds 1 baths925 sq. ft.
406 Rosewood Drive, Washington, IL 61571
MLS# PA1271790Listed by: RE/MAX TRADERS UNLIMITED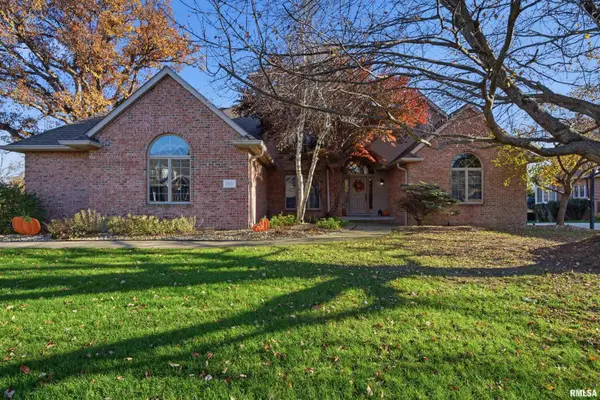 $599,900Pending5 beds 5 baths4,690 sq. ft.
1021 Hillcrest Drive, Washington, IL 61571
MLS# PA1271778Listed by: ADAM MERRICK REAL ESTATE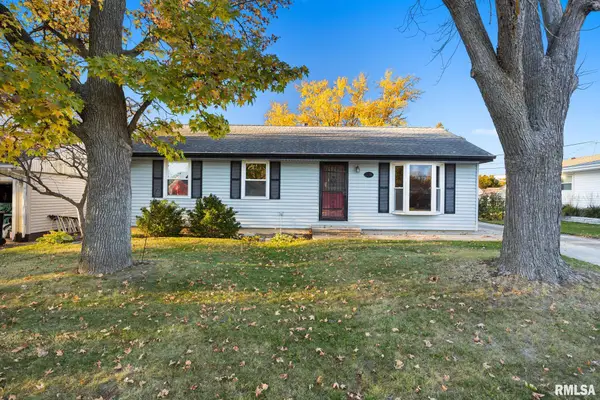 $164,900Pending4 beds 2 baths1,929 sq. ft.
2236 Mar Vista Drive, Washington, IL 61571
MLS# PA1271777Listed by: KELLER WILLIAMS PREMIER REALTY


Protect your home and budget from life's surprises with an Assurant Home Warranty, backed by a partner that supports you through every step of homeownership. Explore Plans.
©2026 Century 21 Real Estate LLC. All rights reserved. CENTURY 21®, the CENTURY 21 Logo and C21® are service marks owned by Century 21 Real Estate LLC. Century 21 Real Estate LLC fully supports the principles of the Fair Housing Act and the Equal Opportunity Act. Each office is independently owned and operated. Listing information is deemed reliable but not guaranteed accurate.