
1506 Willow, Washington, IL 61571
Local realty services provided by:CENTURY 21 New Heritage
1506 Willow,Washington, IL 61571
$350,000
- 3 Beds
- 2 Baths
- 3,586 sq. ft.
- Single family
- Active
Listed by: cindy eckols, christy philyaw
Office: re/max choice
MLS#:12796527
Source:MLSNI
Price summary
- Price:$350,000
- Price per sq. ft.:$97.6
About this home
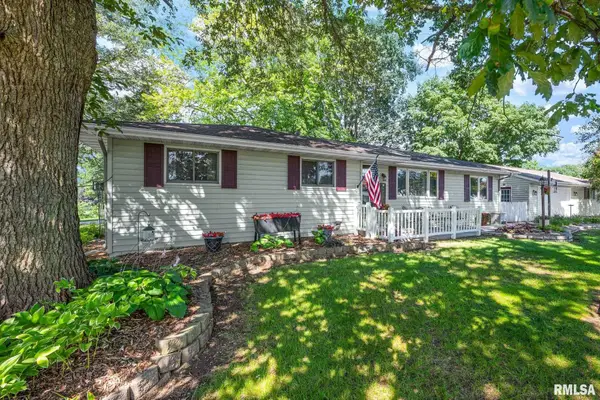
You won't want to miss this beautifully updated 3-bedroom, 2-bath ranch offering comfort, convenience, and the perfect place to enjoy the outdoors! Step outside to your private, fenced backyard featuring a pool and covered patio-perfect for relaxing or entertaining family and friends. Inside, you'll appreciate the many updates, including a new furnace and A/C in 2026, a tankless water heater added in 2024, and a new roof on both the house and shed in 2023. The primary bathroom features a walk-in shower, custom vanity, and additional upgrades throughout. For added peace of mind, a whole-house generator was installed in November 2022. Need more space? The full, unfinished basement is ready for your personal touch and already includes an egress window and plumbing, offering endless possibilities! With so many major updates already completed, this home is truly move-in ready and has so much to offer. You've got to come see this property for yourself! Homes like this don't last long, so schedule your private showing today before it's gone!...
Contact an agent
Home facts
- Year built:2004
- Subdivision & Development:Not Applicable
- Listing ID #:12796527
- Updated:October 31, 2026 at 04:46 PM
Rooms and interior
- Bedrooms:3
- Total bathrooms:2
- Full bathrooms:2
- Rooms Total:6
- Dining Description:Separate Dining Room
- Kitchen Description:Dishwasher, Disposal, Range Hood
- Basement Description:Full, Unfinished
- Living area:3,586 sq. ft.
Heating and cooling
- Cooling:Central Air
- Heating:Gas
- Central air:Yes
Structure and exterior
- Year built:2004
- Building area:3,586 sq. ft.
- Architectural Style:Ranch
- Levels:1 Story
Schools
- High school:Washington High School
- Middle school:Central Intermediate
- Elementary school:Central Primary
Utilities
- Water:Public
- Sewer:Public Sewer
Finances and disclosures
- Price:$350,000
- Price per sq. ft.:$97.6
- Tax amount:$5,802 (2025)
Parking
- Total parking spaces:2
- Parking description:Attached Garage, Garage
- Garage:Yes
- Garage spaces:2
 Copyright 2026 Midwest Real Estate Data LLC. All rights reserved. The data relating to real estate for sale on this web site comes in part from the Broker Reciprocity Program of the Midwest Real Estate Data LLC. Listing information is deemed reliable but not guaranteed. MLSNI Member Broker: Lisa Rossow
New listings near 1506 Willow
- Coming SoonOpen Sun, 12 to 2pm
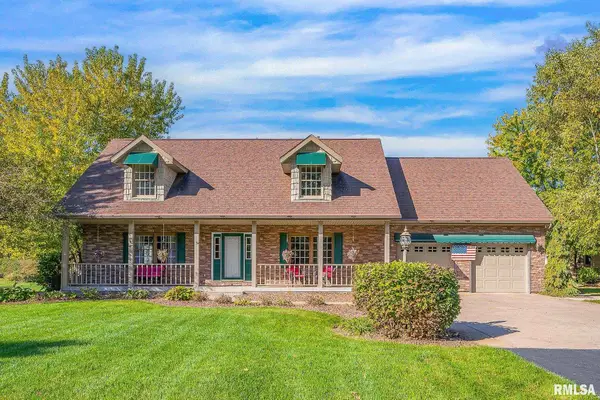 $624,900Coming Soon4 beds 4 baths4,107 sq. ft.
212 Legion Road, Washington, IL 61571
MLS# PA1271369Listed by: KELLER WILLIAMS PREMIER REALTY - Coming Soon
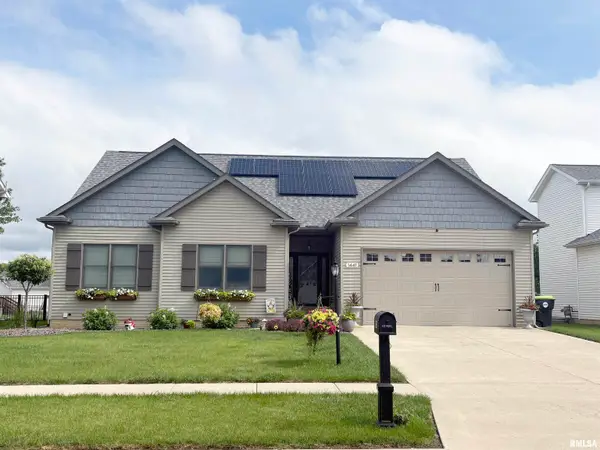 $399,900Coming Soon3 beds 3 baths2,029 sq. ft.
1441 Jadens Way, Washington, IL 61571
MLS# PA1270993Listed by: RE/MAX TRADERS UNLIMITED - New
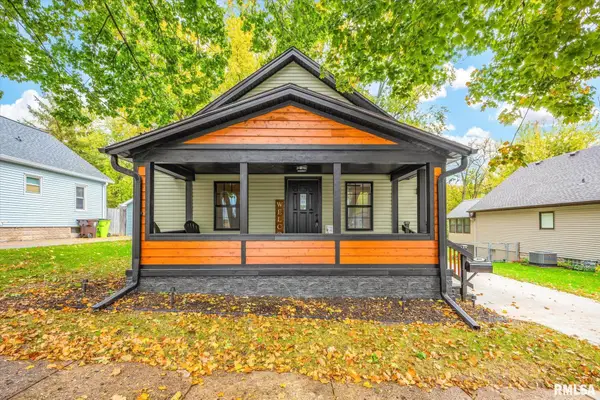 $249,900Active3 beds 2 baths1,161 sq. ft.
405 Hamilton Street, Washington, IL 61571
MLS# PA1271486Listed by: RE/MAX TRADERS UNLIMITED - New
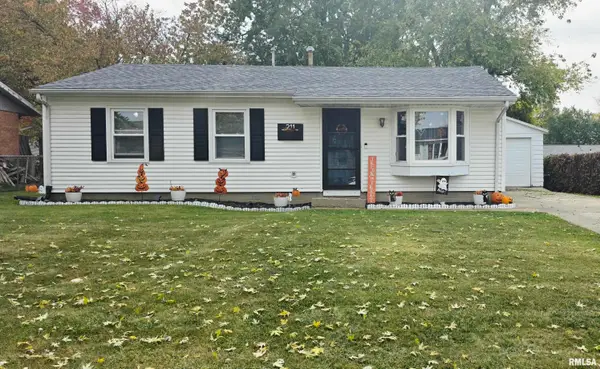 $159,900Active3 beds 1 baths925 sq. ft.
211 Mimosa Lane, Washington, IL 61571
MLS# PA1271359Listed by: JIM MALOOF REALTY, INC. - Open Sun, 1 to 2:30pmNew
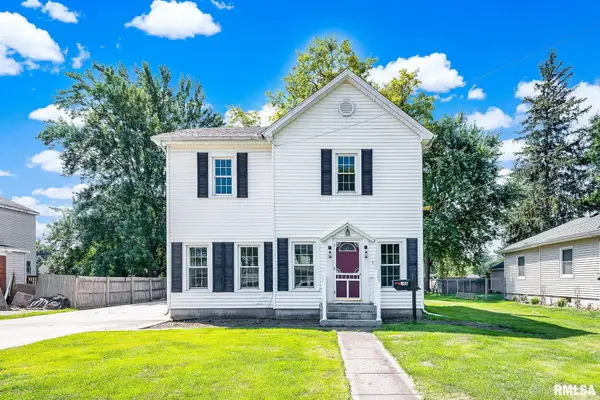 $189,900Active5 beds 3 baths1,872 sq. ft.
706 E Holland Street, Washington, IL 61571
MLS# PA1271215Listed by: KELLER WILLIAMS REVOLUTION - New
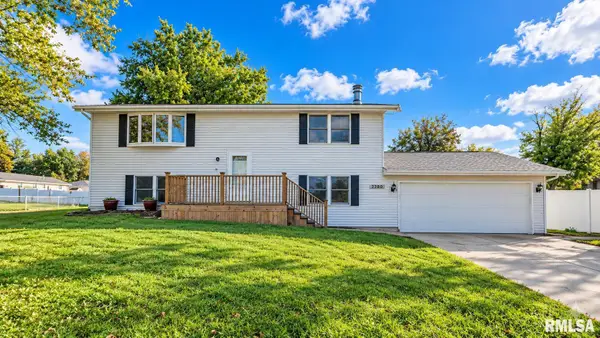 $154,900Active4 beds 2 baths1,920 sq. ft.
2280 Robin Road, Washington, IL 61571
MLS# PA1271217Listed by: RE/MAX TRADERS UNLIMITED - New
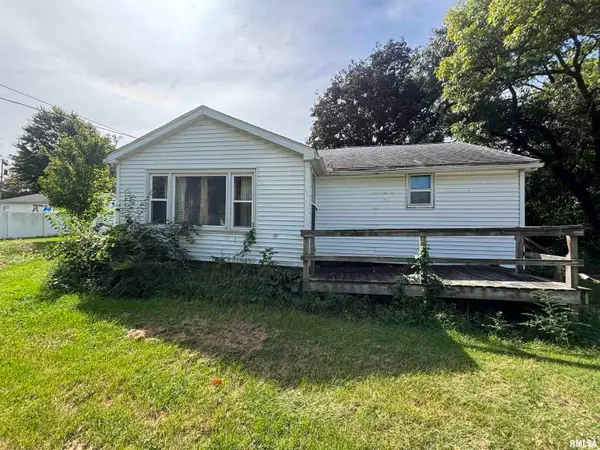 $49,999Active2 beds 1 baths976 sq. ft.
205 Hillman Street, Washington, IL 61571
MLS# PA1271221Listed by: FREEDOM REALTY - New
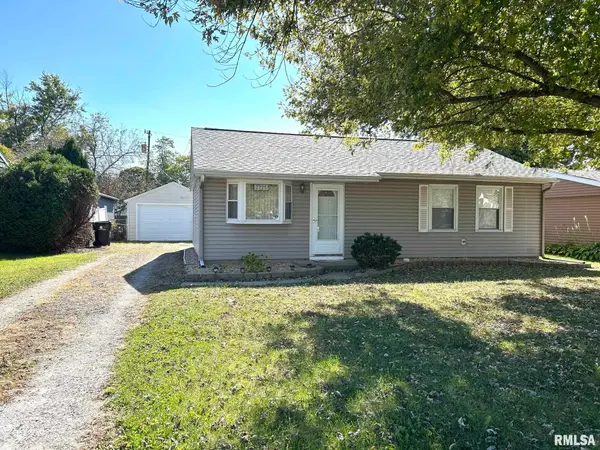 $134,900Active3 beds 1 baths875 sq. ft.
2225 Knollaire Drive, Washington, IL 61571
MLS# PA1271211Listed by: RE/MAX TRADERS UNLIMITED - Open Sun, 2 to 4pmNew
 $234,900Active3 beds 2 baths2,576 sq. ft.
201 Daniel Parkway, Washington, IL 61571
MLS# PA1271212Listed by: KELLER WILLIAMS PREMIER REALTY


Protect your home and budget from life's surprises with an Assurant Home Warranty, backed by a partner that supports you through every step of homeownership. Explore Plans.
©2026 Century 21 Real Estate LLC. All rights reserved. CENTURY 21®, the CENTURY 21 Logo and C21® are service marks owned by Century 21 Real Estate LLC. Century 21 Real Estate LLC fully supports the principles of the Fair Housing Act and the Equal Opportunity Act. Each office is independently owned and operated. Listing information is deemed reliable but not guaranteed accurate.