
1905 Fieldstone Street, Washington, IL 61571
Local realty services provided by:CENTURY 21 Tucker Swanson
1905 Fieldstone Street,Washington, IL 61571
$365,000
- 3 Beds
- 3 Baths
- - sq. ft.
- Single family
- Sold
Listed by: zach taylor
Office: signature heights realty, llc.
MLS#:PA1268004
Source:IL_CAAR
Sorry, we are unable to map this address
Price summary
- Price:$365,000
About this home
Great opportunity to purchase a well maintained 3 bed 2.5 bath home in Stonegate. Open concept living space with wood burning FP. Finished garage with mini split HVAC and epoxy floor. Enjoy summers with friends in the Large pool with heater. Enjoy cold winter nights under the stars in the Jacuzzi. Tesla Charger ready. Affordable electric bills with Fully transferrable grandfathered full net metering solar panels for the life of the system. New refrigerator, range, oven, microwave. Brand new driveway and walkway. 2024 - LVP in basement, new water softener, new gutters, Jacuzzi (J385) installed. 2023 Solar installed, and new washer/Dryer. 2022 new water heater. 2021 electrical panel upgrade to 200 Amp service, pool installed, paver patio, pergola, and pool deck. 2020 new cabinet refacing. 2018 new roof, epoxy floor garage. Watch your favorite movies with friends and family in the Theater room which includes 6 electric controlled lounge chairs, wall mounted speakers, screen, projector, receiver, and sound control mounts on walls. Home is equipped with a whole house Generac generator. Schedule your appointment starting on July 11, 2026 before it's gone....
Contact an agent
Home facts
- Year built:2000
- Subdivision & Development:Stonegate
- Listing ID #:PA1268004
- Added:49 day(s) ago
- Updated:August 19, 2026 at 10:15 PM
Rooms and interior
- Bedrooms:3
- Total bathrooms:3
- Full bathrooms:2
- Half bathrooms:1
- Kitchen Description:Dishwasher, Disposal, Microwave, Refrigerator
- Basement:Yes
- Basement Description:Partially Finished
Heating and cooling
- Cooling:Central Air
- Heating:Forced Air, Gas Water Heater, Hot Water
- Central air:Yes
Structure and exterior
- Roof:Shingle
- Year built:2000
- Construction Materials:Brick, Frame, Vinyl Siding
- Exterior Features:Hot Tub, Shed(s)
- Foundation Description:Poured Concrete
Schools
- High school:Washington
- Middle school:Washington
- Elementary school:Central Primary
Utilities
- Water:Public
Finances and disclosures
- Price:$365,000
Features and amenities
- Appliances:Dishwasher, Disposal, Dryer, Microwave, Refrigerator, Washer, Water Softener Owned
- Laundry features:Dryer, Washer
- Amenities:Attic Storage, Cable Available, Ceiling Fan(s), High Speed Internet, Solid Surface Counter
- Pool features:Hot Tub
Parking
- Parking description:Attached, On Street, Paved
- Garage:Yes
- Garage spaces:2
New listings near 1905 Fieldstone Street
- New
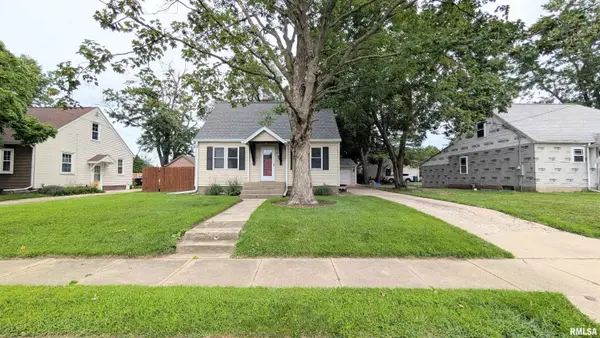 $199,900Active3 beds 1 baths1,733 sq. ft.
117 Franklin Street, Washington, IL 61571
MLS# PA1269411Listed by: NICOLE GRIECO REALTY 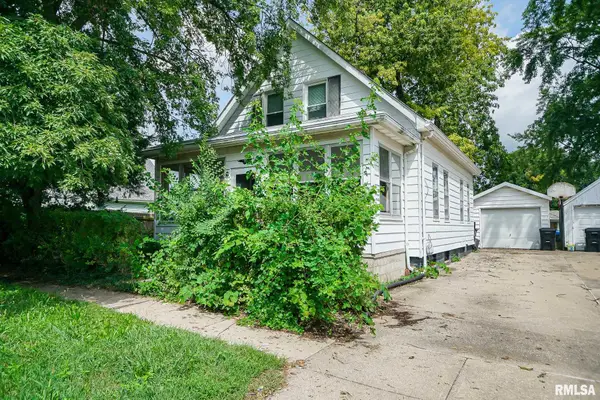 $85,000Pending3 beds 1 baths1,230 sq. ft.
609 Walnut Street, Washington, IL 61571
MLS# PA1269322Listed by: THE ROYAL REALTY COMPANY ILLIN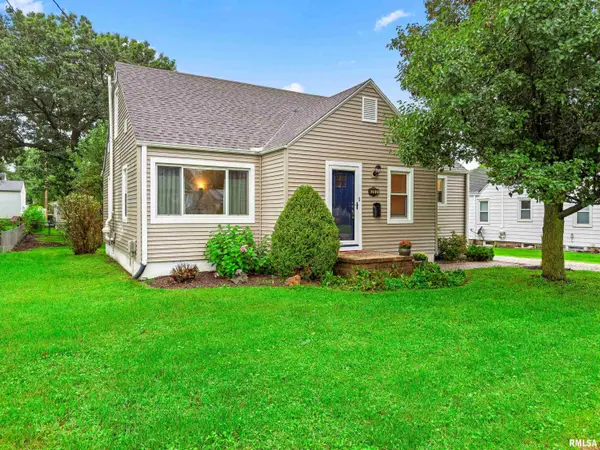 $174,900Pending3 beds 1 baths1,402 sq. ft.
202 Central Avenue, Washington, IL 61571
MLS# PA1269299Listed by: JIM MALOOF REALTY, INC.- New
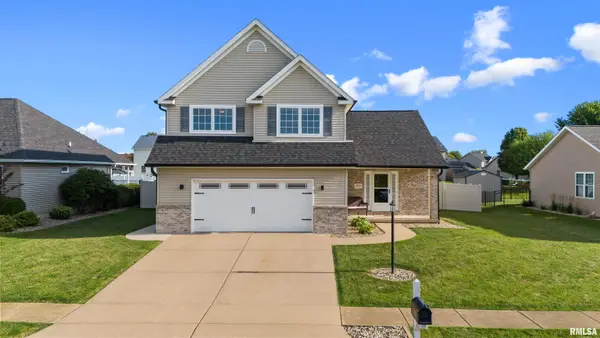 $349,000Active3 beds 3 baths2,581 sq. ft.
1504 Santa Fe, Washington, IL 61571
MLS# PA1269294Listed by: EXP REALTY - New
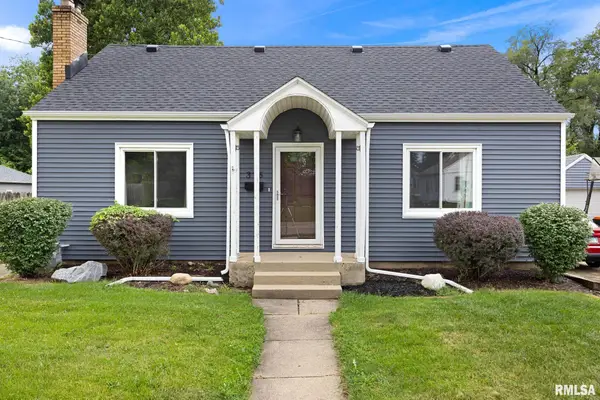 $229,900Active4 beds 2 baths2,334 sq. ft.
306 N Lawndale Avenue, Washington, IL 61571
MLS# PA1269271Listed by: JIM MALOOF REALTY, INC. - Open Fri, 5 to 6:30pmNew
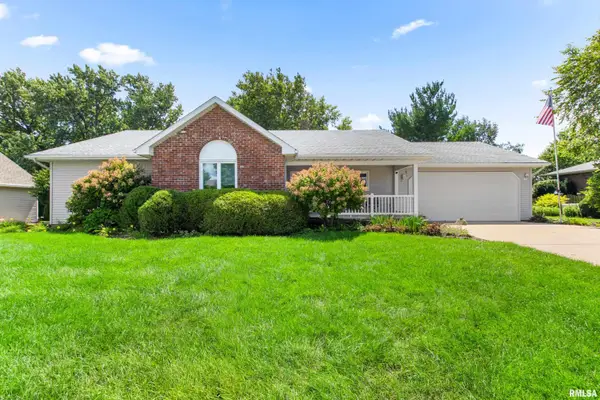 $369,000Active3 beds 3 baths2,850 sq. ft.
404 North Street, Washington, IL 61571
MLS# PA1269247Listed by: RE/MAX TRADERS UNLIMITED - New
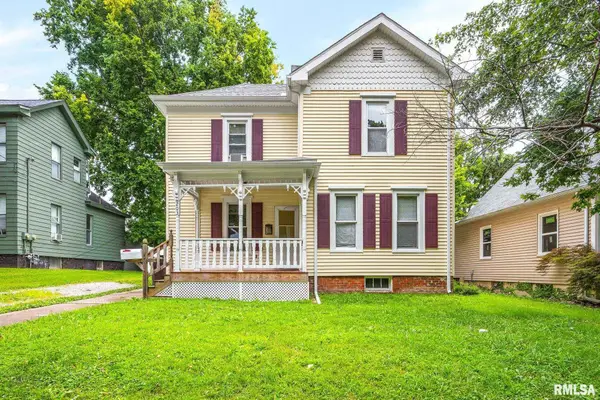 $189,000Active3 beds 1 baths1,485 sq. ft.
203 S Elm Street, Washington, IL 61571
MLS# PA1269188Listed by: KELLER WILLIAMS REVOLUTION 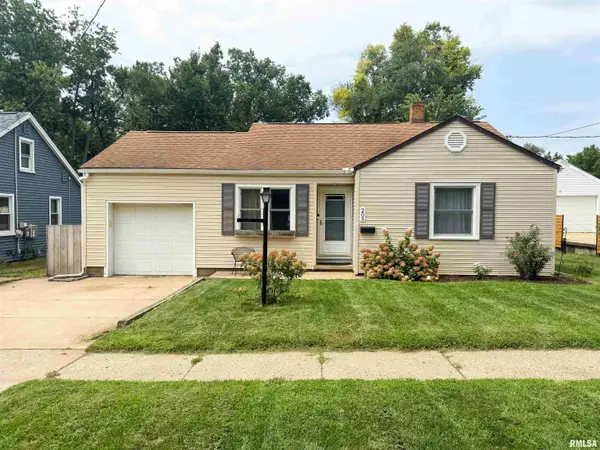 $165,000Pending3 beds 2 baths1,128 sq. ft.
205 Court Drive, Washington, IL 61571
MLS# PA1269175Listed by: REAL BROKER LLC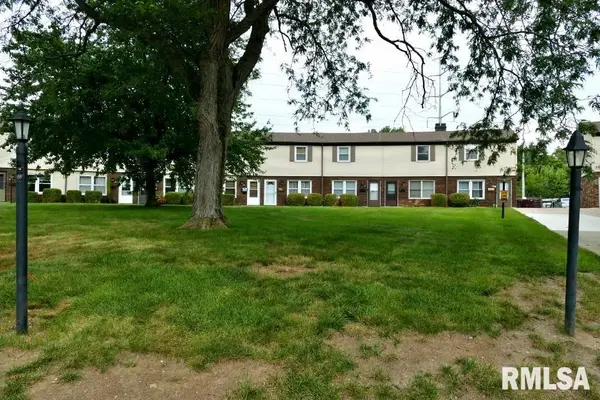 $105,000Pending2 beds 2 baths982 sq. ft.
1936 Canterbury Drive #2Q, Washington, IL 61571
MLS# PA1269162Listed by: RE/MAX TRADERS UNLIMITED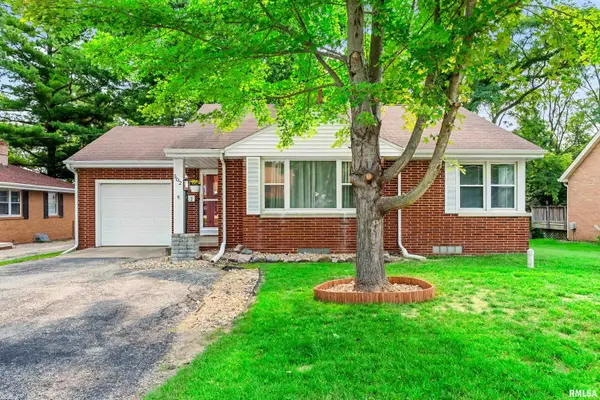 $195,000Pending2 beds 2 baths2,104 sq. ft.
502 Spring Street, Washington, IL 61571
MLS# PA1269173Listed by: KELLER WILLIAMS PREMIER REALTY


Protect your home and budget from life's surprises with an Assurant Home Warranty, backed by a partner that supports you through every step of homeownership. Explore Plans.
©2026 Century 21 Real Estate LLC. All rights reserved. CENTURY 21®, the CENTURY 21 Logo and C21® are service marks owned by Century 21 Real Estate LLC. Century 21 Real Estate LLC fully supports the principles of the Fair Housing Act and the Equal Opportunity Act. Each office is independently owned and operated. Listing information is deemed reliable but not guaranteed accurate.