
1909 Stoneridge, Washington, IL 61571
Local realty services provided by:CENTURY 21 Broughton Team
1909 Stoneridge,Washington, IL 61571
$317,000
- 3 Beds
- 3 Baths
- - sq. ft.
- Single family
- Sold
Listed by: michelle largent
Office: re/max traders unlimited
MLS#:PA1267796
Source:IL_CAAR
Sorry, we are unable to map this address
Price summary
- Price:$317,000
About this home
Tucked into the ever-popular Stonegate subdivision, this adorable 3BR/2.5BA ranch proves that great value can share the same address. With grocery runs to Kroger, Aldi & Walmart just minutes away - plus Menards for the weekend warrior - convenience here is practically a lifestyle. A maintenance-free vinyl exterior, quality Andersen windows & slider keep upkeep refreshingly minimal, while big-ticket peace of mind comes courtesy of new shingles in 2023 and a high-efficiency furnace & central air installed in 2021. Inside, the open floorplan shines, anchored by a fireplaced great room beneath a soaring cathedral ceiling. The dining area flows into an oak kitchen complete with a pantry with roll-out shelves, and yes — every appliance stays, washer & dryer included! The primary suite offers a walk-in closet and a private adjoining bathroom, your own quiet corner at day's end. Now, let's talk basement: the finished lower level delivers a huge family room with a built-in entertainment center and glass French doors opening to a den that could easily moonlight as a guest bedroom. A spacious laundry room with half bath plus a utility room/workshop, complete with heavy-duty shelving and utility sink, round things out. Outside, gorgeous landscaping frames an 18’x18’ deck with gazebo and a handy 16’x10’ storage shed. Priced to impress and loaded with updates, this charmer won't linger. Schedule your private showing today!...
Contact an agent
Home facts
- Year built:1999
- Subdivision & Development:Stonegate
- Listing ID #:PA1267796
- Added:55 day(s) ago
- Updated:August 19, 2026 at 10:15 PM
Rooms and interior
- Bedrooms:3
- Total bathrooms:3
- Full bathrooms:2
- Half bathrooms:1
- Kitchen Description:Dishwasher, Disposal, Microwave, Refrigerator
- Basement:Yes
- Basement Description:Finished, Full
Heating and cooling
- Cooling:Central Air
- Heating:Forced Air, Gas Water Heater
- Central air:Yes
Structure and exterior
- Roof:Shingle
- Year built:1999
- Construction Materials:Frame, Vinyl Siding
- Exterior Features:Shed(s)
- Foundation Description:Poured Concrete
Schools
- High school:Washington
- Middle school:Central
- Elementary school:Central
Utilities
- Water:Public
Finances and disclosures
- Price:$317,000
- Tax amount:$5,865 (2025)
Features and amenities
- Appliances:Dishwasher, Disposal, Dryer, Microwave, Refrigerator, Washer
- Laundry features:Dryer, Washer
- Amenities:Cable Available, Ceiling Fan(s), Radon Mitigation System
Parking
- Parking description:Attached, On Street
- Garage:Yes
- Garage spaces:2
New listings near 1909 Stoneridge
- New
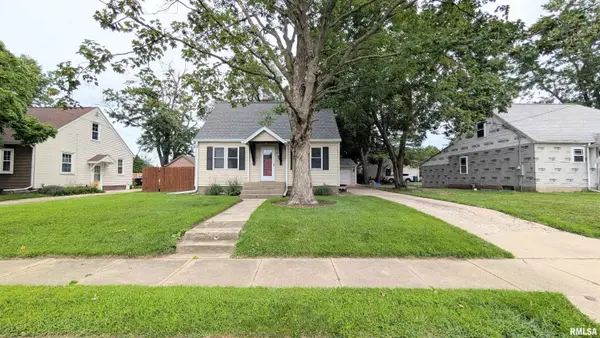 $199,900Active3 beds 1 baths1,733 sq. ft.
117 Franklin Street, Washington, IL 61571
MLS# PA1269411Listed by: NICOLE GRIECO REALTY 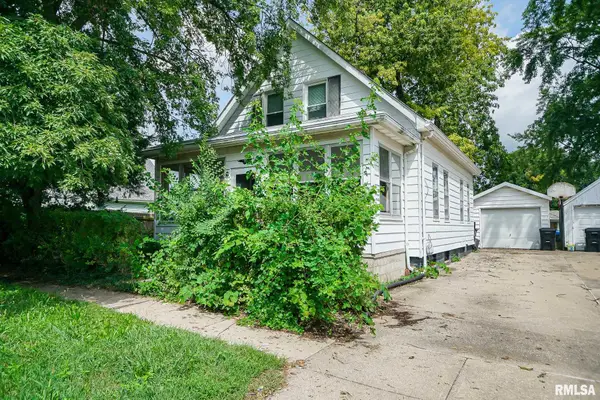 $85,000Pending3 beds 1 baths1,230 sq. ft.
609 Walnut Street, Washington, IL 61571
MLS# PA1269322Listed by: THE ROYAL REALTY COMPANY ILLIN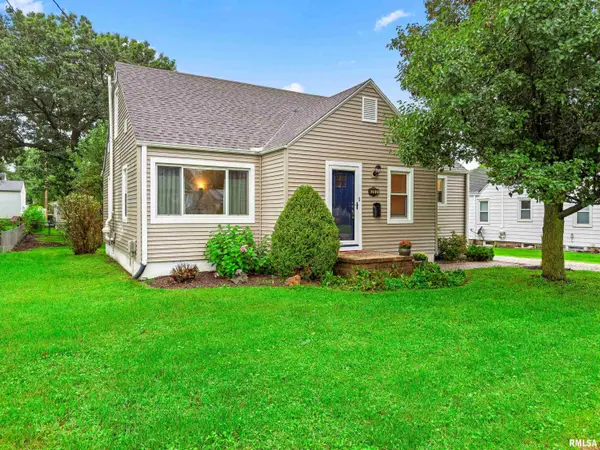 $174,900Pending3 beds 1 baths1,402 sq. ft.
202 Central Avenue, Washington, IL 61571
MLS# PA1269299Listed by: JIM MALOOF REALTY, INC.- New
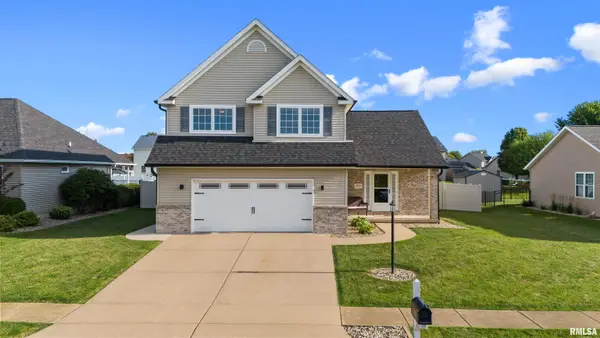 $349,000Active3 beds 3 baths2,581 sq. ft.
1504 Santa Fe, Washington, IL 61571
MLS# PA1269294Listed by: EXP REALTY - New
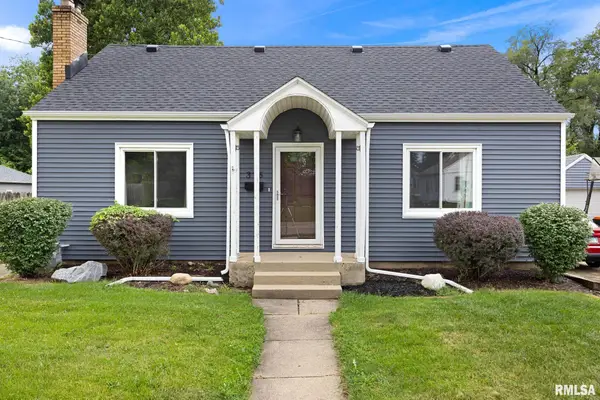 $229,900Active4 beds 2 baths2,334 sq. ft.
306 N Lawndale Avenue, Washington, IL 61571
MLS# PA1269271Listed by: JIM MALOOF REALTY, INC. - Open Fri, 5 to 6:30pmNew
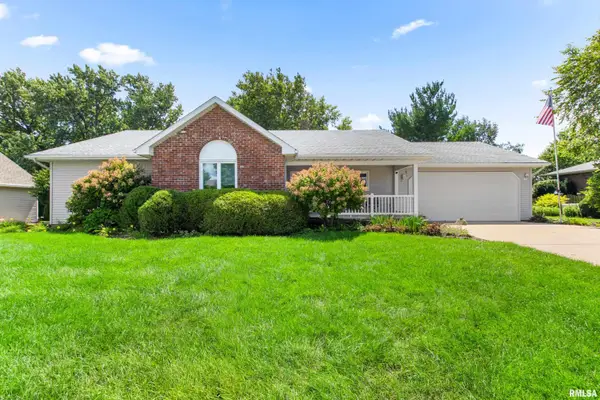 $369,000Active3 beds 3 baths2,850 sq. ft.
404 North Street, Washington, IL 61571
MLS# PA1269247Listed by: RE/MAX TRADERS UNLIMITED - New
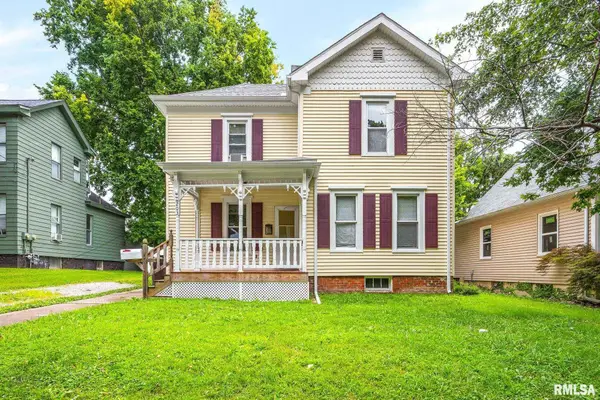 $189,000Active3 beds 1 baths1,485 sq. ft.
203 S Elm Street, Washington, IL 61571
MLS# PA1269188Listed by: KELLER WILLIAMS REVOLUTION 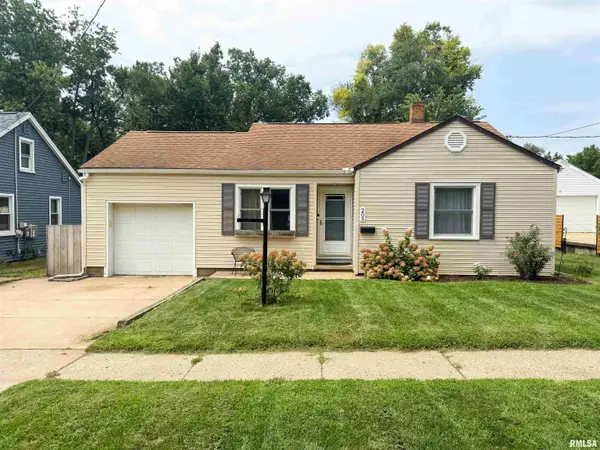 $165,000Pending3 beds 2 baths1,128 sq. ft.
205 Court Drive, Washington, IL 61571
MLS# PA1269175Listed by: REAL BROKER LLC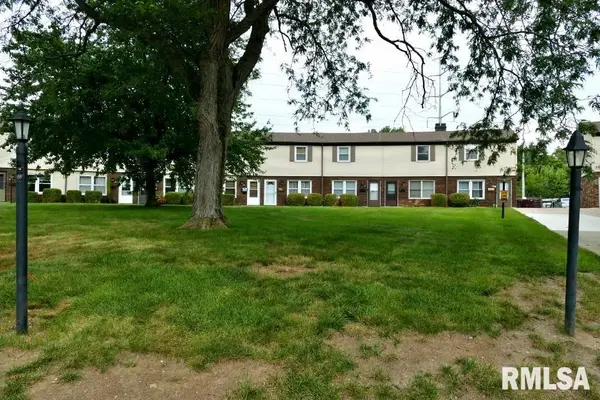 $105,000Pending2 beds 2 baths982 sq. ft.
1936 Canterbury Drive #2Q, Washington, IL 61571
MLS# PA1269162Listed by: RE/MAX TRADERS UNLIMITED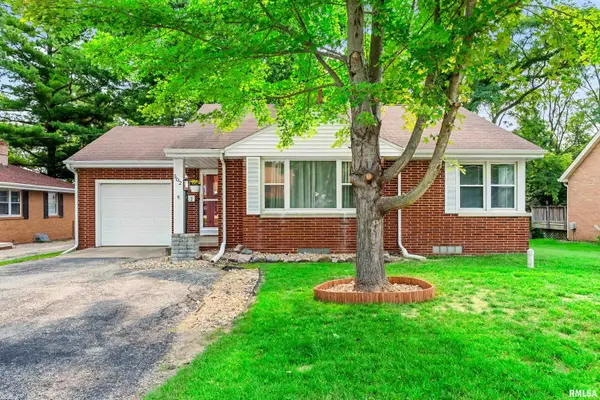 $195,000Pending2 beds 2 baths2,104 sq. ft.
502 Spring Street, Washington, IL 61571
MLS# PA1269173Listed by: KELLER WILLIAMS PREMIER REALTY


Protect your home and budget from life's surprises with an Assurant Home Warranty, backed by a partner that supports you through every step of homeownership. Explore Plans.
©2026 Century 21 Real Estate LLC. All rights reserved. CENTURY 21®, the CENTURY 21 Logo and C21® are service marks owned by Century 21 Real Estate LLC. Century 21 Real Estate LLC fully supports the principles of the Fair Housing Act and the Equal Opportunity Act. Each office is independently owned and operated. Listing information is deemed reliable but not guaranteed accurate.