1919 Canterbury Drive #K, Washington, IL 61571
Local realty services provided by:CENTURY 21 Broughton Team
1919 Canterbury Drive #K,Washington, IL 61571
$114,900
- 2 Beds
- 2 Baths
- 1,472 sq. ft.
- Condominium
- Pending
Listed by: keesa brown
Office: keller williams premier realty
MLS#:PA1268179
Source:IL_CAAR
Price summary
- Price:$114,900
- Price per sq. ft.:$107.18
About this home
This 2 bedroom, 1.5 bath condo has been completely updated and is move-in ready! All new paint and flooring(carpet, pad, and vinyl plank) throughout. New kitchen appliances, sink, garbage disposal, and countertops. Both baths were also updated. Full, unfinished basement great for storage or potential additional living space. Cute little fenced-in patio. One stall garage. New furnace in 2022.
Contact an agent
Home facts
- Year built:1977
- Listing ID #:PA1268179
- Added:16 day(s) ago
- Updated:July 25, 2026 at 07:37 AM
Rooms and interior
- Bedrooms:2
- Total bathrooms:2
- Full bathrooms:1
- Half bathrooms:1
- Basement:Yes
- Basement Description:Full
- Living area:1,472 sq. ft.
Heating and cooling
- Cooling:Central Air
- Heating:Electric, Electric Water Heater, Forced Air
- Central air:Yes
Structure and exterior
- Roof:Shingle
- Year built:1977
- Building area:1,472 sq. ft.
- Construction Materials:Brick, Frame
- Levels:2 Story
Schools
- High school:Washington
- Middle school:Central Intermediate
- Elementary school:Central Primary
Utilities
- Water:Public
Finances and disclosures
- Price:$114,900
- Price per sq. ft.:$107.18
- Tax amount:$2,720 (2025)
Features and amenities
- Amenities:Cable Available
Parking
- Parking description:Detached
- Garage:Yes
- Garage spaces:1
New listings near 1919 Canterbury Drive #K
- New
 $215,000Active3 beds 2 baths1,247 sq. ft.
111 Loren Street, Washington, IL 61571
MLS# 12713347Listed by: KELLER WILLIAMS REVOLUTION
- New
 $219,900Active3 beds 3 baths2,090 sq. ft.
202 Sterling Street, Washington, IL 61571
MLS# PA1268635Listed by: RE/MAX TRADERS UNLIMITED - New
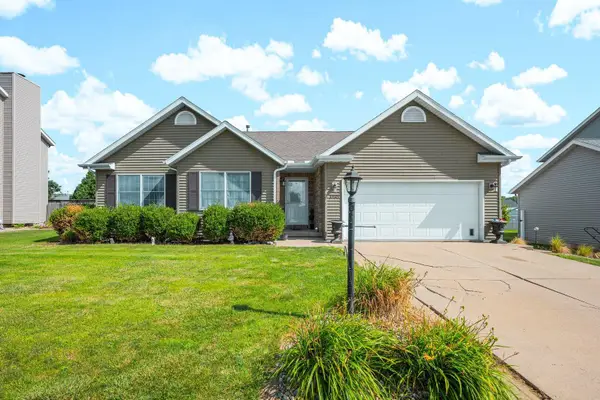 $375,000Active4 beds 3 baths3,668 sq. ft.
1909 Cobblestone, Washington, IL 61571
MLS# 12712328Listed by: BEYCOME BROKERAGE REALTY LLC  $169,900Pending4 beds 2 baths2,008 sq. ft.
605 Woodland Trail, Washington, IL 61571
MLS# PA1268581Listed by: RE/MAX TRADERS UNLIMITED- New
 $259,900Active2 beds 2 baths1,220 sq. ft.
1106 Dixon Street, Washington, IL 61571
MLS# PA1268578Listed by: RE/MAX TRADERS UNLIMITED - New
 $10,000Active0.18 Acres
304 S Meadowview Lane, Washington, IL 61571
MLS# PA1268535Listed by: RE/MAX TRADERS UNLIMITED - Open Sat, 2 to 4pm
 $138,000Pending2 beds 2 baths1,084 sq. ft.
110 Ernest Street, Washington, IL 61571
MLS# PA1268544Listed by: EXP REALTY 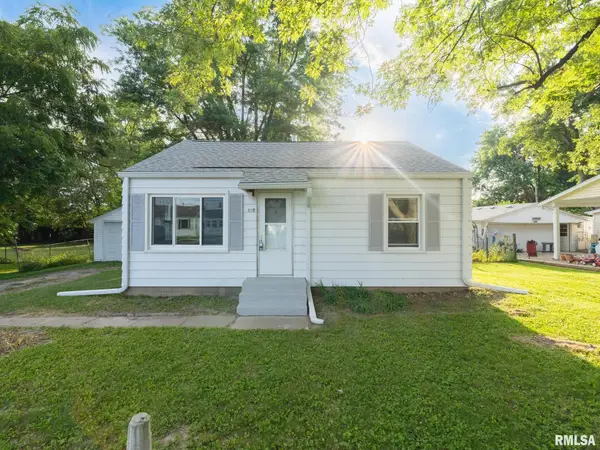 $115,000Pending2 beds 1 baths728 sq. ft.
107 Theodore Street, Washington, IL 61571
MLS# PA1268496Listed by: MOVE SMART REALTY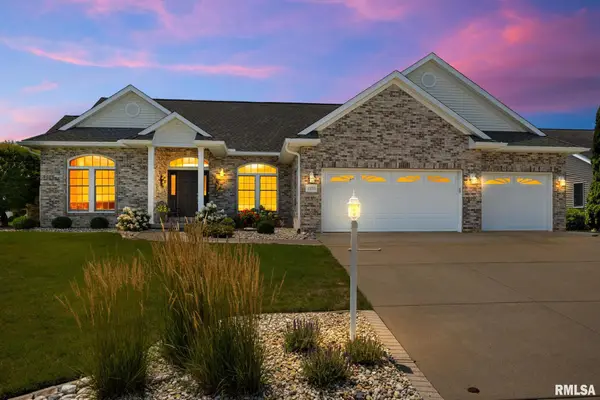 $475,000Pending4 beds 3 baths2,502 sq. ft.
1930 Chestnut Lane, Washington, IL 61571
MLS# PA1268407Listed by: JIM MALOOF REALTY, INC.- New
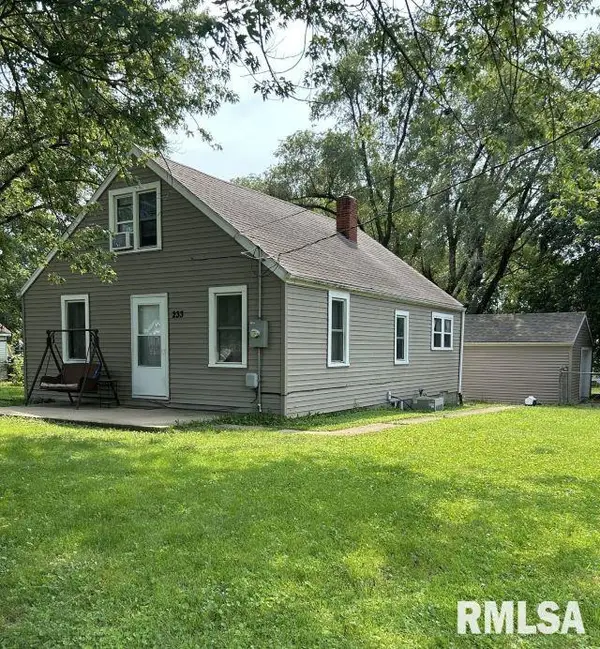
 $169,900Active3 beds 1 baths1,156 sq. ft.
233 Stahl Avenue, Washington, IL 61571
MLS# PA1268365Listed by: CENTURY 21 LINCOLN NATIONAL RE


Protect your home and budget from life's surprises with an Assurant Home Warranty, backed by a partner that supports you through every step of homeownership. Explore Plans.
©2026 Century 21 Real Estate LLC. All rights reserved. CENTURY 21®, the CENTURY 21 Logo and C21® are service marks owned by Century 21 Real Estate LLC. Century 21 Real Estate LLC fully supports the principles of the Fair Housing Act and the Equal Opportunity Act. Each office is independently owned and operated. Listing information is deemed reliable but not guaranteed accurate.