
605 Victoria Drive, Washington, IL 61571
Local realty services provided by:CENTURY 21 Tucker Swanson
605 Victoria Drive,Washington, IL 61571
$475,000
- 5 Beds
- 4 Baths
- 3,993 sq. ft.
- Single family
- Pending
Listed by: jenn blumenshine
Office: jim maloof realty, inc.
MLS#:PA1269161
Source:IL_CAAR
Price summary
- Price:$475,000
- Price per sq. ft.:$210.83
About this home
This Washington ranch checks all the boxes—and then some! Thoughtfully updated and beautifully maintained, this 5-bedroom (possible 6th), 3.5-bath home delivers the space, style, and functionality you've been searching for. At the heart of the home is a show-stopping kitchen remodeled from top to bottom, creating a stunning yet highly functional space that is sure to become the gathering place for everyday life and entertaining alike. The spa-like primary bathroom feels like a private retreat, bringing a touch of luxury and relaxation to your daily routine. The finished basement adds valuable flexibility with additional living space and a bedroom featuring sound-reduction flooring, making it an ideal guest suite or home office. Big-ticket updates offer peace of mind, including roof and siding replaced in 2023 and a high-efficiency HVAC system installed in 2025. When it's time to unwind or entertain, step outside to the beautiful 2020 patio featuring an electric fire pit, creating the perfect backdrop for summer evenings, gatherings, or quiet nights at home. Tucked away on a desirable cul-de-sac, this home delivers the best of both worlds—peaceful surroundings with all the convenience of Washington nearby. Five bedrooms, 3.5 baths, multiple living spaces, exceptional updates, and inviting outdoor amenities make this home truly stand out. Stylish, spacious, and move-in ready—this is one you won't want to miss!...
Contact an agent
Home facts
- Year built:2007
- Subdivision & Development:Carriage Park
- Listing ID #:PA1269161
- Added:7 day(s) ago
- Updated:August 18, 2026 at 08:57 PM
Rooms and interior
- Bedrooms:5
- Total bathrooms:4
- Full bathrooms:3
- Half bathrooms:1
- Kitchen Description:Dishwasher, Disposal, Microwave, Refrigerator
- Basement:Yes
- Basement Description:Finished, Full
- Living area:3,993 sq. ft.
Heating and cooling
- Cooling:Central Air
- Heating:Forced Air, Gas Water Heater
- Central air:Yes
Structure and exterior
- Roof:Shingle
- Year built:2007
- Building area:3,993 sq. ft.
- Construction Materials:Brick, Vinyl Siding
Schools
- High school:Washington
- Middle school:Washington
- Elementary school:Lincoln
Utilities
- Water:Public
Finances and disclosures
- Price:$475,000
- Price per sq. ft.:$210.83
- Tax amount:$11,027 (2025)
Features and amenities
- Appliances:Dishwasher, Disposal, Dryer, Microwave, Refrigerator, Washer
- Laundry features:Dryer, Washer
- Amenities:Ceiling Fan(s)
Parking
- Parking description:Attached
- Garage:Yes
- Garage spaces:3
New listings near 605 Victoria Drive
- New
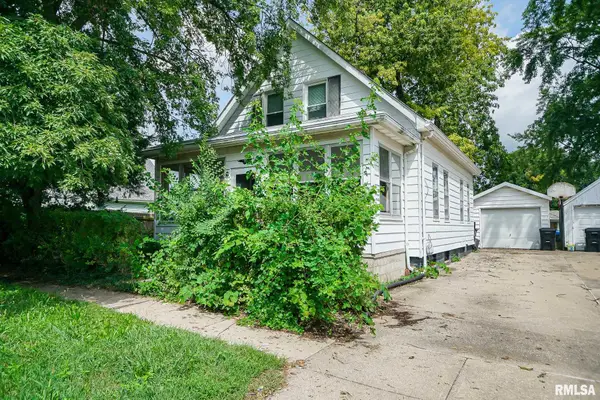 $85,000Active3 beds 1 baths1,230 sq. ft.
609 Walnut Street, Washington, IL 61571
MLS# PA1269322Listed by: THE ROYAL REALTY COMPANY ILLIN - New
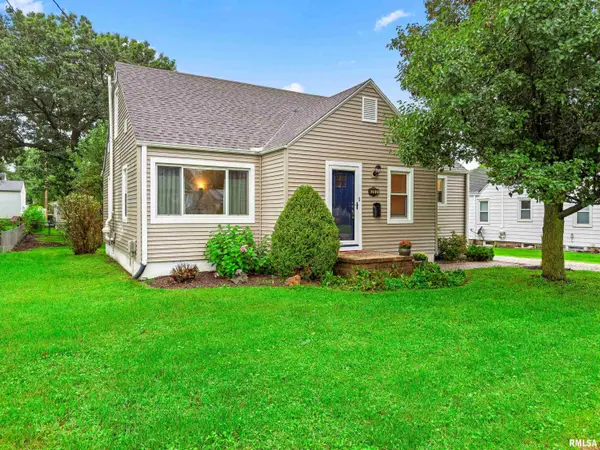 $174,900Active3 beds 1 baths1,402 sq. ft.
202 Central Avenue, Washington, IL 61571
MLS# PA1269299Listed by: JIM MALOOF REALTY, INC. - New
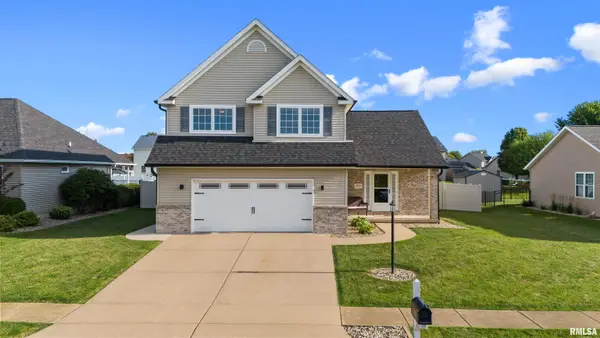 $349,000Active3 beds 3 baths2,581 sq. ft.
1504 Santa Fe, Washington, IL 61571
MLS# PA1269294Listed by: EXP REALTY - New
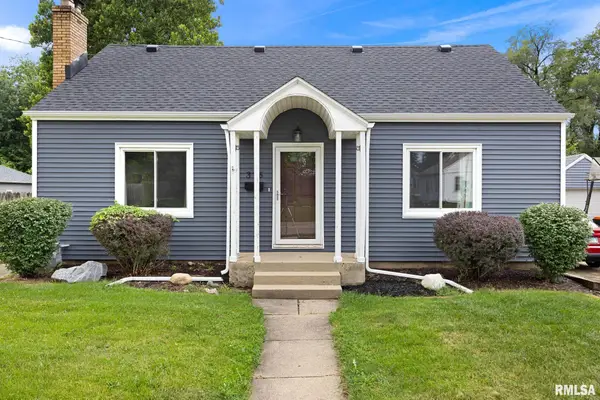 $229,900Active4 beds 2 baths2,334 sq. ft.
306 N Lawndale Avenue, Washington, IL 61571
MLS# PA1269271Listed by: JIM MALOOF REALTY, INC. - Open Fri, 5 to 6:30pmNew
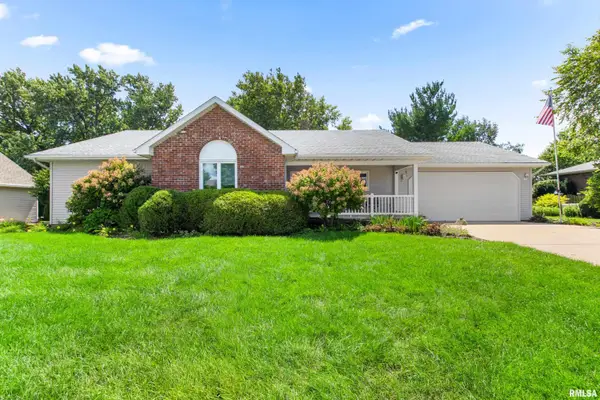 $369,000Active3 beds 3 baths2,850 sq. ft.
404 North Street, Washington, IL 61571
MLS# PA1269247Listed by: RE/MAX TRADERS UNLIMITED - New
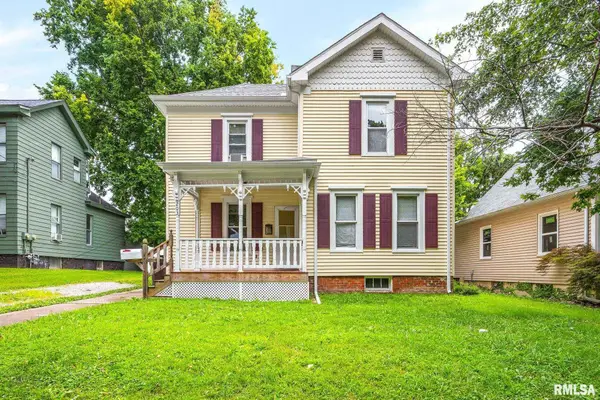 $189,000Active3 beds 1 baths1,485 sq. ft.
203 S Elm Street, Washington, IL 61571
MLS# PA1269188Listed by: KELLER WILLIAMS REVOLUTION 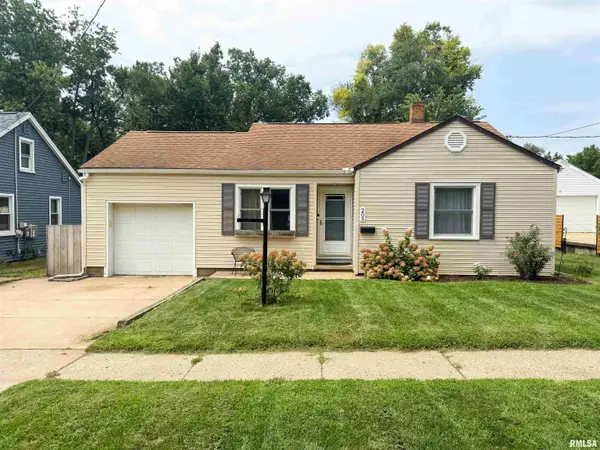 $165,000Pending3 beds 2 baths1,128 sq. ft.
205 Court Drive, Washington, IL 61571
MLS# PA1269175Listed by: REAL BROKER LLC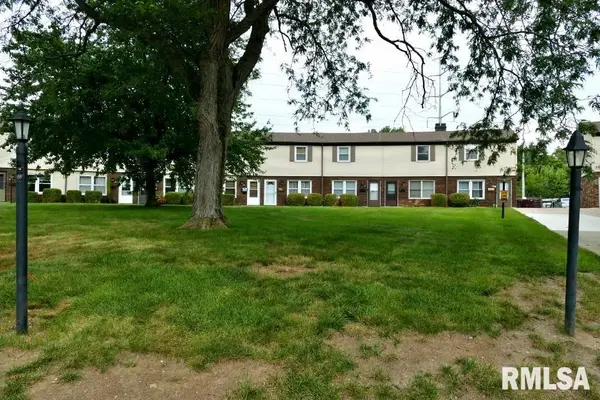 $105,000Pending2 beds 2 baths982 sq. ft.
1936 Canterbury Drive #2Q, Washington, IL 61571
MLS# PA1269162Listed by: RE/MAX TRADERS UNLIMITED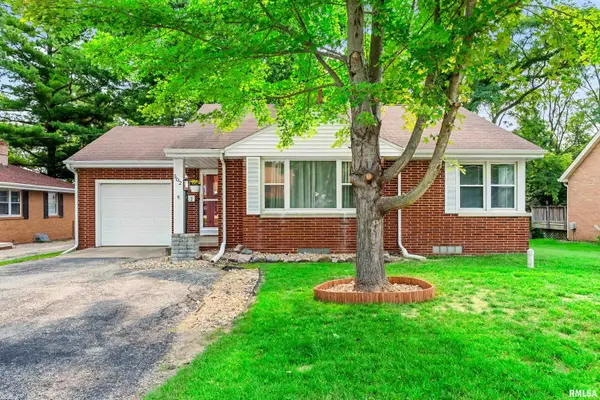 $195,000Pending2 beds 2 baths2,104 sq. ft.
502 Spring Street, Washington, IL 61571
MLS# PA1269173Listed by: KELLER WILLIAMS PREMIER REALTY


Protect your home and budget from life's surprises with an Assurant Home Warranty, backed by a partner that supports you through every step of homeownership. Explore Plans.
©2026 Century 21 Real Estate LLC. All rights reserved. CENTURY 21®, the CENTURY 21 Logo and C21® are service marks owned by Century 21 Real Estate LLC. Century 21 Real Estate LLC fully supports the principles of the Fair Housing Act and the Equal Opportunity Act. Each office is independently owned and operated. Listing information is deemed reliable but not guaranteed accurate.