214 Osterhage Drive, Waterloo, IL 62298
Local realty services provided by:CENTURY 21 Community
214 Osterhage Drive,Waterloo, IL 62298
$339,500
- 3 Beds
- 3 Baths
- 2,971 sq. ft.
- Single family
- Active
Upcoming open houses
- Sun, Sep 2011:00 am - 01:00 pm
Listed by: monica schmidt
Office: exp realty
MLS#:26059636
Source:MO_MARIS
Price summary
- Price:$339,500
- Price per sq. ft.:$114.27
About this home
OPEN HOUSE: 9/20 FROM 11-1 PM. Welcome to Parkwood Estates, one of Waterloo's most desirable neighborhoods where homes don't come on the market often! This spacious ranch offers a great location, plenty of living space, and a backyard that backs to farm fields.
Step inside to the welcoming foyer and into the bright, open living room, which flows into the kitchen featuring a breakfast bar and an abundance of cabinet space. The main level also offers a convenient mudroom with laundry, two additional bedrooms, a full bathroom, and a spacious primary suite with a private bathroom and walk-in closet.
The finished lower level gives you even more room to spread out with two large finished areas and a half bath, creating plenty of flexibility for a family room, recreation space, office, or hobbies.
Outside, enjoy the spacious backyard with, offering a peaceful setting with plenty of room to relax or entertain. The oversized attached two-car garage provides plenty of space for vehicles, storage, and more.
Located just minutes from Waterloo schools, Konarcik Park, and downtown Waterloo, this is an opportunity to own a home in a neighborhood where properties rarely become available....
Contact an agent
Home facts
- Year built:1999
- Subdivision & Development:Parkwood Estates
- Listing ID #:26059636
- Added:1 day(s) ago
- Updated:September 17, 2026 at 06:45 PM
Rooms and interior
- Bedrooms:3
- Total bathrooms:3
- Full bathrooms:2
- Half bathrooms:1
- Rooms Total:8
- Kitchen Description:Dishwasher, Disposal, Microwave, Refrigerator
- Basement:Yes
- Basement Description:Partially Finished, Storage Space
- Living area:2,971 sq. ft.
Heating and cooling
- Cooling:Central Air
- Heating:Forced Air
- Central air:Yes
Structure and exterior
- Year built:1999
- Building area:2,971 sq. ft.
- Lot area:0.25 Acres
- Architectural Style:Ranch
- Construction Materials:Vinyl Siding
- Levels:1 Story
Schools
- High school:Waterloo
- Middle school:WATERLOO DIST 5
- Elementary school:WATERLOO DIST 5
Utilities
- Water:Public
- Sewer:Public Sewer
Finances and disclosures
- Price:$339,500
- Price per sq. ft.:$114.27
- Tax amount:$5,615 (2025)
Features and amenities
- Amenities:Breakfast Bar, Pantry
Parking
- Total parking spaces:2
- Parking description:Oversized
- Garage:Yes
- Garage spaces:2
 Copyright 2026 Mid-America Regional Information Systems. All rights reserved. Listings courtesy of Mid-America Regional Information Systems as distributed by MLS GRID <Last Updated September 17, 2026. Mid-America Regional Information Systems provides content displayed here (“provided content”) on an “as is” basis and makes no representations or warranties regarding the provided content, including, but not limited to those of non-infringement, timeliness, accuracy, or completeness. Individuals and companies using information presented are responsible for verification and validation of information they utilize and present to their customers and clients. Mid-America Regional Information Systems will not be liable for any damage or loss resulting from use of the provided content or the products available through Portals, IDX, VOW, and/or Syndication. Recipients of this information shall not resell, redistribute, reproduce, modify, or otherwise copy any portion thereof without the expressed written consent of Mid-America Regional Information Systems. MO_MARIS Member Broker: Danielle Little
New listings near 214 Osterhage Drive
- Coming SoonOpen Sun, 1 to 3pm
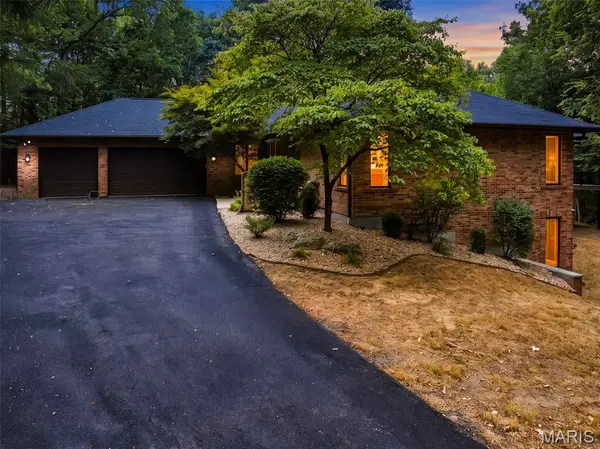 $925,000Coming Soon6 beds 5 baths5,900 sq. ft.
324 Druscilla Lane, Waterloo, IL 62298
MLS# 26059689Listed by: STRANO & ASSOCIATES - Coming SoonOpen Sat, 11am to 1pm
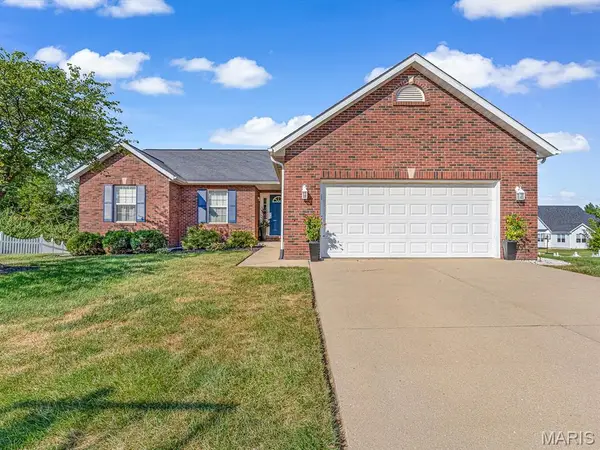 $389,000Coming Soon4 beds 3 baths3,144 sq. ft.
1307 Rachael Lane, Waterloo, IL 62298
MLS# 26059348Listed by: KELLER WILLIAMS PINNACLE - New
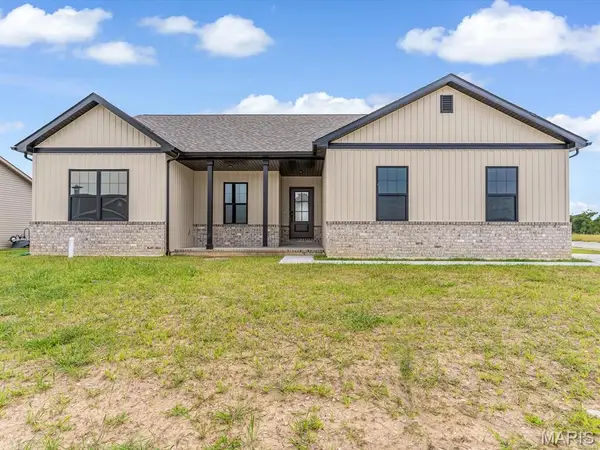 $439,900Active3 beds 2 baths1,731 sq. ft.
951 Forbs Drive, Waterloo, IL 62298
MLS# 26059977Listed by: KELLER WILLIAMS PINNACLE - Open Sun, 2:30 to 4pmNew
 $525,000Active4 beds 3 baths2,540 sq. ft.
910 Taylor Drive, Waterloo, IL 62298
MLS# 26058231Listed by: WORTH CLARK REALTY  $264,900Pending3 beds 2 baths2,236 sq. ft.
523 Mary Drive, Waterloo, IL 62298
MLS# 26058278Listed by: KELLER WILLIAMS PINNACLE- New

 $638,000Active3 beds 4 baths3,406 sq. ft.
4176 State Route 156, Waterloo, IL 62298
MLS# 26058260Listed by: CENTURY 21 ADVANTAGE  $249,900Pending4 beds 2 baths1,380 sq. ft.
306 Walnut Street, Waterloo, IL 62298
MLS# 26058161Listed by: KELLER WILLIAMS PINNACLE- Open Sat, 11am to 1pmNew
 $199,900Active3 beds 1 baths1,121 sq. ft.
309 N Moore Street, Waterloo, IL 62298
MLS# 26058133Listed by: EXP REALTY  $275,000Active3 beds 2 baths2,076 sq. ft.
708 S Library Street, Waterloo, IL 62298
MLS# 26057374Listed by: RE/MAX PREFERRED


Protect your home and budget from life's surprises with an Assurant Home Warranty, backed by a partner that supports you through every step of homeownership. Explore Plans.
©2026 Century 21 Real Estate LLC. All rights reserved. CENTURY 21®, the CENTURY 21 Logo and C21® are service marks owned by Century 21 Real Estate LLC. Century 21 Real Estate LLC fully supports the principles of the Fair Housing Act and the Equal Opportunity Act. Each office is independently owned and operated. Listing information is deemed reliable but not guaranteed accurate.