
326 Briarwood Drive, Waterloo, IL 62298
Local realty services provided by:CENTURY 21 Bailey & Co.
326 Briarwood Drive,Waterloo, IL 62298
$285,000
- 2 Beds
- 2 Baths
- 2,018 sq. ft.
- Single family
- Pending
Listed by: brooke mitchell
Office: keller williams pinnacle
MLS#:26052448
Source:MO_MARIS
Price summary
- Price:$285,000
- Price per sq. ft.:$141.23
About this home
Welcome to this spacious 2-bedroom, 2.5-bath ranch in Sandalwood Courts! The main level features a bright living room with a bay window, an eat-in kitchen with abundant cabinetry, a primary suite with a private half bath and walk-in closet, a second bedroom, full bathroom and convenient main-floor laundry. A window-filled sunroom opens to the patio and backyard. The finished basement expands the living space with a large recreation area, full bathroom and nonconforming bonus room ideal for an office, hobby room or overnight guests. An attached two-car garage, freshly updated landscaping, mature trees and a backyard storage shed complete this versatile home.
Contact an agent
Home facts
- Year built:1995
- Subdivision & Development:Sandalwood Courts
- Listing ID #:26052448
- Added:14 day(s) ago
- Updated:August 30, 2026 at 08:41 AM
Rooms and interior
- Bedrooms:2
- Total bathrooms:2
- Full bathrooms:1
- Half bathrooms:1
- Rooms Total:6
- Kitchen Description:Dishwasher, Microwave, Refrigerator
- Basement:Yes
- Living area:2,018 sq. ft.
Heating and cooling
- Cooling:Central Air
- Heating:Forced Air
- Central air:Yes
Structure and exterior
- Year built:1995
- Building area:2,018 sq. ft.
- Lot area:0.19 Acres
- Architectural Style:Ranch
- Construction Materials:Concrete, Vinyl Siding
- Levels:1 Story
Schools
- High school:Waterloo
- Middle school:WATERLOO DIST 5
- Elementary school:WATERLOO DIST 5
Utilities
- Water:Public
- Sewer:Public Sewer
Finances and disclosures
- Price:$285,000
- Price per sq. ft.:$141.23
- Tax amount:$2,041 (2024)
Parking
- Garage:Yes
- Garage spaces:2
 Copyright 2026 Mid-America Regional Information Systems. All rights reserved. Listings courtesy of Mid-America Regional Information Systems as distributed by MLS GRID <Last Updated August 30, 2026. Mid-America Regional Information Systems provides content displayed here (“provided content”) on an “as is” basis and makes no representations or warranties regarding the provided content, including, but not limited to those of non-infringement, timeliness, accuracy, or completeness. Individuals and companies using information presented are responsible for verification and validation of information they utilize and present to their customers and clients. Mid-America Regional Information Systems will not be liable for any damage or loss resulting from use of the provided content or the products available through Portals, IDX, VOW, and/or Syndication. Recipients of this information shall not resell, redistribute, reproduce, modify, or otherwise copy any portion thereof without the expressed written consent of Mid-America Regional Information Systems. MO_MARIS Member Broker: Tina Besserman
New listings near 326 Briarwood Drive
- New
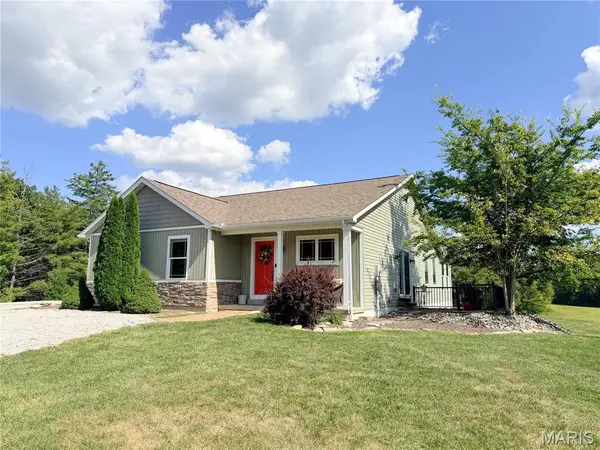 $485,000Active3 beds 3 baths2,534 sq. ft.
6730 Cardinal Drive, Waterloo, IL 62298
MLS# 26055583Listed by: STELLHORN REALTY, INC. - New
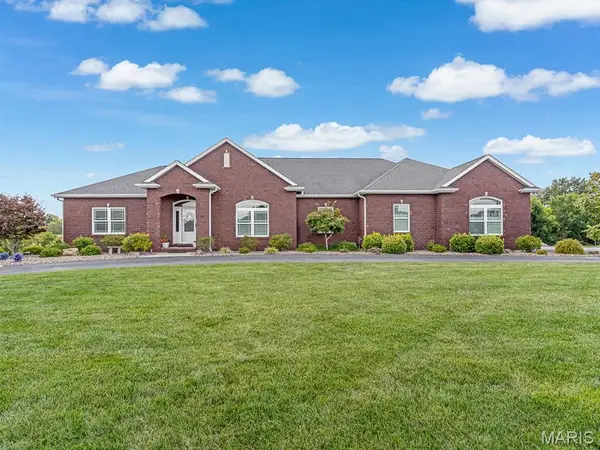 $898,000Active4 beds 4 baths4,100 sq. ft.
600 Covington Drive, Waterloo, IL 62298
MLS# 26055846Listed by: EXP REALTY - New
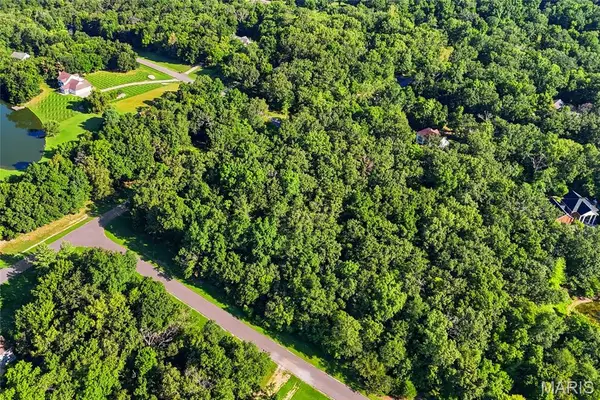 $129,900Active2.86 Acres
6203 Woodland Trail, Waterloo, IL 62298
MLS# 26055298Listed by: KELLER WILLIAMS PINNACLE - New
 $638,934Active25.66 Acres
XXX Pin Oak Drive, Waterloo, IL 62298
MLS# 26055525Listed by: WHITETAIL PROPERTIES REAL ESTATE, LLC - New
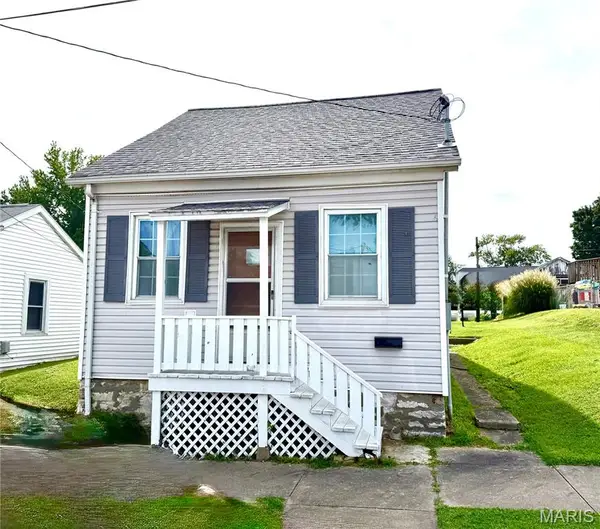 $114,000Active1 beds 1 baths777 sq. ft.
319 S. Main Street, Waterloo, IL 62298
MLS# 26054680Listed by: MILLER & ASSOCIATES OF WATERLOO 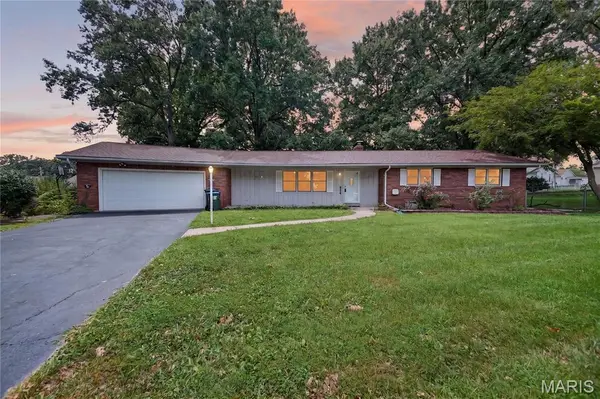 $225,000Active3 beds 3 baths1,852 sq. ft.
610 Laurel Dr, Waterloo, IL 62298
MLS# 26053104Listed by: EXP REALTY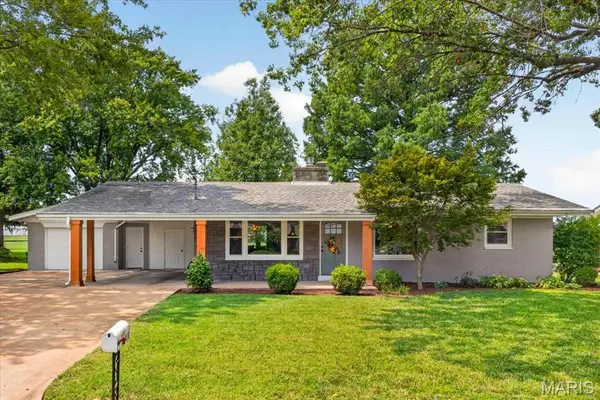 $300,000Pending2 beds 2 baths2,244 sq. ft.
411 Washington Drive, Waterloo, IL 62298
MLS# 26052480Listed by: KELLER WILLIAMS PINNACLE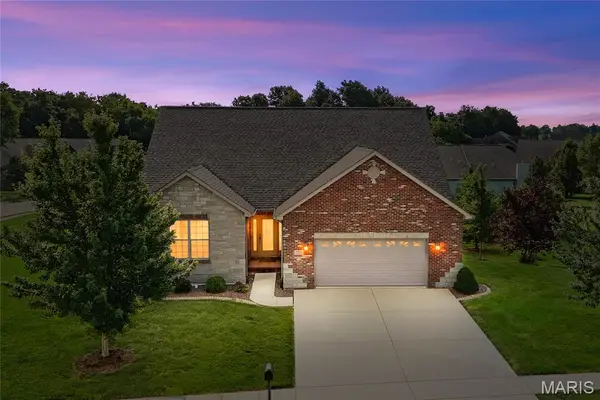 $467,000Active2 beds 2 baths1,911 sq. ft.
1552 New Brunswick Drive, Waterloo, IL 62298
MLS# 26050188Listed by: EXP REALTY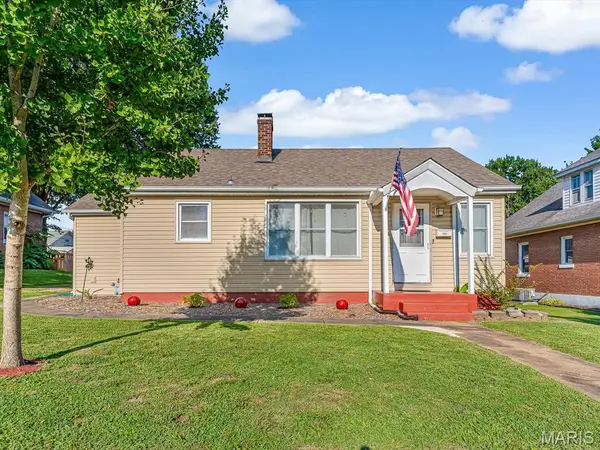 $225,000Pending3 beds 2 baths1,413 sq. ft.
306 S Market Street, Waterloo, IL 62298
MLS# 26048776Listed by: EXP REALTY


Protect your home and budget from life's surprises with an Assurant Home Warranty, backed by a partner that supports you through every step of homeownership. Explore Plans.
©2026 Century 21 Real Estate LLC. All rights reserved. CENTURY 21®, the CENTURY 21 Logo and C21® are service marks owned by Century 21 Real Estate LLC. Century 21 Real Estate LLC fully supports the principles of the Fair Housing Act and the Equal Opportunity Act. Each office is independently owned and operated. Listing information is deemed reliable but not guaranteed accurate.