504 Stiening Street, Waterloo, IL 62298
Local realty services provided by:CENTURY 21 Bailey & Co.
Listed by:
 Linda Frierdich(618) 281 - 7621CENTURY 21 Advantage Real Estate, Inc.

Office: century 21 advantage
MLS#:26056701
Source:MO_MARIS
Price summary
- Price:$180,000
- Price per sq. ft.:$234.38
About this home
Welcome to 504 Stiening Street! This charming 2 bedroom, 1 bath home offers comfortable main-level living with hardwood floors, plenty of natural light, and a functional layout that's ready for its next owner. But don't let the current square footage fool you?the full unfinished basement offers plenty of opportunity to create additional living space, whether you're dreaming of a family room, home office, workout space, playroom, or simply need extra storage. A carport provides convenient covered parking, while the home's manageable size makes it a great option for first-time buyers, downsizers, or anyone looking for an affordable way to call Waterloo home. Move in and enjoy it as-is, or bring your ideas and make the additional space your own!
Contact an agent
Home facts
- Year built:1963
- Subdivision & Development:Rose & Omelveneys Add
- Listing ID #:26056701
- Added:11 day(s) ago
- Updated:September 14, 2026 at 10:33 AM
Rooms and interior
- Bedrooms:2
- Total bathrooms:1
- Full bathrooms:1
- Rooms Total:4
- Kitchen Description:Dishwasher, Range
- Basement:Yes
- Living area:768 sq. ft.
Heating and cooling
- Cooling:Central Air, Electric
- Heating:Forced Air, Natural Gas
- Central air:Yes
Structure and exterior
- Year built:1963
- Building area:768 sq. ft.
- Lot area:0.08 Acres
- Architectural Style:Ranch, Traditional
- Construction Materials:Vinyl Siding
- Levels:1 Story
Schools
- High school:Waterloo
- Middle school:WATERLOO DIST 5
- Elementary school:WATERLOO DIST 5
Utilities
- Water:Public
- Sewer:Public Sewer
Finances and disclosures
- Price:$180,000
- Price per sq. ft.:$234.38
- Tax amount:$3,039 (2025)
Parking
- Total parking spaces:1
- Parking description:1 Carport Space(s), On Street
- Carport spaces:1
Copyright 2026 Mid-America Regional Information Systems. All rights reserved. Listings courtesy of Mid-America Regional Information Systems as distributed by MLS GRID <Last Updated September 14, 2026. Mid-America Regional Information Systems provides content displayed here (“provided content”) on an “as is” basis and makes no representations or warranties regarding the provided content, including, but not limited to those of non-infringement, timeliness, accuracy, or completeness. Individuals and companies using information presented are responsible for verification and validation of information they utilize and present to their customers and clients. Mid-America Regional Information Systems will not be liable for any damage or loss resulting from use of the provided content or the products available through Portals, IDX, VOW, and/or Syndication. Recipients of this information shall not resell, redistribute, reproduce, modify, or otherwise copy any portion thereof without the expressed written consent of Mid-America Regional Information Systems. MO_MARIS Member Broker: Tina BessermanNew listings near 504 Stiening Street
- New
 $525,000Active4 beds 3 baths2,540 sq. ft.
910 Taylor Drive, Waterloo, IL 62298
MLS# 26058231Listed by: WORTH CLARK REALTY - New
 $264,900Active3 beds 2 baths2,236 sq. ft.
523 Mary Drive, Waterloo, IL 62298
MLS# 26058278Listed by: KELLER WILLIAMS PINNACLE - New

 $638,000Active3 beds 4 baths3,406 sq. ft.
4176 State Route 156, Waterloo, IL 62298
MLS# 26058260Listed by: CENTURY 21 ADVANTAGE - New
 $249,900Active4 beds 2 baths1,380 sq. ft.
306 Walnut Street, Waterloo, IL 62298
MLS# 26058161Listed by: KELLER WILLIAMS PINNACLE - Open Sat, 11am to 1pmNew
 $199,900Active3 beds 1 baths1,121 sq. ft.
309 N Moore Street, Waterloo, IL 62298
MLS# 26058133Listed by: EXP REALTY - New
 $275,000Active3 beds 2 baths2,076 sq. ft.
708 S Library Street, Waterloo, IL 62298
MLS# 26057374Listed by: RE/MAX PREFERRED  $29,000Pending2 beds 1 baths672 sq. ft.
4814 Timber Lake Court, Waterloo, IL 62298
MLS# 26056971Listed by: KELLER WILLIAMS PINNACLE $180,000Pending2 beds 1 baths768 sq. ft.
504 Stiening Street, Waterloo, IL 62298
MLS# 26056701Listed by: CENTURY 21 ADVANTAGE $360,000Active3 beds 2 baths2,134 sq. ft.
4609 Fountain Brook Drive, Waterloo, IL 62298
MLS# 26056544Listed by: RE/MAX PREFERRED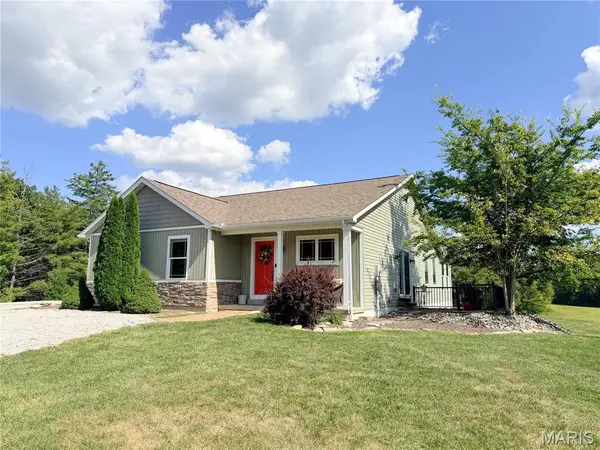 $485,000Pending3 beds 3 baths2,534 sq. ft.
6730 Cardinal Drive, Waterloo, IL 62298
MLS# 26055583Listed by: STELLHORN REALTY, INC.


Protect your home and budget from life's surprises with an Assurant Home Warranty, backed by a partner that supports you through every step of homeownership. Explore Plans.
©2026 Century 21 Real Estate LLC. All rights reserved. CENTURY 21®, the CENTURY 21 Logo and C21® are service marks owned by Century 21 Real Estate LLC. Century 21 Real Estate LLC fully supports the principles of the Fair Housing Act and the Equal Opportunity Act. Each office is independently owned and operated. Listing information is deemed reliable but not guaranteed accurate.