
910 S 4th Street, Watseka, IL 60970
Local realty services provided by:CENTURY 21 New Heritage
910 S 4th Street,Watseka, IL 60970
$169,900
- 3 Beds
- 2 Baths
- 1,526 sq. ft.
- Single family
- Active
Listed by: tim smith
Office: smith's real estate services,
MLS#:12786042
Source:MLSNI
Price summary
- Price:$169,900
- Price per sq. ft.:$111.34
About this home
Welcome to this charming 3-bedroom, 1.5-bath ranch home offering 1,526 square feet of comfortable, single-level living in Watseka! Original hardwood floors add timeless character, while the inviting family room features a gas fireplace with a mantel installed in 2013 and access to an attached sunroom-an ideal spot to relax and enjoy the changing seasons. The kitchen offers classic white cabinetry, a stylish tile backsplash, a center island with a wood countertop, and distinctive black-and-white checkerboard flooring. Additional highlights include convenient main-floor laundry, an attached 1-car garage, and a covered front porch. Notable improvements include a roof replacement in 2005, plus a new furnace, central air conditioning, ductwork, and replacement windows in 2009. Situated on a 90 x 117-foot lot with mature trees and established landscaping, this home offers a wonderful combination of classic character, practical features, and everyday comfort. Discover the possibilities at 910 S. Fourth Street!...
Contact an agent
Home facts
- Year built:1960
- Listing ID #:12786042
- Updated:October 28, 2026 at 12:56 PM
Rooms and interior
- Bedrooms:3
- Total bathrooms:2
- Full bathrooms:1
- Half bathrooms:1
- Rooms Total:6
- Kitchen Description:Disposal, Microwave, Range, Refrigerator
- Living area:1,526 sq. ft.
Heating and cooling
- Cooling:Central Air
- Heating:Forced Air, Gas
- Central air:Yes
Structure and exterior
- Roof:Asphalt
- Year built:1960
- Building area:1,526 sq. ft.
- Lot area:0.24 Acres
- Architectural Style:Ranch
- Foundation Description:Block
- Levels:1 Story
Utilities
- Water:Public
- Sewer:Public Sewer
Finances and disclosures
- Price:$169,900
- Price per sq. ft.:$111.34
- Tax amount:$5,609 (2025)
Features and amenities
- Laundry features:Dryer, Washer
Parking
- Total parking spaces:2
- Parking description:Attached Garage, Concrete, Garage, Side Apron
- Garage:Yes
- Garage spaces:1
 Copyright 2026 Midwest Real Estate Data LLC. All rights reserved. The data relating to real estate for sale on this web site comes in part from the Broker Reciprocity Program of the Midwest Real Estate Data LLC. Listing information is deemed reliable but not guaranteed. MLSNI Member Broker: Lisa Rossow
New listings near 910 S 4th Street
- New
 $179,900Active3 beds 1 baths1,573 sq. ft.
608 E Grant Street, Watseka, IL 60970
MLS# 12794355Listed by: SMITH'S REAL ESTATE SERVICES, - New
 $139,900Active2 beds 2 baths1,128 sq. ft.
308 E Oak Street, Watseka, IL 60970
MLS# 12793452Listed by: MCCOLLY ROSENBOOM - B  $115,000Active3 beds 2 baths1,927 sq. ft.
319 W Park Avenue, Watseka, IL 60970
MLS# 12787502Listed by: SMITH'S REAL ESTATE SERVICES,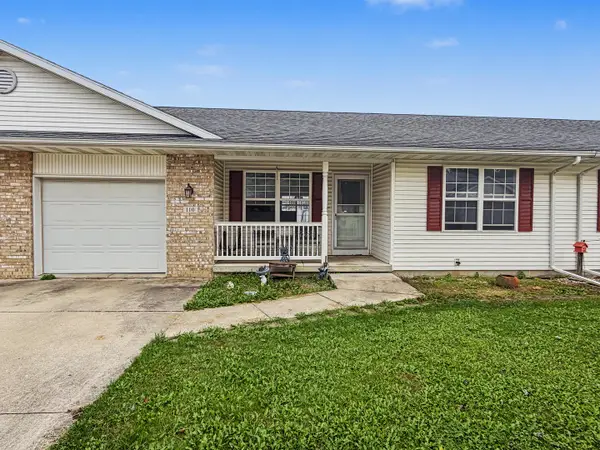 $105,000Active2 beds 1 baths1,130 sq. ft.
110 Fleming Court #110, Watseka, IL 60970
MLS# 12784432Listed by: MCCOLLY ROSENBOOM - W $32,500Pending3 beds 1 baths1,772 sq. ft.
608 E Locust Street, Watseka, IL 60970
MLS# 12783115Listed by: SMITH'S REAL ESTATE SERVICES,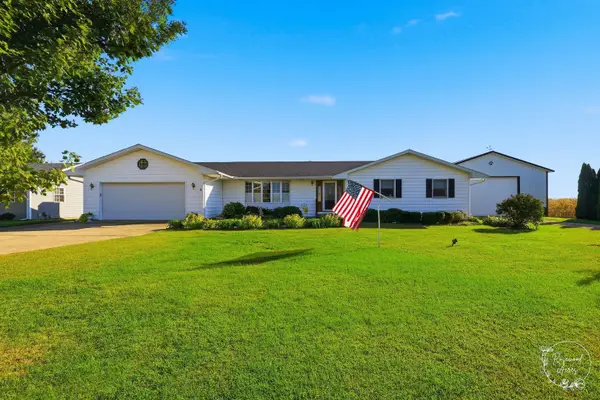 $349,900Active3 beds 2 baths1,858 sq. ft.
1915 E 1850n Road, Watseka, IL 60970
MLS# 12779038Listed by: COLDWELL BANKER REALTY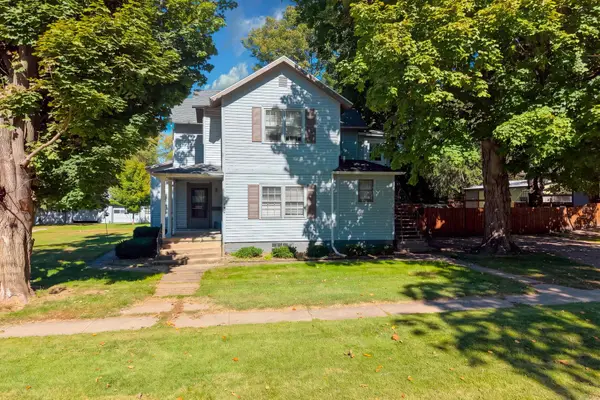 $139,900Pending3 beds 3 baths
436 E Cherry Street, Watseka, IL 60970
MLS# 12779588Listed by: SMITH'S REAL ESTATE SERVICES,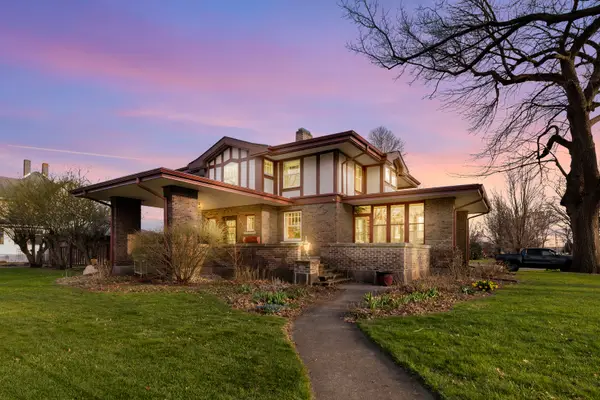 $264,900Active4 beds 2 baths3,122 sq. ft.
205 E Lincoln Avenue, Watseka, IL 60970
MLS# 12779129Listed by: VILLAGE REALTY INC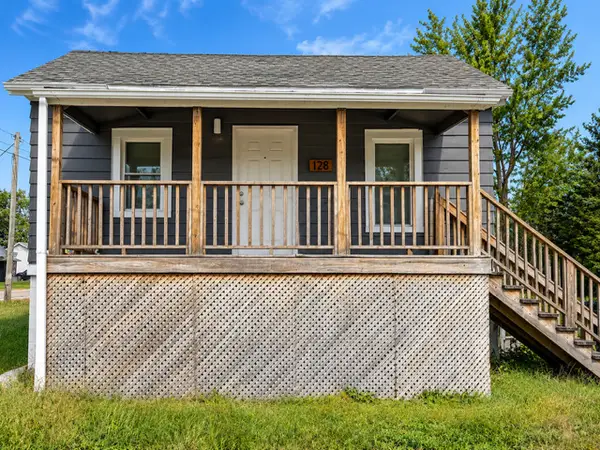 $39,900Active2 beds 1 baths900 sq. ft.
128 W North Street, Watseka, IL 60970
MLS# 12773034Listed by: BROKERWORKS REAL ESTATE GROUP


Protect your home and budget from life's surprises with an Assurant Home Warranty, backed by a partner that supports you through every step of homeownership. Explore Plans.
©2026 Century 21 Real Estate LLC. All rights reserved. CENTURY 21®, the CENTURY 21 Logo and C21® are service marks owned by Century 21 Real Estate LLC. Century 21 Real Estate LLC fully supports the principles of the Fair Housing Act and the Equal Opportunity Act. Each office is independently owned and operated. Listing information is deemed reliable but not guaranteed accurate.