
2125 Braeburn Drive #A, Wauconda, IL 60084
Local realty services provided by:CENTURY 21 Broughton Team
Listed by: ty barton
Office: re/max suburban
MLS#:12711995
Source:MLSNI
Price summary
- Price:$314,900
- Price per sq. ft.:$200.57
- Monthly HOA dues:$367
About this home
Welcome home to this beautifully maintained end-unit, two-story townhouse offering 3 bedrooms, 2 full and 2 half bathrooms, a 2-car attached garage. There's almost 2,200 finished square footage when you include a finished basement designed for both everyday living and entertaining. Step inside to find hardwood flooring flowing throughout the main level, complemented by a dramatic two-story living room featuring a wood-burning fireplace with gas starter-the perfect place to unwind with a favorite movie on a chilly evening or gather with family and friends during the holidays. The kitchen is both stylish and functional, boasting granite countertops, a tile backsplash, stainless steel appliances, and plenty of workspace for preparing everything from quick weekday meals to weekend dinner parties. Just off the dining area, the private patio provides an inviting spot to enjoy your morning coffee, fire up the grill, or relax with a glass of wine at the end of the day. Convenience continues with a dedicated laundry room complete with a washer, dryer, and utility sink. Upstairs, all three bedrooms offer comfortable living, each equipped with its own ceiling fan/light fixture. The spacious primary suite features a walk-in closet and a private bath with dual vanities, granite countertops, a soaking tub, and a separate shower-creating the perfect space to begin and end each day. The finished basement expands your living space with a large recreation room that's ideal for movie nights, game days, or hosting friends. A separate gaming or hobby area offers additional flexibility, while the convenient half bath means guests won't need to head upstairs. Located in a peaceful neighborhood with direct access to the scenic Millennium Trail, you'll enjoy miles of walking, running, and biking through lakes, wetlands, and forest preserves across Northern Illinois. Add in highly regarded Wauconda schools, an outstanding park district and library, beautiful Bangs Lake for boating, fishing, and summer fun, plus a charming downtown filled with local restaurants, shops, and community events, and you'll quickly see why so many people love calling Wauconda home....
Contact an agent
Home facts
- Year built:2003
- Subdivision & Development:Orchard Hills
- Listing ID #:12711995
- Updated:July 30, 2026 at 02:44 PM
Rooms and interior
- Bedrooms:3
- Total bathrooms:4
- Full bathrooms:2
- Half bathrooms:2
- Rooms Total:8
- Dining Description:Separate Dining Room
- Bathrooms Description:Double Sinks, Separate Shower, Soaking Tub
- Kitchen Description:Dishwasher, Disposal, Microwave, Range, Refrigerator, Stainless Steel Appliance(s)
- Basement Description:Finished, Full
- Living area:1,570 sq. ft.
Heating and cooling
- Cooling:Central Air
- Heating:Natural Gas
- Central air:Yes
Structure and exterior
- Roof:Asphalt
- Year built:2003
- Building area:1,570 sq. ft.
- Lot Features:Common Grounds, Landscaped
- Foundation Description:Concrete Perimeter
Schools
- High school:Wauconda Comm High School
- Middle school:Wauconda Middle School
- Elementary school:Robert Crown Elementary School
Utilities
- Water:Lake Michigan, Public
- Sewer:Public Sewer
Finances and disclosures
- Price:$314,900
- Price per sq. ft.:$200.57
- Tax amount:$7,437 (2025)
Features and amenities
- Laundry features:Dryer, Washer
- Amenities:Backup Sump Pump, CO Detectors, Ceiling Fan(s), Sump Pump
Parking
- Total parking spaces:2
- Parking description:Asphalt, Attached Garage, Garage
- Garage:Yes
- Garage spaces:2
 Copyright 2026 Midwest Real Estate Data LLC. All rights reserved. The data relating to real estate for sale on this web site comes in part from the Broker Reciprocity Program of the Midwest Real Estate Data LLC. Listing information is deemed reliable but not guaranteed. MLSNI Member Broker: Barbara K. Broughton
New listings near 2125 Braeburn Drive #A
- New
 $500,000Active4 beds 4 baths2,632 sq. ft.
2700 Salt Creek Court, Wauconda, IL 60084
MLS# 12719511Listed by: JAMESON SOTHEBY'S INTERNATIONAL REALTY - New
 $389,900Active4 beds 3 baths1,957 sq. ft.
1018 Park Avenue, Wauconda, IL 60084
MLS# 12717464Listed by: BERKSHIRE HATHAWAY HOMESERVICES AMERICAN HERITAGE - New
 $600,000Active4 beds 3 baths
1759 Napa Suwe Lane, Wauconda, IL 60084
MLS# 12715371Listed by: COLDWELL BANKER REALTY - New
 $395,000Active4 beds 3 baths1,747 sq. ft.
506 Old Country Way, Wauconda, IL 60084
MLS# 12714789Listed by: LEGACY PROPERTIES, A SARAH LEONARD COMPANY, LLC - Open Sat, 1 to 3pmNew
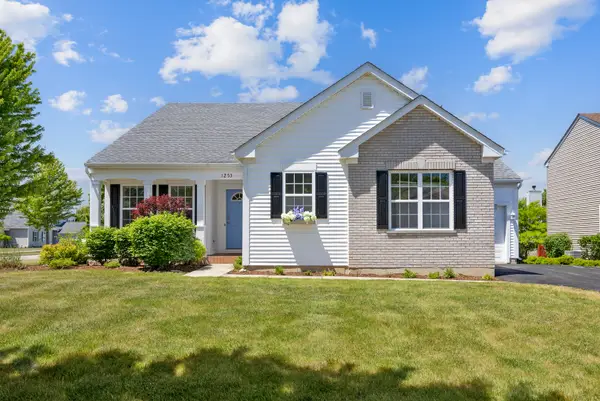 $465,000Active3 beds 2 baths1,734 sq. ft.
1253 Water Stone Circle, Wauconda, IL 60084
MLS# 12714279Listed by: HOMESMART CONNECT LLC - New
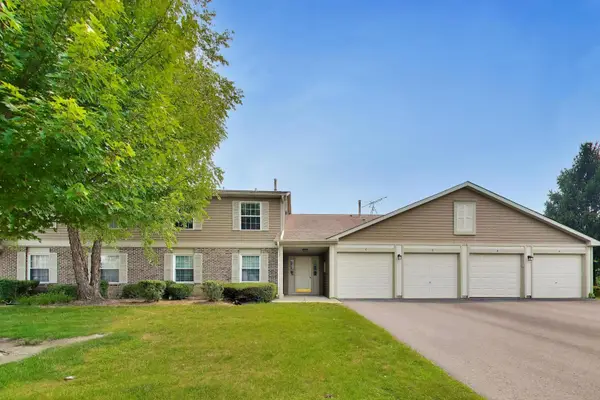 $220,000Active2 beds 2 baths961 sq. ft.
310 Crestview Drive #A, Wauconda, IL 60084
MLS# 12713320Listed by: BERKSHIRE HATHAWAY HOMESERVICES STARCK REAL ESTATE - New
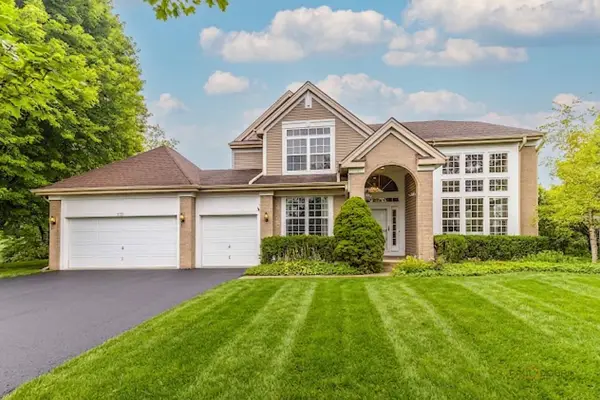 $599,900Active4 beds 4 baths2,980 sq. ft.
775 Lipizzan Lane, Wauconda, IL 60084
MLS# 12683385Listed by: RE/MAX TOP PERFORMERS 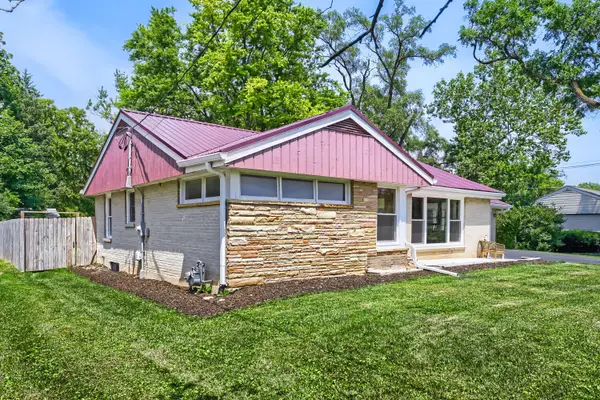 $320,000Active3 beds 1 baths1,248 sq. ft.
621 W Slocum Lake Road, Wauconda, IL 60084
MLS# 12687774Listed by: FULTON GRACE REALTY $379,900Pending4 beds 2 baths1,664 sq. ft.
601 Sheridan Drive, Wauconda, IL 60084
MLS# 12708054Listed by: KALE REALTY


Protect your home and budget from life's surprises with an Assurant Home Warranty, backed by a partner that supports you through every step of homeownership. Explore Plans.
©2026 Century 21 Real Estate LLC. All rights reserved. CENTURY 21®, the CENTURY 21 Logo and C21® are service marks owned by Century 21 Real Estate LLC. Century 21 Real Estate LLC fully supports the principles of the Fair Housing Act and the Equal Opportunity Act. Each office is independently owned and operated. Listing information is deemed reliable but not guaranteed accurate.