
2323 Trailside Lane, Wauconda, IL 60084
Local realty services provided by:CENTURY 21 All Pro Real Estate
2323 Trailside Lane,Wauconda, IL 60084
$419,900
- 3 Beds
- 3 Baths
- 1,860 sq. ft.
- Single family
- Pending
Upcoming open houses
- Sat, Jul 1801:00 pm - 03:00 pm
Listed by: yolonda moenning
Office: keller williams north shore west
MLS#:12706837
Source:MLSNI
Price summary
- Price:$419,900
- Price per sq. ft.:$225.75
- Monthly HOA dues:$36.5
About this home
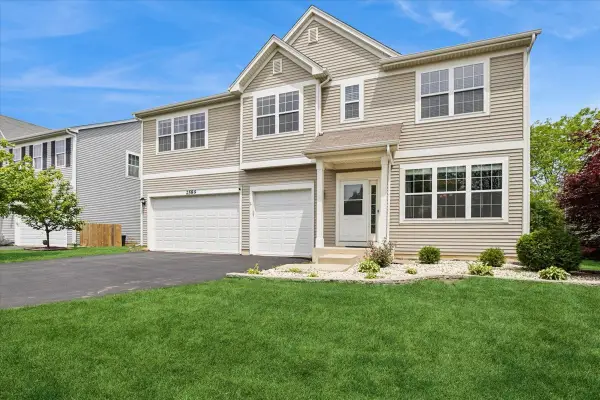
Immaculate and beautifully upgraded throughout, this rarely available Braxton Model sits on a premium lot with incredible views of the neighborhood pond. Liberty Lakes has acres of open space, wetlands, a community park & pavilion and is surrounded by the forest preserve with easy access to the Millennium Trail. Gorgeous landscaping and a paver walkway provide incredible curb appeal. 9' ceilings and newer hardwood flooring on the first floor upgrade the feel of this incredible 2 story home. The gourmet kitchen features 42" Maple cabinets, granite countertops, tile backsplash, stainless steel appliances, under cabinet lighting and a pantry. The circular floor plan makes this home perfect for entertaining. Upgraded maple railings to the 2nd floor where 3 bedrooms feature walk-in closets & ceiling fans and barn doors to the primary ensuite. The full unfinished basement is great for storage, hobbies and future living space. Underground sprinkler system makes taking care of plants, trees & vegetable garden effortless. Roof and gutters with leaf guard new in 2025. Updates include Anderson patio door, HVAC and water heater. Ring doorbell and Nest thermostat are included....
Contact an agent
Home facts
- Year built:2003
- Listing ID #:12706837
- Updated:July 18, 2026 at 02:47 AM
Rooms and interior
- Bedrooms:3
- Total bathrooms:3
- Full bathrooms:2
- Half bathrooms:1
- Rooms Total:8
- Dining Description:Eating Area, Separate Dining Room
- Kitchen Description:Dishwasher, Disposal, Microwave, Range, Refrigerator, Stainless Steel Appliance(s)
- Basement Description:Full, Unfinished
- Living area:1,860 sq. ft.
Heating and cooling
- Cooling:Central Air
- Heating:Forced Air, Natural Gas
- Central air:Yes
Structure and exterior
- Roof:Asphalt
- Year built:2003
- Building area:1,860 sq. ft.
- Architectural Style:Colonial
- Foundation Description:Concrete Perimeter
- Levels:2 Story
Schools
- High school:Wauconda Comm High School
- Middle school:Wauconda Middle School
- Elementary school:Robert Crown Elementary School
Utilities
- Water:Lake Michigan
- Sewer:Public Sewer
Finances and disclosures
- Price:$419,900
- Price per sq. ft.:$225.75
- Tax amount:$9,404 (2025)
Features and amenities
- Laundry features:Dryer, Washer
- Amenities:CO Detectors, Ceiling Fan(s), Sump Pump
Parking
- Total parking spaces:2
- Parking description:Asphalt, Attached Garage, Garage
- Garage:Yes
- Garage spaces:2
 Copyright 2026 Midwest Real Estate Data LLC. All rights reserved. The data relating to real estate for sale on this web site comes in part from the Broker Reciprocity Program of the Midwest Real Estate Data LLC. Listing information is deemed reliable but not guaranteed. MLSNI Member Broker: Lisa McKinney
New listings near 2323 Trailside Lane
- New
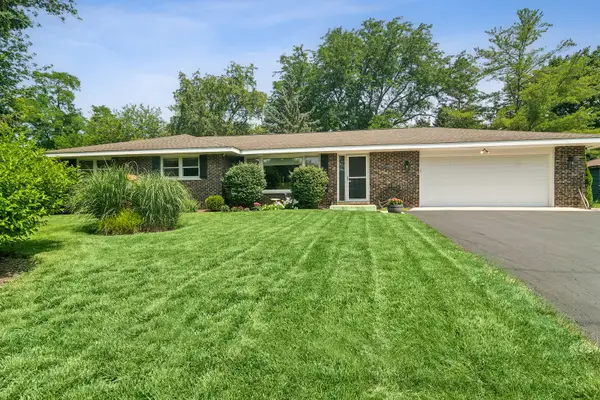 $455,000Active4 beds 3 baths1,565 sq. ft.
25558 W Wilson Avenue, Wauconda, IL 60084
MLS# 12708617Listed by: @PROPERTIES CHRISTIE'S INTERNATIONAL REAL ESTATE - Open Sat, 12 to 2pmNew
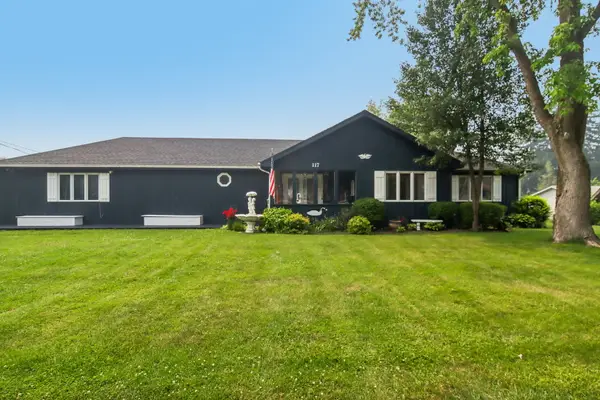 $419,999Active4 beds 3 baths1,736 sq. ft.
117 Kent Avenue, Wauconda, IL 60084
MLS# 12702642Listed by: COMPASS - New
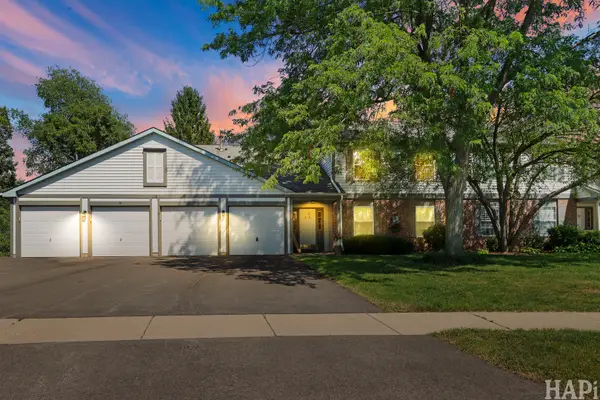 $224,900Active2 beds 2 baths1,000 sq. ft.
260 Crestview Drive, Wauconda, IL 60084
MLS# 12703282Listed by: COMPASS - New
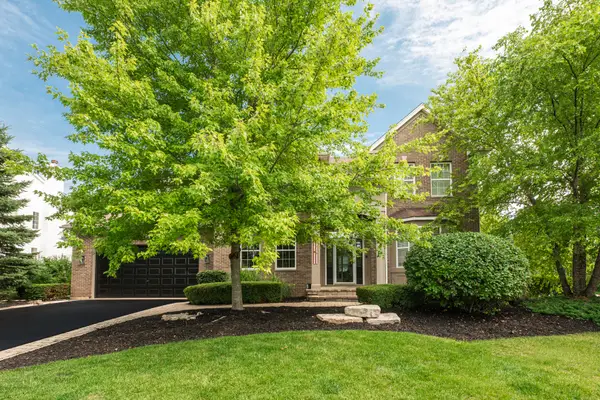 $715,000Active6 beds 5 baths4,289 sq. ft.
2284 Clearbrook Court, Wauconda, IL 60084
MLS# 12701048Listed by: JAMESON SOTHEBY'S INTERNATIONAL REALTY - Open Sat, 3 to 5pmNew
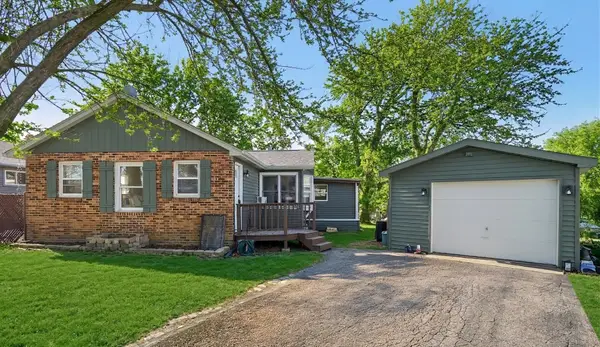 $265,000Active3 beds 1 baths1,134 sq. ft.
26814 N Genesee Street, Wauconda, IL 60084
MLS# 12707156Listed by: BETTER HOMES AND GARDEN REAL ESTATE STAR HOMES - Open Sat, 12 to 2pmNew
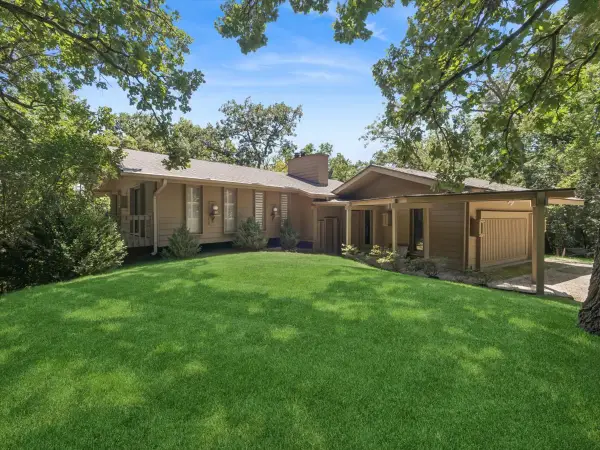 $570,000Active4 beds 3 baths2,953 sq. ft.
25521 W Blakely Parkway, Wauconda, IL 60084
MLS# 12683668Listed by: BAIRD & WARNER - Open Sat, 11am to 2pmNew
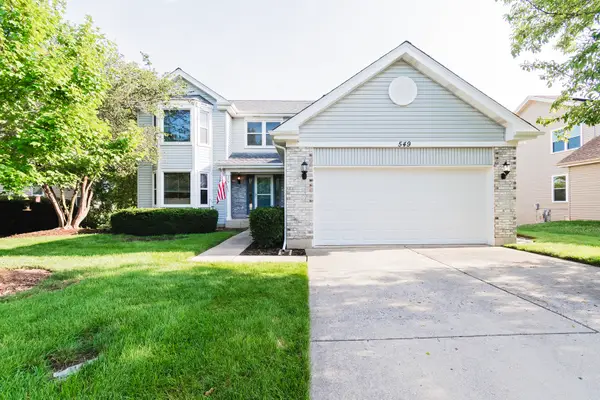 $425,000Active5 beds 4 baths3,528 sq. ft.
549 Farmhill Circle, Wauconda, IL 60084
MLS# 12701589Listed by: HOMESMART CONNECT LLC - New
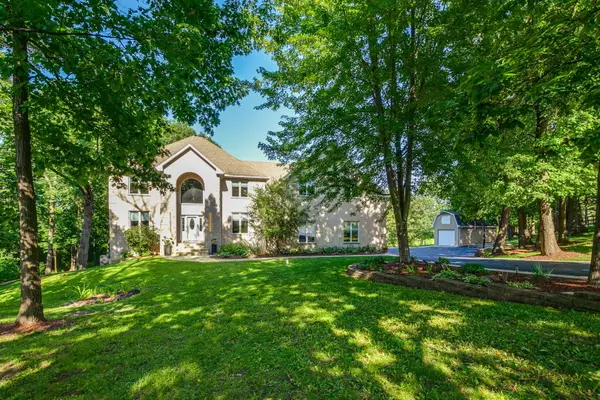 $1,875,000Active5 beds 5 baths6,217 sq. ft.
26577 N Fairfield Road, Wauconda, IL 60084
MLS# 12699774Listed by: CAMBRIDGE REALTY LLC - New
 $545,000Active4 beds 3 baths3,264 sq. ft.
2589 Portage Avenue, Wauconda, IL 60084
MLS# 12701478Listed by: BAIRD & WARNER


Protect your home and budget from life's surprises with an Assurant Home Warranty, backed by a partner that supports you through every step of homeownership. Explore Plans.
©2026 Century 21 Real Estate LLC. All rights reserved. CENTURY 21®, the CENTURY 21 Logo and C21® are service marks owned by Century 21 Real Estate LLC. Century 21 Real Estate LLC fully supports the principles of the Fair Housing Act and the Equal Opportunity Act. Each office is independently owned and operated. Listing information is deemed reliable but not guaranteed accurate.