
27961 N Myrtle Street, Wauconda, IL 60084
Local realty services provided by:CENTURY 21 North East
Upcoming open houses
- Sat, Oct 3112:00 pm - 02:00 pm
Listed by: kristina betancourt
Office: compass
MLS#:12736777
Source:MLSNI
Price summary
- Price:$675,000
- Price per sq. ft.:$241.76
About this home
Get ready to live like you're on a permanent vacation! On a oversized lot with lake peeks and views of Bangs Lake. Not just a home, it's a lifestyle. As an owner & member of the Elmcrest community & subdivision You'll enjoy additional amenities like lake rights, a private beach, boat launch, and pier rights! With no wait list. Whether you're heading to the water for a sunset cruise or cruising the neighborhood in your golf cart. Inside you'll find a curated space, designed for high-energy living & effortless entertaining. The two-story foyer & dual staircase greet you. A brilliant white kitchen w/ granite ctps & ss appliances & a fireplace. The open-concept layout means you can prep dinner and keep an eye on the action in the living room or your backyard retreat. Prepare to be the designated host for every summer hangout! Your private outdoor oasis features a concrete patio, sunbathing deck, gazebo for lounging, a pool, & a hot tub. The yard is fully fenced wrought iron fencing. Additional Privacy fence surrounds the pool, so you can truly kick back and relax. The second floor of the home has all your private spaces. All bedrooms have can lights, fans, and custom blinds. The primary suite is a sanctuary with its own cozy fireplace & custom closet. Bonus bedroom is currently serving as a high-end workout room. Connected to an additional bedroom or office. The Bonus space could easily transition into a massive playroom, bedroom a studio & more. Finished basement with a third gas fireplace, storage, & multiple egress windows for a family room -lounge or added sleeping area. Other notables include the heated three-car garage, and major updates like dual HVAC systems (Furnaces & AC), roof, dual washer dryer units, solar lit exterior lighting surrounding the pool, brick paver walkways & more! You're walking distance from the vibrant energy of downtown Wauconda's shops, entertainment, fun, & dining. You can watch the community's fireworks in YOUR OWN YARD! Stop dreaming about lake life & make it a reality! Low voluntary annual HOA fee of $200 and low $300 fee for annual Slips app. Winning!!...
Contact an agent
Home facts
- Year built:1995
- Listing ID #:12736777
- Updated:October 28, 2026 at 08:44 PM
Rooms and interior
- Bedrooms:4
- Total bathrooms:3
- Full bathrooms:2
- Half bathrooms:1
- Rooms Total:10
- Bathrooms Description:Garden Tub, Soaking Tub
- Kitchen Description:Dishwasher, Microwave, Range, Refrigerator, Stainless Steel Appliance(s)
- Basement Description:Finished, Full
- Living area:2,792 sq. ft.
Heating and cooling
- Cooling:Central Air, Zoned
- Heating:Forced Air, Gas, Zoned
- Central air:Yes
Structure and exterior
- Roof:Asphalt
- Year built:1995
- Building area:2,792 sq. ft.
- Lot area:0.34 Acres
- Lot Features:Corner Lot, Mature Trees, Water Rights
- Architectural Style:Contemporary
- Exterior Features:Fire Pit
- Foundation Description:Concrete Perimeter
- Levels:2 Story
Schools
- High school:Wauconda Comm High School
- Middle school:Wauconda Middle School
- Elementary school:Wauconda Elementary School
Utilities
- Water:Lake Michigan, Public
- Sewer:Public Sewer
Finances and disclosures
- Price:$675,000
- Price per sq. ft.:$241.76
- Tax amount:$10,853 (2025)
Features and amenities
- Laundry features:Dryer, Washer
- Amenities:CO Detectors, Ceiling Fan(s), Fan-Whole House, Multiple Water Heaters, Security System
Parking
- Total parking spaces:11
- Parking description:Asphalt, Attached Garage, Brick Driveway, Garage
- Garage:Yes
- Garage spaces:3.5
 Copyright 2026 Midwest Real Estate Data LLC. All rights reserved. The data relating to real estate for sale on this web site comes in part from the Broker Reciprocity Program of the Midwest Real Estate Data LLC. Listing information is deemed reliable but not guaranteed. MLSNI Member Broker: Nate Brown
New listings near 27961 N Myrtle Street
- New
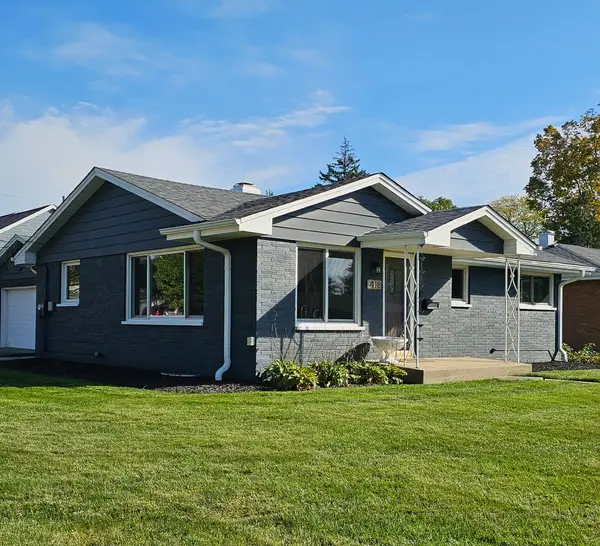 $305,000Active4 beds 2 baths1,056 sq. ft.
418 Brown Street, Wauconda, IL 60084
MLS# 12794773Listed by: ROYAL SERVICE REALTY HOME SWEET HOME - Open Sun, 1 to 3pmNew
 $1,399,000Active5 beds 7 baths7,435 sq. ft.
605 Lake Shore Boulevard, Wauconda, IL 60084
MLS# 12795674Listed by: @PROPERTIES CHRISTIE'S INTERNATIONAL REAL ESTATE - New
 $299,000Active3 beds 2 baths1,269 sq. ft.
26979 N Ada Street, Wauconda, IL 60084
MLS# 12794020Listed by: INSPIRE REALTY GROUP - New
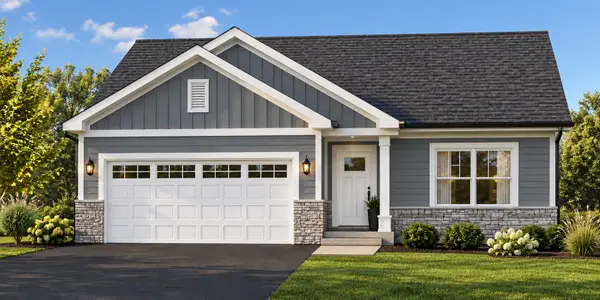 $672,752Active2 beds 2 baths1,430 sq. ft.
408 Morningstar Lane, Wauconda, IL 60084
MLS# 12793374Listed by: ADVANTAGE PLUS REALTY, INC.  $245,000Pending3 beds 1 baths1,152 sq. ft.
318 Brown Street, Wauconda, IL 60084
MLS# 12788934Listed by: RE/MAX PLAZA- New
 $399,900Active2 beds 3 baths2,201 sq. ft.
290 Oak Bluff Court, Wauconda, IL 60084
MLS# 12785350Listed by: @PROPERTIES CHRISTIE'S INTERNATIONAL REAL ESTATE - New
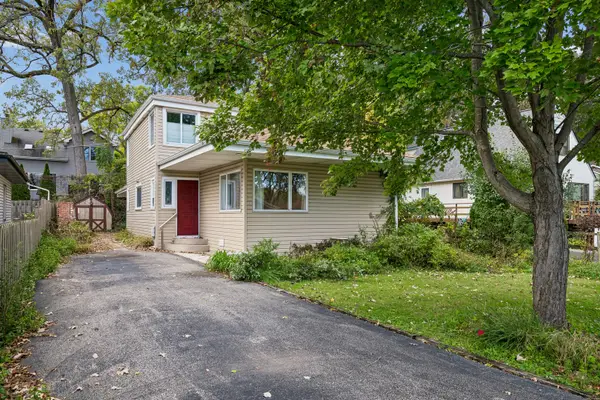 $250,000Active4 beds 2 baths1,738 sq. ft.
907 Jackson Avenue, Wauconda, IL 60084
MLS# 12783739Listed by: BAIRD & WARNER - New
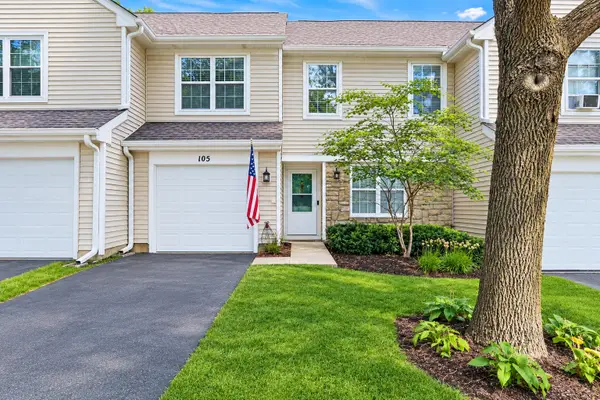 $265,000Active2 beds 2 baths1,328 sq. ft.
105 Parkview Drive, Wauconda, IL 60084
MLS# 12790734Listed by: RE/MAX ADVANTAGE - New
 $369,000Active3 beds 3 baths2,242 sq. ft.
285 Regency Court #E, Wauconda, IL 60084
MLS# 12789851Listed by: EXP REALTY  $589,000Active3 beds 3 baths3,775 sq. ft.
26143 N Anderson Road, Wauconda, IL 60084
MLS# 12787908Listed by: KELLER WILLIAMS NORTH SHORE WEST


Protect your home and budget from life's surprises with an Assurant Home Warranty, backed by a partner that supports you through every step of homeownership. Explore Plans.
©2026 Century 21 Real Estate LLC. All rights reserved. CENTURY 21®, the CENTURY 21 Logo and C21® are service marks owned by Century 21 Real Estate LLC. Century 21 Real Estate LLC fully supports the principles of the Fair Housing Act and the Equal Opportunity Act. Each office is independently owned and operated. Listing information is deemed reliable but not guaranteed accurate.