
1259 S Elder Lane, Waukegan, IL 60085
Local realty services provided by:CENTURY 21 Circle
Listed by: rodney chesser
Office: homesmart connect llc.
MLS#:12718037
Source:MLSNI
Price summary
- Price:$369,000
- Price per sq. ft.:$160.5
- Monthly HOA dues:$15.58
About this home
Welcome to this beautifully maintained 3-bedroom, 2.5-bath home offering the perfect blend of comfort, functionality, and convenience. From the moment you step inside, you'll appreciate the thoughtfully designed floor plan that provides an inviting flow for both everyday living and entertaining. The spacious living areas are complemented by generously sized bedrooms, giving everyone plenty of room to relax and unwind. At the heart of the home, the functional kitchen offers abundant cabinet and counter space, making meal preparation and family gatherings effortless. The adjoining dining and living spaces create a warm, welcoming atmosphere ideal for hosting holidays, celebrations, or quiet evenings at home. The enormous basement presents endless opportunities to customize the space to fit your lifestyle. Whether you envision a recreation room, home theater, fitness area, playroom, private office, or additional storage, the possibilities are endless. Step outside to enjoy the peaceful backyard, a perfect retreat for morning coffee, outdoor dining, gardening, or simply relaxing after a long day. The desirable lot provides an ideal balance of privacy and outdoor enjoyment. Conveniently located near major commuting routes, this home offers easy access to shopping, dining, parks, and everyday amenities while remaining close to highly rated schools. With its spacious layout, large rooms, functional design, and outstanding location, this home is ready for its next owners to move in and create lasting memories....
Contact an agent
Home facts
- Year built:1996
- Subdivision & Development:Pleasant Hill
- Listing ID #:12718037
- Updated:September 13, 2026 at 11:28 AM
Rooms and interior
- Bedrooms:3
- Total bathrooms:3
- Full bathrooms:2
- Half bathrooms:1
- Rooms Total:7
- Dining Description:Combined With Living Room
- Kitchen Description:Dishwasher, Microwave, Range, Refrigerator
- Basement Description:Finished, Full
- Living area:2,299 sq. ft.
Heating and cooling
- Cooling:Central Air
- Heating:Forced Air, Natural Gas
- Central air:Yes
Structure and exterior
- Year built:1996
- Building area:2,299 sq. ft.
- Lot area:0.25 Acres
- Architectural Style:Traditional
- Levels:2 Story
Schools
- High school:Warren Township High School
- Middle school:Woodland Intermediate School
- Elementary school:Woodland Elementary School
Utilities
- Water:Public
- Sewer:Public Sewer
Finances and disclosures
- Price:$369,000
- Price per sq. ft.:$160.5
- Tax amount:$11,799 (2025)
Features and amenities
- Laundry features:Dryer, Washer
- Amenities:Ceiling Fan(s), Sump Pump
Parking
- Total parking spaces:2
- Parking description:Asphalt, Attached Garage, Garage
- Garage:Yes
- Garage spaces:2
 Copyright 2026 Midwest Real Estate Data LLC. All rights reserved. The data relating to real estate for sale on this web site comes in part from the Broker Reciprocity Program of the Midwest Real Estate Data LLC. Listing information is deemed reliable but not guaranteed.
New listings near 1259 S Elder Lane
- New
 $229,900Active3 beds 2 baths1,731 sq. ft.
99 Mariposa Avenue, Waukegan, IL 60087
MLS# 12757433Listed by: PROPERTY PLUG - New
 $230,000Active4 beds 2 baths1,320 sq. ft.
4141 Continental Drive, Waukegan, IL 60087
MLS# 12756944Listed by: RE/MAX PLAZA - New
 $265,000Active3 beds 2 baths950 sq. ft.
2110 N Green Bay Road, Waukegan, IL 60087
MLS# 12757178Listed by: EXP REALTY - Open Sun, 1 to 3pmNew
 $70,000Active1 beds 1 baths450 sq. ft.
3305 Sunset Avenue #122, Waukegan, IL 60087
MLS# 12755800Listed by: RE/MAX PLAZA - Open Sun, 1 to 3pmNew
 $329,900Active4 beds 2 baths2,559 sq. ft.
2811 Forest Lane, Waukegan, IL 60087
MLS# 12755695Listed by: RE/MAX PREMIER 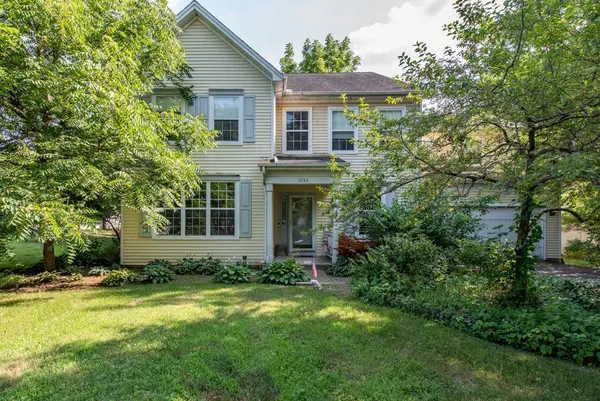 $415,000Pending4 beds 3 baths3,161 sq. ft.
3252 Victoria Lane, Waukegan, IL 60087
MLS# 12754628Listed by: RE/MAX PLAZA- $415,000Pending4 beds 3 baths3,161 sq. ft.
3252 Victoria Lane, Waukegan, IL 60087
MLS# 12754628Listed by: RE/MAX PLAZA 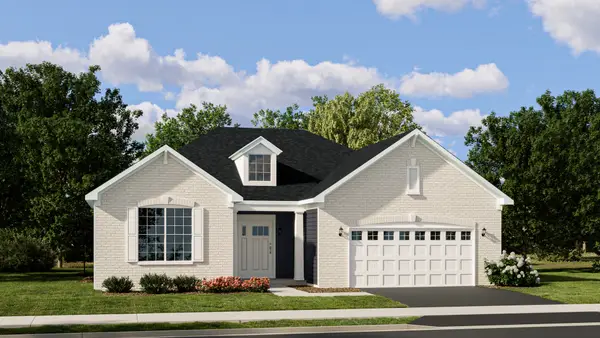 $670,135Pending3 beds 3 baths1,955 sq. ft.
1203 Barden Court, Libertyville, IL 60048
MLS# 12753475Listed by: HOMESMART CONNECT LLC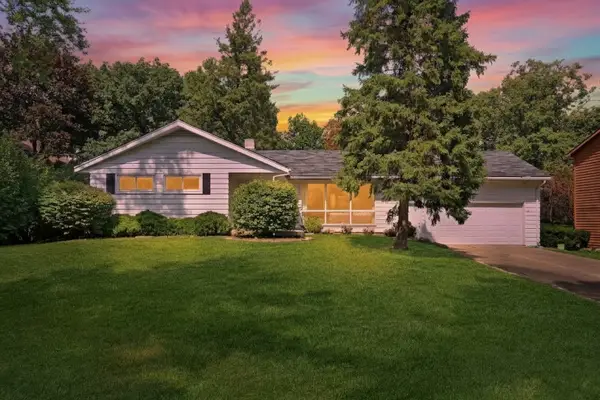 $299,900Pending3 beds 2 baths1,507 sq. ft.
2414 Sunset Avenue, Waukegan, IL 60087
MLS# 12737916Listed by: KELLER WILLIAMS NORTH SHORE WEST- New
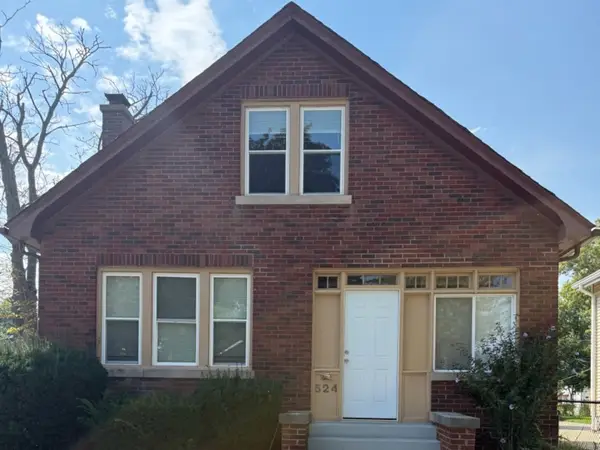 $299,900Active3 beds 2 baths1,887 sq. ft.
524 N Butrick Street, Waukegan, IL 60085
MLS# 12662974Listed by: HOMESMART CONNECT LLC


Protect your home and budget from life's surprises with an Assurant Home Warranty, backed by a partner that supports you through every step of homeownership. Explore Plans.
©2026 Century 21 Real Estate LLC. All rights reserved. CENTURY 21®, the CENTURY 21 Logo and C21® are service marks owned by Century 21 Real Estate LLC. Century 21 Real Estate LLC fully supports the principles of the Fair Housing Act and the Equal Opportunity Act. Each office is independently owned and operated. Listing information is deemed reliable but not guaranteed accurate.