
1423 Pioneer Court, Waukegan, IL 60085
Local realty services provided by:CENTURY 21 All Pro Real Estate
1423 Pioneer Court,Waukegan, IL 60085
$349,900
- 3 Beds
- 2 Baths
- 1,550 sq. ft.
- Single family
- Active
Listed by: terrance muse
Office: re/max premier
MLS#:12759682
Source:MLSNI
Price summary
- Price:$349,900
- Price per sq. ft.:$225.74
About this home
Welcome to 1423 Pioneer in Waukegan, located in the McAree Glen subdivision. This inviting tri-level home offers 3 bedrooms and 11/2 bathrooms, along with thoughtful updates and attractive outdoor spaces that create a home full of character. A beautifully designed paver driveway and front patio make a memorable first impression, complemented by updated entry and garage doors. Inside, recessed lighting, decorative chandeliers, white doors and trim, and updated flooring bring a cohesive feel to the living spaces. Both bathrooms were remodeled in 2020, while an updated kitchen backsplash and refreshed fireplace brick add distinctive touches. Bedroom wall paneling and paint updates, second-floor carpeting installed in 2024, and staircase and railing improvements completed in 2025 further enhance the interior. The family room received additional paint and wall paneling updates in 2026. Enjoy a fenced yard with room to relax, entertain, or garden, plus a round patio added in 2026. Additional improvements include a roof and gutters completed in 2023 and garage storage enhancements. With years of thoughtful investment inside and out, this tri-level home offers a welcoming blend of style, comfort, and everyday functionality....
Contact an agent
Home facts
- Year built:1993
- Subdivision & Development:Mcaree Glenn
- Listing ID #:12759682
- Updated:September 16, 2026 at 08:48 PM
Rooms and interior
- Bedrooms:3
- Total bathrooms:2
- Full bathrooms:1
- Half bathrooms:1
- Rooms Total:7
- Dining Description:Eating Area
- Kitchen Description:Dishwasher, Disposal, Microwave, Range, Refrigerator, Stainless Steel Appliance(s)
- Basement Description:Finished
- Living area:1,550 sq. ft.
Heating and cooling
- Cooling:Central Air
- Heating:Natural Gas
- Central air:Yes
Structure and exterior
- Roof:Asphalt
- Year built:1993
- Building area:1,550 sq. ft.
- Lot Features:Corner Lot
- Architectural Style:Bi-level
- Levels:Split Level
Utilities
- Water:Lake Michigan
- Sewer:Public Sewer
Finances and disclosures
- Price:$349,900
- Price per sq. ft.:$225.74
- Tax amount:$5,856 (2025)
Features and amenities
- Laundry features:Dryer, Washer
Parking
- Total parking spaces:2
- Parking description:Attached Garage, Garage
- Garage:Yes
- Garage spaces:2
 Copyright 2026 Midwest Real Estate Data LLC. All rights reserved. The data relating to real estate for sale on this web site comes in part from the Broker Reciprocity Program of the Midwest Real Estate Data LLC. Listing information is deemed reliable but not guaranteed. MLSNI Member Broker: Lisa McKinney
New listings near 1423 Pioneer Court
- New
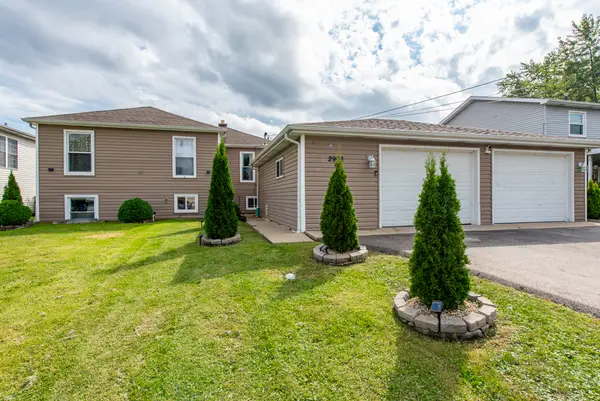 $350,000Active5 beds 2 baths2,144 sq. ft.
2903 W Nemesis Avenue, Beach Park, IL 60087
MLS# 12758579Listed by: GALLERY REALTY INC. - New
 $235,000Active3 beds 2 baths1,216 sq. ft.
909 Prescott Street, Waukegan, IL 60085
MLS# 12760839Listed by: CHARLES RUTENBERG REALTY OF IL - New
 $223,000Active3 beds 1 baths1,023 sq. ft.
825 N Ash Street, Waukegan, IL 60085
MLS# 12761208Listed by: BETTER HOMES AND GARDEN REAL ESTATE STAR HOMES - New
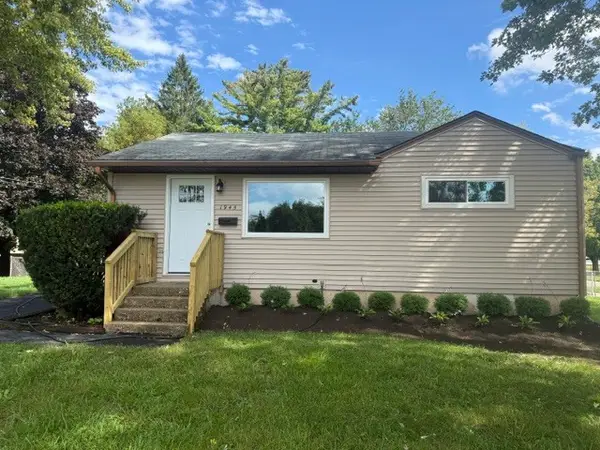 $239,500Active2 beds 1 baths768 sq. ft.
1945 Creek Road, Waukegan, IL 60087
MLS# 12760626Listed by: MIDWEST AMERICA REALTY, INC. - New
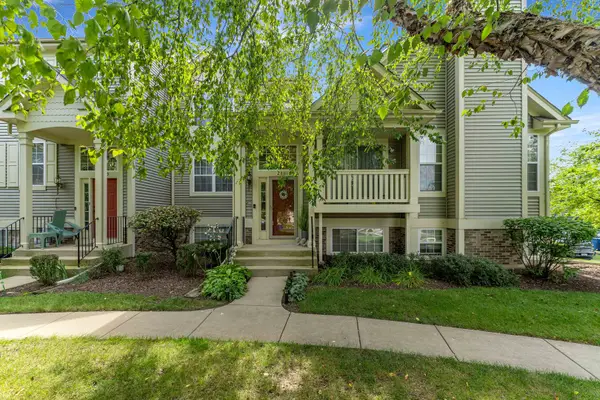 $249,900Active2 beds 2 baths1,200 sq. ft.
2881 N Augusta Drive, Wadsworth, IL 60083
MLS# 12758932Listed by: KELLER WILLIAMS PREFERRED RLTY - New
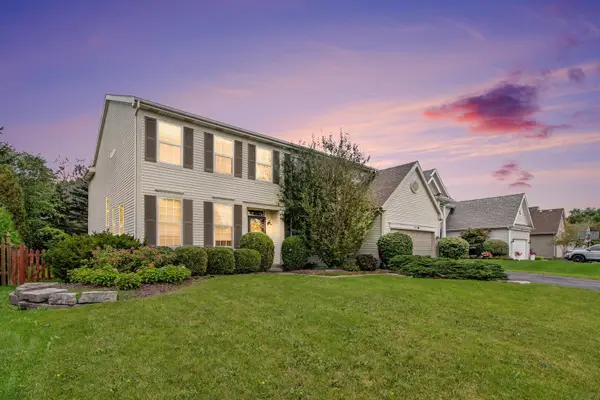 $750,000Active4 beds 4 baths3,677 sq. ft.
1530 S Lancaster Lane, Libertyville, IL 60048
MLS# 12753853Listed by: REDFIN CORPORATION - New
 $269,900Active3 beds 2 baths1,444 sq. ft.
112 Washington Park, Waukegan, IL 60085
MLS# 12758271Listed by: REAL PEOPLE REALTY - New
 $229,900Active3 beds 2 baths1,731 sq. ft.
99 Mariposa Avenue, Waukegan, IL 60087
MLS# 12757433Listed by: PROPERTY PLUG - New
 $230,000Active4 beds 2 baths1,320 sq. ft.
4141 Continental Drive, Waukegan, IL 60087
MLS# 12756944Listed by: RE/MAX PLAZA


Protect your home and budget from life's surprises with an Assurant Home Warranty, backed by a partner that supports you through every step of homeownership. Explore Plans.
©2026 Century 21 Real Estate LLC. All rights reserved. CENTURY 21®, the CENTURY 21 Logo and C21® are service marks owned by Century 21 Real Estate LLC. Century 21 Real Estate LLC fully supports the principles of the Fair Housing Act and the Equal Opportunity Act. Each office is independently owned and operated. Listing information is deemed reliable but not guaranteed accurate.