
2226 Marshall Parkway, Waukegan, IL 60085
Local realty services provided by:CENTURY 21 Affiliated
2226 Marshall Parkway,Waukegan, IL 60085
$378,900
- 7 Beds
- 3 Baths
- 1,746 sq. ft.
- Single family
- Active
Listed by: michael bodden
Office: chase real estate llc.
MLS#:12720596
Source:MLSNI
Price summary
- Price:$378,900
- Price per sq. ft.:$217.01
About this home
Welcome to this freshly rehabbed 7-bedroom, 3-bathroom ranch in the highly desirable Drobnik Estates subdivision! This spacious home offers an open and inviting layout with a bright living room filled with natural light. The eat-in kitchen features vaulted ceilings, stainless steel appliances, and plenty of cabinet space. The private primary suite includes a full en-suite bathroom, while the fully finished basement provides two additional bedrooms, a full bath, and versatile living space perfect for guests, extended family, or a home office. Outside, you'll find a massive 4-car garage and a side entrance from the dining area leading to a beautiful paver patio and spacious side yard-ideal for entertaining or relaxing. With numerous modern updates and plenty of room for everyone, this move-in-ready home is must-see. Come visit your new home today!
Contact an agent
Home facts
- Year built:1952
- Subdivision & Development:Drobnick Estates
- Listing ID #:12720596
- Updated:August 13, 2026 at 11:09 AM
Rooms and interior
- Bedrooms:7
- Total bathrooms:3
- Full bathrooms:3
- Rooms Total:12
- Dining Description:Separate Dining Room
- Kitchen Description:Dishwasher, Microwave, Range, Refrigerator, Stainless Steel Appliance(s)
- Basement Description:Finished, Full
- Living area:1,746 sq. ft.
Heating and cooling
- Cooling:Central Air
- Heating:Baseboard, Steam
- Central air:Yes
Structure and exterior
- Roof:Asphalt
- Year built:1952
- Building area:1,746 sq. ft.
- Lot Features:Corner Lot
- Architectural Style:Ranch
- Levels:1 Story
Utilities
- Water:Public
- Sewer:Public Sewer
Finances and disclosures
- Price:$378,900
- Price per sq. ft.:$217.01
- Tax amount:$6,047 (2025)
Parking
- Total parking spaces:7
- Parking description:Attached Garage, Concrete, Garage, Side Apron, Tandem
- Garage:Yes
- Garage spaces:4
 Copyright 2026 Midwest Real Estate Data LLC. All rights reserved. The data relating to real estate for sale on this web site comes in part from the Broker Reciprocity Program of the Midwest Real Estate Data LLC. Listing information is deemed reliable but not guaranteed. MLSNI Member Broker: David Try
New listings near 2226 Marshall Parkway
- New
 $171,324Active4 beds 2 baths1,680 sq. ft.
718 S Mcalister Avenue, Waukegan, IL 60085
MLS# 12731842Listed by: CIRCLE ONE REALTY - New
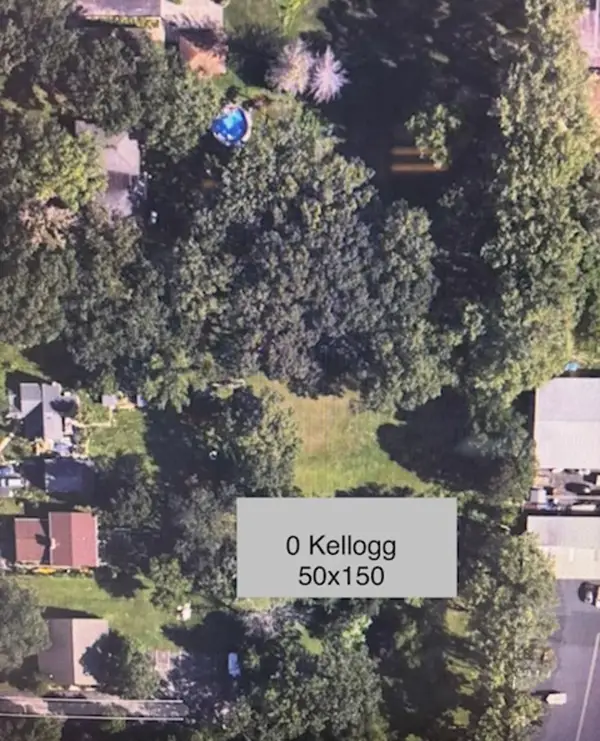 $15,000Active0.17 Acres
0 Kellogg Avenue, Waukegan, IL 60087
MLS# 12729645Listed by: KALE REALTY - New
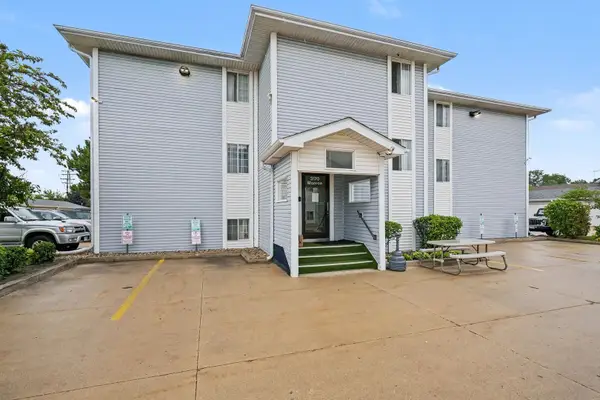 $95,000Active1 beds 1 baths
3170 W Monroe Street #212, Waukegan, IL 60085
MLS# 12719640Listed by: O'NEIL PROPERTY GROUP, LLC - New
 $260,000Active2 beds 1 baths1,536 sq. ft.
2123 N Mcaree Road, Waukegan, IL 60087
MLS# 12729612Listed by: FREEDOM REALTY - New
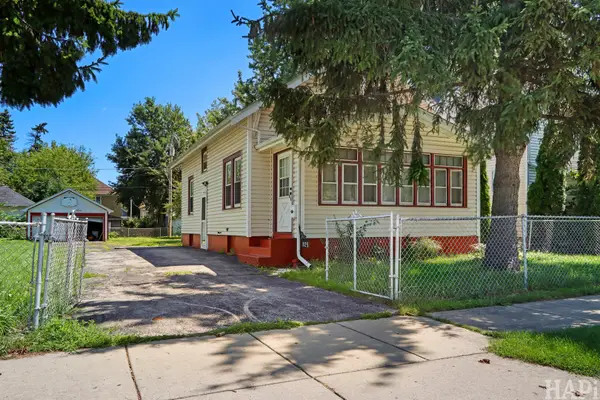 $225,000Active3 beds 1 baths1,023 sq. ft.
825 N Ash Street, Waukegan, IL 60085
MLS# 12659034Listed by: BETTER HOMES AND GARDEN REAL ESTATE STAR HOMES 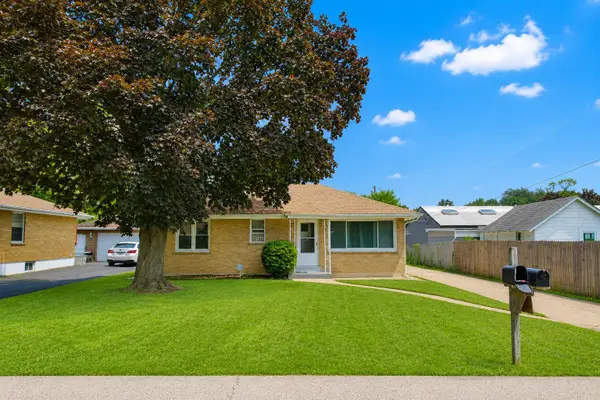 $265,000Pending3 beds 2 baths950 sq. ft.
3209 Cornell Road, Waukegan, IL 60087
MLS# 12726410Listed by: RE/MAX PLAZA- New
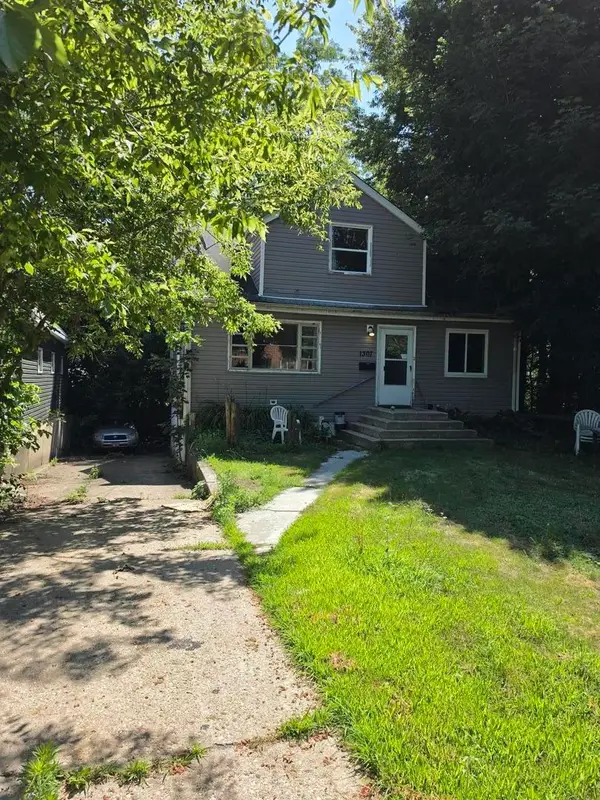 $219,000Active3 beds 3 baths1,200 sq. ft.
1307 Eastview Drive, Waukegan, IL 60085
MLS# 12729847Listed by: THE CHICAGOLAND RE AUCTION CO. - New
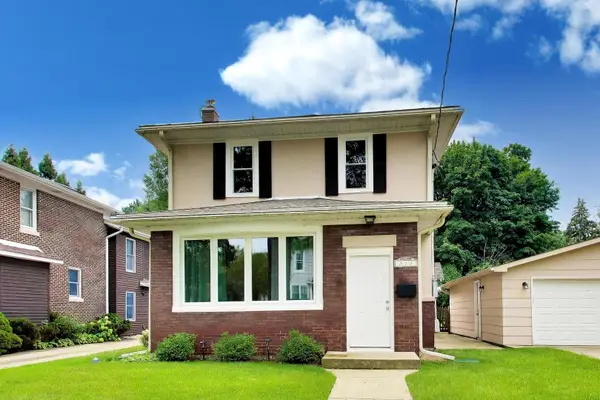 $319,000Active3 beds 2 baths1,616 sq. ft.
315 Douglas Avenue, Waukegan, IL 60085
MLS# 12729679Listed by: HOMESMART CONNECT LLC - New
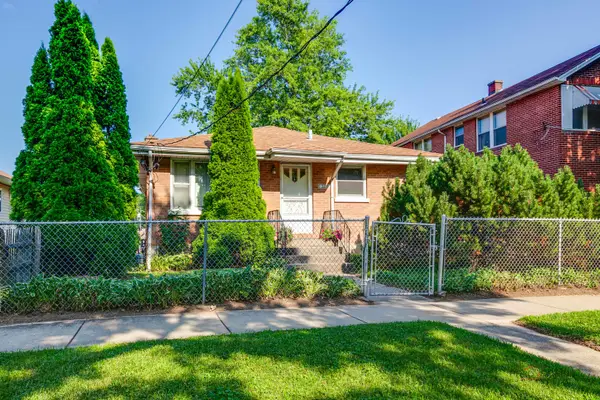 $199,000Active5 beds 2 baths1,218 sq. ft.
329 Powell Avenue, Waukegan, IL 60085
MLS# 12729167Listed by: BERKSHIRE HATHAWAY HOMESERVICES CHICAGO 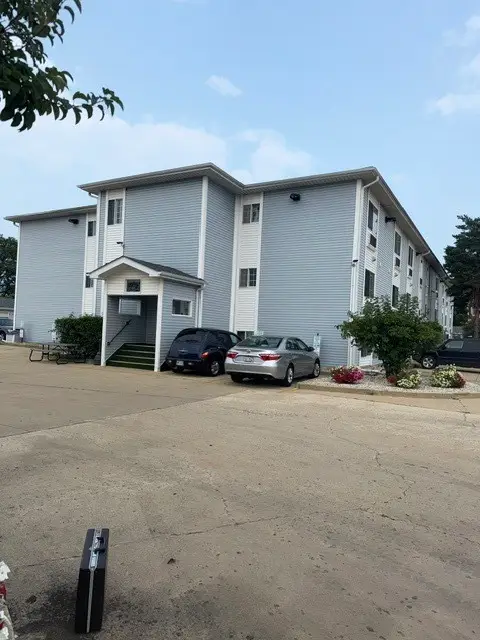 $99,900Pending1 beds 1 baths450 sq. ft.
3130 W Monroe Street #202, Waukegan, IL 60085
MLS# 12729537Listed by: MIDWEST AMERICA REALTY, INC.


Protect your home and budget from life's surprises with an Assurant Home Warranty, backed by a partner that supports you through every step of homeownership. Explore Plans.
©2026 Century 21 Real Estate LLC. All rights reserved. CENTURY 21®, the CENTURY 21 Logo and C21® are service marks owned by Century 21 Real Estate LLC. Century 21 Real Estate LLC fully supports the principles of the Fair Housing Act and the Equal Opportunity Act. Each office is independently owned and operated. Listing information is deemed reliable but not guaranteed accurate.