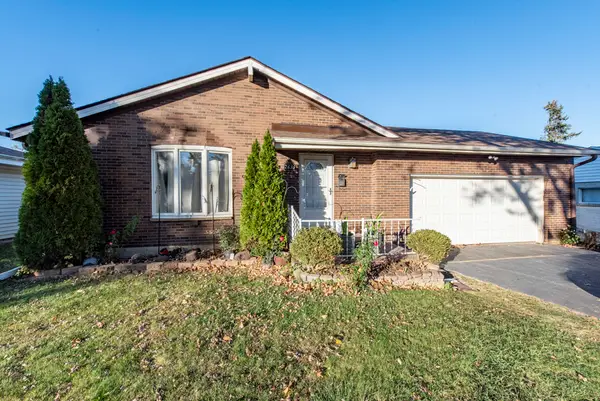
2330 Chestnut Street, Waukegan, IL 60087
Local realty services provided by:CENTURY 21 All Pro Real Estate
2330 Chestnut Street,Waukegan, IL 60087
$362,100
- 4 Beds
- 3 Baths
- 2,972 sq. ft.
- Single family
- Active
Listed by: marina camenschi
Office: homesmart connect
MLS#:12800765
Source:MLSNI
Price summary
- Price:$362,100
- Price per sq. ft.:$121.84
About this home
Welcome to 2330 Chestnut Street! Discover this spacious and inviting split-level home featuring 4 bedrooms, 3 bathrooms, and plenty of room for comfortable living and entertaining! This beautifully refreshed home features fresh interior paint, newly painted kitchen cabinetry, and new interior doors, creating a bright, clean, and welcoming atmosphere. Enjoy multiple living areas, abundant natural light, and a functional layout offering flexibility for everyday living. The attached two-car garage provides convenient parking and additional storage. Situated on a generously sized lot with a spacious backyard, perfect for outdoor gatherings, gardening, or relaxation. Conveniently located near shopping, dining, parks, schools, and major roadways. Fully paid-off solar panel system, included with the sale of the home, offering energy efficiency and potential savings on electricity. Move-in ready and waiting for its new owners! Schedule your private showing today and discover everything this wonderful home has to offer! Property sold AS-IS...
Contact an agent
Home facts
- Year built:1960
- Listing ID #:12800765
- Updated:November 22, 2026 at 01:27 PM
Rooms and interior
- Bedrooms:4
- Total bathrooms:3
- Full bathrooms:2
- Half bathrooms:1
- Rooms Total:10
- Bathrooms Description:Double Sinks
- Basement Description:Full, Partially Finished
- Living area:2,972 sq. ft.
Heating and cooling
- Heating:Gas, Steam
Structure and exterior
- Roof:Asphalt
- Year built:1960
- Building area:2,972 sq. ft.
- Lot area:0.21 Acres
- Architectural Style:Contemporary
- Foundation Description:Concrete Perimeter
- Levels:1.5 Story
Utilities
- Water:Lake Michigan
- Sewer:Public Sewer
Finances and disclosures
- Price:$362,100
- Price per sq. ft.:$121.84
- Tax amount:$8,853 (2025)
Features and amenities
- Amenities:Ceiling Fan(s), Sump Pump, TV-Cable
Parking
- Total parking spaces:2
- Parking description:Attached Garage, Concrete, Garage
- Garage:Yes
- Garage spaces:2
 Copyright 2026 Midwest Real Estate Data LLC. All rights reserved. The data relating to real estate for sale on this web site comes in part from the Broker Reciprocity Program of the Midwest Real Estate Data LLC. Listing information is deemed reliable but not guaranteed. MLSNI Member Broker: Lisa McKinney
New listings near 2330 Chestnut Street
- Open Sun, 12 to 2pmNew
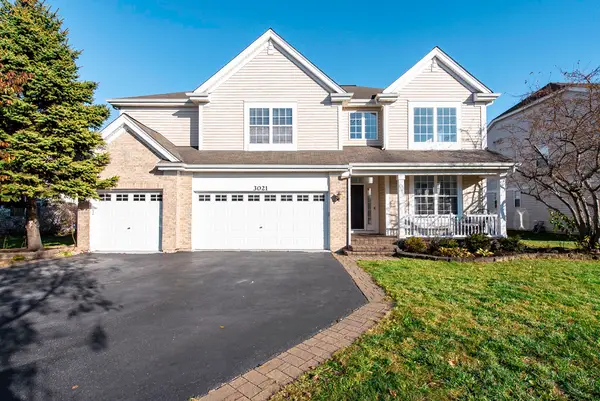 $509,900Active4 beds 4 baths4,678 sq. ft.
3021 Monterey Lane, Wadsworth, IL 60083
MLS# 12812811Listed by: FREEDOM REALTY - New
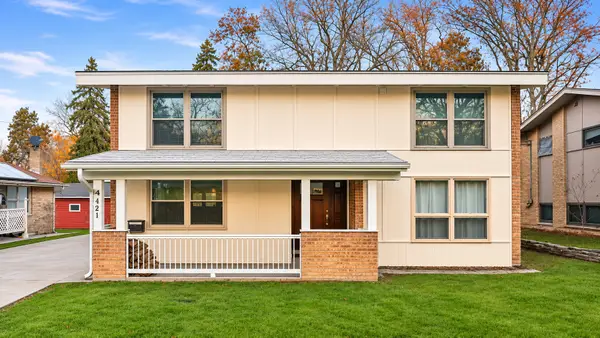 $320,000Active4 beds 4 baths2,042 sq. ft.
421 N Mcaree Road, Waukegan, IL 60085
MLS# 12808603Listed by: HOMESMART CONNECT - New
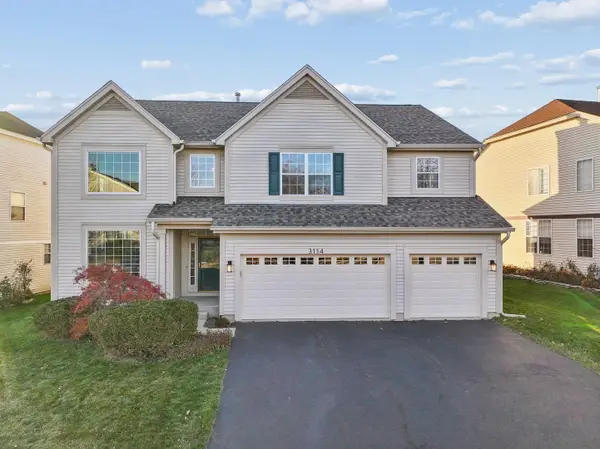 $459,900Active3 beds 3 baths3,334 sq. ft.
3114 Monterey Lane, Wadsworth, IL 60083
MLS# 12810855Listed by: RE/MAX SUBURBAN - New
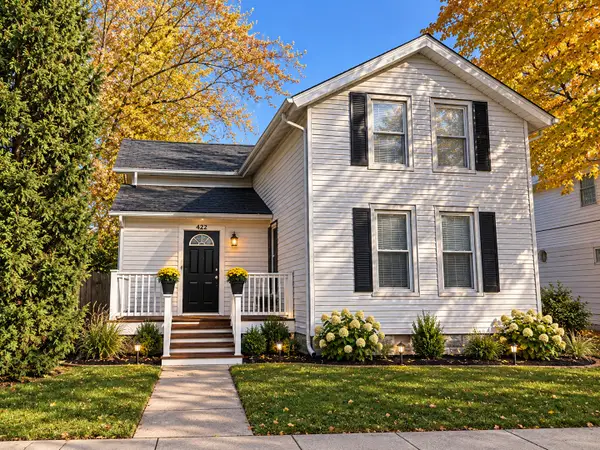 $289,900Active4 beds 2 baths2,204 sq. ft.
424 Center Street, Waukegan, IL 60085
MLS# 12811682Listed by: CHASE REAL ESTATE LLC - New
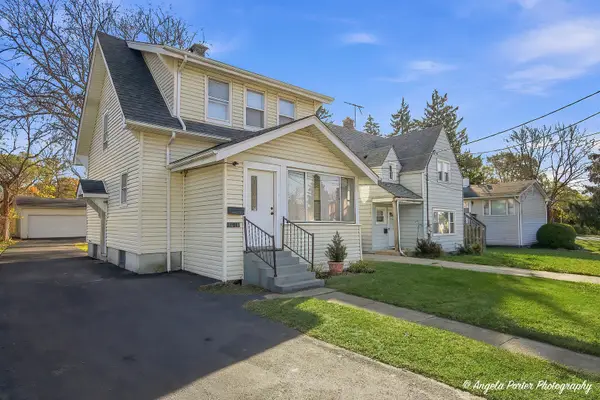 $229,900Active2 beds 1 baths1,280 sq. ft.
1011 Pine Street, Waukegan, IL 60085
MLS# 12811079Listed by: CHARLES RUTENBERG REALTY OF IL - New
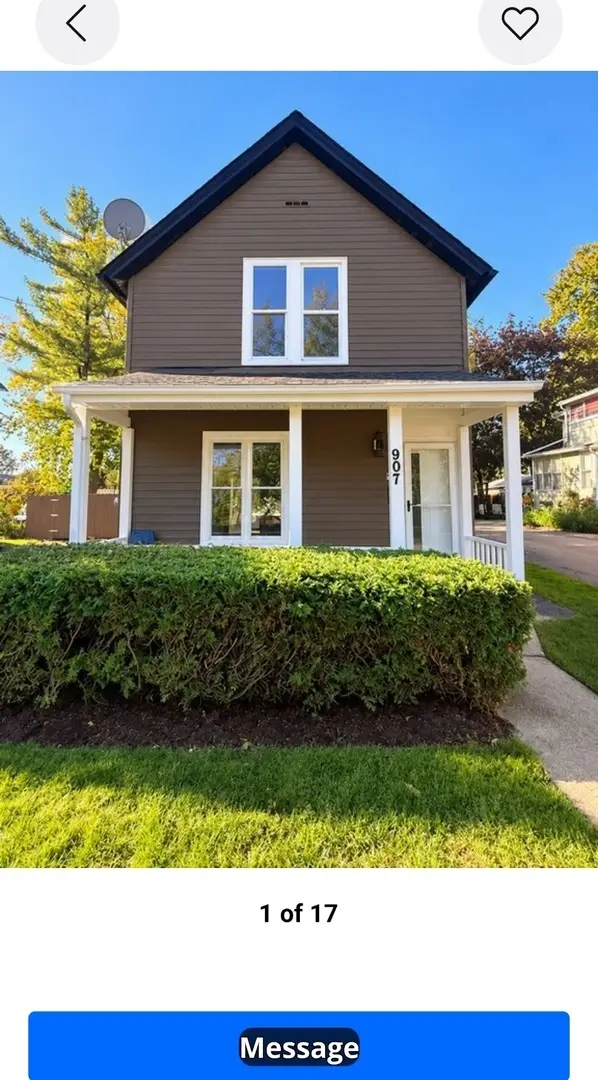 $279,900Active3 beds 2 baths1,332 sq. ft.
907 Porter Street, Waukegan, IL 60085
MLS# 12811297Listed by: MIDWEST AMERICA REALTY, INC. - New
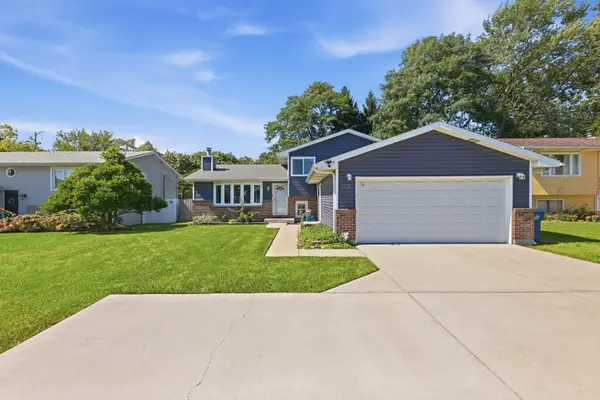 $294,900Active3 beds 2 baths2,574 sq. ft.
1818 N Sheridan Road, Waukegan, IL 60087
MLS# 12811010Listed by: REALTY OF AMERICA, LLC 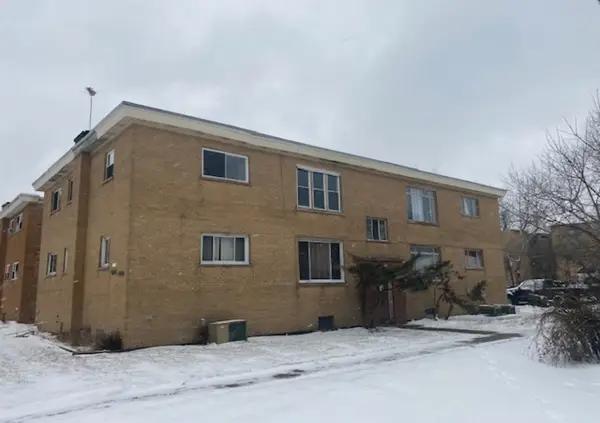 $165,000Pending3 beds 1 baths1,156 sq. ft.
746 Walnut Street #2E, Waukegan, IL 60085
MLS# 12810530Listed by: PAYES REAL ESTATE GROUP- New
 $329,900Active3 beds 3 baths1,234 sq. ft.
2636 Hyde Park Avenue, Waukegan, IL 60085
MLS# 12809300Listed by: CENTURY 21 CIRCLE


Protect your home and budget from life's surprises with an Assurant Home Warranty, backed by a partner that supports you through every step of homeownership. Explore Plans.
©2026 Century 21 Real Estate LLC. All rights reserved. CENTURY 21®, the CENTURY 21 Logo and C21® are service marks owned by Century 21 Real Estate LLC. Century 21 Real Estate LLC fully supports the principles of the Fair Housing Act and the Equal Opportunity Act. Each office is independently owned and operated. Listing information is deemed reliable but not guaranteed accurate.