
2716 Peppertree Lane, Waukegan, IL 60085
Local realty services provided by:CENTURY 21 Circle
2716 Peppertree Lane,Waukegan, IL 60085
$310,000
- 3 Beds
- 3 Baths
- - sq. ft.
- Single family
- Sold
Listed by: kendall ross
Office: compass
MLS#:12702746
Source:MLSNI
Sorry, we are unable to map this address
Price summary
- Price:$310,000
About this home
Welcome home to this beautiful 3-bedroom, 2.5-bath residence offering 1,480 square feet of comfortable living space in a highly desirable Waukegan neighborhood. The spacious living room features a cozy fireplace, creating the perfect gathering place for family and friends. The functional floor plan includes a finished basement, providing additional living space that's ideal for a family room, home office, playroom, or gym. Enjoy outdoor entertaining on the backyard deck, with plenty of room to relax and unwind. Don't miss the opportunity to make this wonderful home your own!
Contact an agent
Home facts
- Year built:1993
- Listing ID #:12702746
- Updated:August 23, 2026 at 07:50 AM
Rooms and interior
- Bedrooms:3
- Total bathrooms:3
- Full bathrooms:2
- Half bathrooms:1
- Rooms Total:10
- Dining Description:Separate Dining Room
- Bathrooms Description:Separate Shower
- Kitchen Description:Dishwasher, Microwave, Range, Refrigerator
- Basement Description:Finished, Full
Heating and cooling
- Cooling:Central Air
- Heating:Forced Air, Natural Gas
- Central air:Yes
Structure and exterior
- Roof:Asphalt
- Year built:1993
- Architectural Style:Contemporary
- Foundation Description:Concrete Perimeter
- Levels:2 Story
Utilities
- Water:Public
- Sewer:Public Sewer
Finances and disclosures
- Price:$310,000
- Tax amount:$7,049 (2024)
Features and amenities
- Laundry features:Dryer, Washer
- Amenities:Backup Sump Pump, CO Detectors, Ceiling Fan(s), Sump Pump
Parking
- Total parking spaces:2
- Parking description:Asphalt, Attached Garage, Garage
- Garage:Yes
- Garage spaces:2
 Copyright 2026 Midwest Real Estate Data LLC. All rights reserved. The data relating to real estate for sale on this web site comes in part from the Broker Reciprocity Program of the Midwest Real Estate Data LLC. Listing information is deemed reliable but not guaranteed.
New listings near 2716 Peppertree Lane
- New
 $234,000Active2 beds 2 baths1,205 sq. ft.
4489 W Brownstone Way #4489, Waukegan, IL 60085
MLS# 12736792Listed by: ARNI REALTY INCORPORATED - New
 $335,000Active4 beds 2 baths1,404 sq. ft.
3500 Stonegate Road, Waukegan, IL 60087
MLS# 12738277Listed by: COLDWELL BANKER REALTY - New
 $220,000Active2 beds 2 baths1,125 sq. ft.
49 S Lewis Avenue, Waukegan, IL 60085
MLS# 12738540Listed by: CORNERSTONE REALTY GROUP, LLC 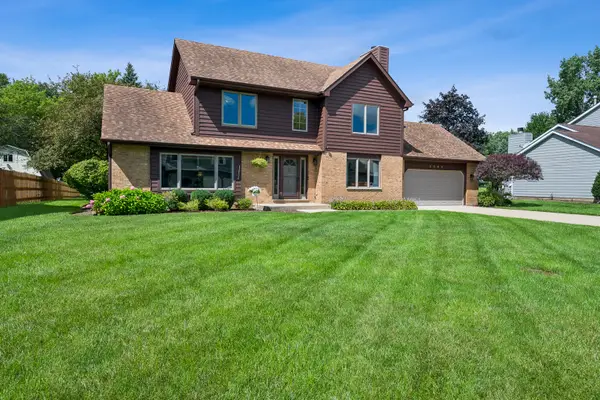 $409,900Pending3 beds 3 baths2,118 sq. ft.
3080 Mini Drive, Wadsworth, IL 60083
MLS# 12736251Listed by: HOMESMART CONNECT LLC- New
 $199,000Active4 beds 1 baths903 sq. ft.
557 Oak Street, Waukegan, IL 60085
MLS# 12720489Listed by: DEI REALTY LLC - New
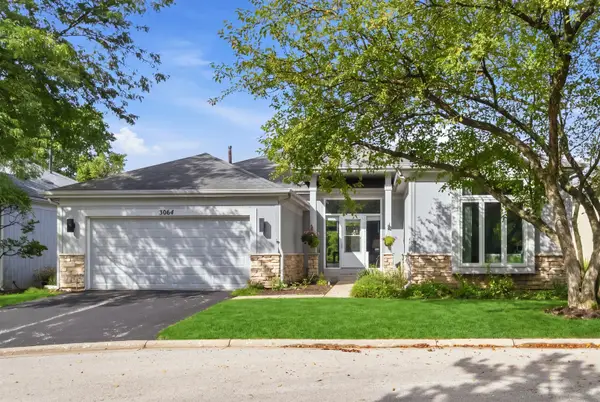 $350,000Active3 beds 3 baths3,143 sq. ft.
3064 N Southern Hills Drive, Wadsworth, IL 60083
MLS# 12730777Listed by: COMPASS - New
 $280,000Active3 beds 3 baths1,472 sq. ft.
1818 W Monroe Street, Waukegan, IL 60085
MLS# 12737595Listed by: HOUSE OF REAL ESTATE - New
 $375,000Active3 beds 3 baths1,358 sq. ft.
1334 S Pleasant Hill Gate, Waukegan, IL 60085
MLS# 12736357Listed by: KELLER WILLIAMS NORTH SHORE WEST - Open Sun, 1am to 3pmNew
 $369,900Active3 beds 2 baths1,500 sq. ft.
2130 Hawthorne Lane, Waukegan, IL 60087
MLS# 12730921Listed by: RE/MAX PREMIER - New
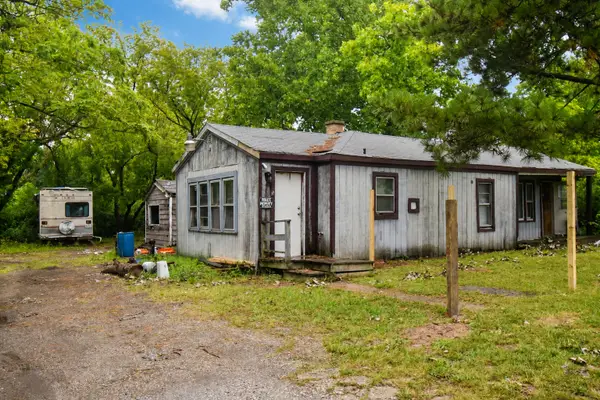 $165,000Active2 beds 1 baths868 sq. ft.
2932 Darrow Lane, Waukegan, IL 60085
MLS# 12735411Listed by: COMPASS


Protect your home and budget from life's surprises with an Assurant Home Warranty, backed by a partner that supports you through every step of homeownership. Explore Plans.
©2026 Century 21 Real Estate LLC. All rights reserved. CENTURY 21®, the CENTURY 21 Logo and C21® are service marks owned by Century 21 Real Estate LLC. Century 21 Real Estate LLC fully supports the principles of the Fair Housing Act and the Equal Opportunity Act. Each office is independently owned and operated. Listing information is deemed reliable but not guaranteed accurate.