
3146 E Newcastle Court, Waukegan, IL 60087
Local realty services provided by:CENTURY 21 Broughton Team
3146 E Newcastle Court,Waukegan, IL 60087
$330,000
- 4 Beds
- 3 Baths
- 1,944 sq. ft.
- Single family
- Active
Listed by: kayla easley
Office: exp realty - chicago north ave
MLS#:12735464
Source:MLSNI
Price summary
- Price:$330,000
- Price per sq. ft.:$169.75
About this home
Welcome to 3146 E Newcastle Ct, a spacious and inviting home nestled in the desirable Yorkhouse Commons community of Waukegan. Offering approximately 1,944 square feet of living space, this two-story residence features 4 bedrooms, 2.5 baths, a partially finished basement with additional bedroom, and a generous backyard, providing plenty of room for everyday living, entertaining, and relaxing. Step inside to a comfortable floor plan designed with both functionality and gathering in mind. The main level features beautiful hardwood and laminate flooring, a welcoming family room with a wood-burning fireplace, and an abundance of living space. The kitchen and dining areas offer a natural flow for family meals and entertaining, while the four spacious bedrooms provide flexibility for a growing household, home office, guest room, or hobby space. The partially finished basement adds valuable additional living and recreation space, with room for a media area, playroom, home gym, office, or storage. Outside, enjoy the large backyard and residential setting of Newcastle Court, an ideal space for summer gatherings, gardening, pets, or simply enjoying your own outdoor retreat. Comes with a 1 year Americas Preferred Home Warranty. Located within Yorkhouse Commons, this home offers the convenience of nearby shopping, dining, groceries, schools, parks, and everyday amenities. Yorkhouse Commons provides easy access to retailers and services along Lewis Avenue, while additional shopping and dining options are available throughout Waukegan. Fountain Square is also nearby for expanded shopping, restaurants, groceries, and everyday conveniences. Outdoor enthusiasts will appreciate the abundance of nearby parks and recreational spaces. Bevier Park is located just minutes from the property, while Bowen Park and other Waukegan Park District facilities provide additional opportunities for playgrounds, walking, recreation, sports, and enjoying the outdoors. Commuters will appreciate convenient access to major roads throughout the area, with the Waukegan Metra station offering service on the Union Pacific North Line for travel toward Chicago and north toward Kenosha. Enjoy the best of suburban convenience with the accessibility and amenities of Waukegan all around you. From nearby parks and shopping to dining, schools, commuter transportation, and Lake County attractions, 3146 E Newcastle Ct offers an excellent opportunity to make yourself at home in a well-established neighborhood....
Contact an agent
Home facts
- Year built:1993
- Listing ID #:12735464
- Updated:August 26, 2026 at 11:57 AM
Rooms and interior
- Bedrooms:4
- Total bathrooms:3
- Full bathrooms:2
- Half bathrooms:1
- Rooms Total:8
- Dining Description:Combined With Living Room
- Basement Description:Partial, Partially Finished
- Living area:1,944 sq. ft.
Heating and cooling
- Cooling:Central Air
- Heating:Natural Gas
- Central air:Yes
Structure and exterior
- Roof:Asphalt
- Year built:1993
- Building area:1,944 sq. ft.
- Lot area:0.17 Acres
- Architectural Style:Traditional
- Levels:2 Story
Schools
- High school:Waukegan High School
- Middle school:Jack Benny Middle School
- Elementary school:H R Mccall Elementary School
Utilities
- Water:Public
- Sewer:Public Sewer
Finances and disclosures
- Price:$330,000
- Price per sq. ft.:$169.75
- Tax amount:$4,066 (2025)
Parking
- Total parking spaces:4
- Parking description:Asphalt, Attached Garage, Garage
- Garage:Yes
- Garage spaces:2
 Copyright 2026 Midwest Real Estate Data LLC. All rights reserved. The data relating to real estate for sale on this web site comes in part from the Broker Reciprocity Program of the Midwest Real Estate Data LLC. Listing information is deemed reliable but not guaranteed. MLSNI Member Broker: Barbara K. Broughton
New listings near 3146 E Newcastle Court
- Open Sun, 1 to 3pmNew
 $339,900Active4 beds 2 baths2,559 sq. ft.
2811 Forest Lane, Waukegan, IL 60087
MLS# 12711003Listed by: RE/MAX PREMIER - New
 $244,900Active2 beds 1 baths768 sq. ft.
1945 Creek Road, Waukegan, IL 60087
MLS# 12742169Listed by: MIDWEST AMERICA REALTY, INC. - New
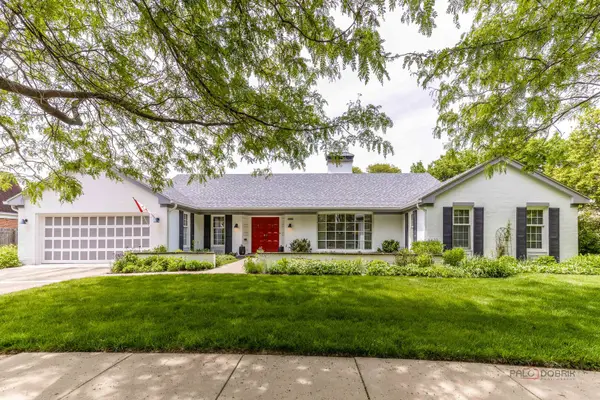 $399,000Active3 beds 4 baths2,947 sq. ft.
2230 Chestnut Street, Waukegan, IL 60087
MLS# 12658188Listed by: RE/MAX SUBURBAN - New
 $318,000Active3 beds 2 baths1,104 sq. ft.
609 Baldwin Avenue, Waukegan, IL 60085
MLS# 12740968Listed by: COMPASS  $234,000Pending2 beds 2 baths1,205 sq. ft.
4489 W Brownstone Way #4489, Waukegan, IL 60085
MLS# 12736792Listed by: ARNI REALTY INCORPORATED $335,000Pending4 beds 2 baths1,404 sq. ft.
3500 Stonegate Road, Waukegan, IL 60087
MLS# 12738277Listed by: COLDWELL BANKER REALTY- New
 $220,000Active2 beds 2 baths1,125 sq. ft.
49 S Lewis Avenue, Waukegan, IL 60085
MLS# 12738540Listed by: CORNERSTONE REALTY GROUP, LLC 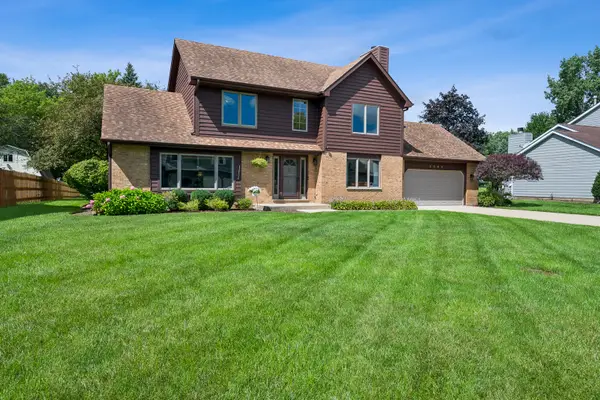 $409,900Pending3 beds 3 baths2,118 sq. ft.
3080 Mini Drive, Wadsworth, IL 60083
MLS# 12736251Listed by: HOMESMART CONNECT LLC- New
 $199,000Active4 beds 1 baths903 sq. ft.
557 Oak Street, Waukegan, IL 60085
MLS# 12720489Listed by: DEI REALTY LLC


Protect your home and budget from life's surprises with an Assurant Home Warranty, backed by a partner that supports you through every step of homeownership. Explore Plans.
©2026 Century 21 Real Estate LLC. All rights reserved. CENTURY 21®, the CENTURY 21 Logo and C21® are service marks owned by Century 21 Real Estate LLC. Century 21 Real Estate LLC fully supports the principles of the Fair Housing Act and the Equal Opportunity Act. Each office is independently owned and operated. Listing information is deemed reliable but not guaranteed accurate.