3230 Cashmore Road, Waukegan, IL 60087
Local realty services provided by:CENTURY 21 Broughton Team
3230 Cashmore Road,Waukegan, IL 60087
$354,990
- 3 Beds
- 3 Baths
- 1,432 sq. ft.
- Single family
- Pending
Listed by: james d'astice, natalia moczybroda
Office: compass
MLS#:12707058
Source:MLSNI
Price summary
- Price:$354,990
- Price per sq. ft.:$247.9
About this home
Move right into this beautifully updated 3-bedroom, 2.5-bath home that combines generous living space with the features today's buyers are searching for. Soaring high ceilings and an open, airy layout are designed for everyday living and entertaining, with a spacious floor plan that flows seamlessly from room to room. The living area centers around a cozy fireplace, creating the perfect gathering spot for cooler evenings. Down the hall, you'll find well-proportioned secondary bedrooms offering flexibility for family or guests. The primary suite offers a private retreat of its own. Downstairs, a half-finished basement provides endless possibilities as a home gym, media room, or extra storage - ready for you to make it your own. An attached 2 car garage adds everyday convenience, and forced-air gas heat plus central air keep the home comfortable year-round. Perfectly positioned in Waukegan, you'll enjoy easy access to neighborhood shopping, dining, and parks, all within the Warren Township High School boundaries - rated 9/10 by GreatSchools...
Contact an agent
Home facts
- Year built:1985
- Listing ID #:12707058
- Updated:September 09, 2026 at 11:28 AM
Rooms and interior
- Bedrooms:3
- Total bathrooms:3
- Full bathrooms:2
- Half bathrooms:1
- Rooms Total:8
- Dining Description:Combined With Living Room
- Kitchen Description:Dishwasher, Microwave, Range, Refrigerator
- Basement Description:Finished, Full
- Living area:1,432 sq. ft.
Heating and cooling
- Cooling:Central Air
- Heating:Forced Air, Natural Gas
- Central air:Yes
Structure and exterior
- Year built:1985
- Building area:1,432 sq. ft.
- Lot area:0.17 Acres
- Levels:2 Story
Schools
- High school:Warren Township High School
Utilities
- Water:Public
- Sewer:Public Sewer
Finances and disclosures
- Price:$354,990
- Price per sq. ft.:$247.9
- Tax amount:$7,024 (2024)
Features and amenities
- Laundry features:Dryer, Washer
Parking
- Total parking spaces:2
- Parking description:Attached Garage, Garage
- Garage:Yes
- Garage spaces:2
 Copyright 2026 Midwest Real Estate Data LLC. All rights reserved. The data relating to real estate for sale on this web site comes in part from the Broker Reciprocity Program of the Midwest Real Estate Data LLC. Listing information is deemed reliable but not guaranteed. MLSNI Member Broker: Barbara K. Broughton
New listings near 3230 Cashmore Road
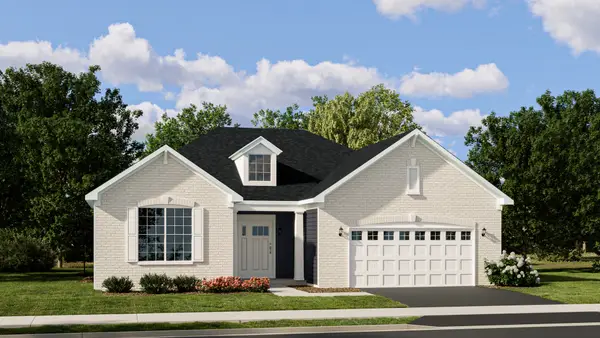 $670,135Pending3 beds 3 baths1,955 sq. ft.
1203 Barden Court, Libertyville, IL 60048
MLS# 12753475Listed by: HOMESMART CONNECT LLC- New
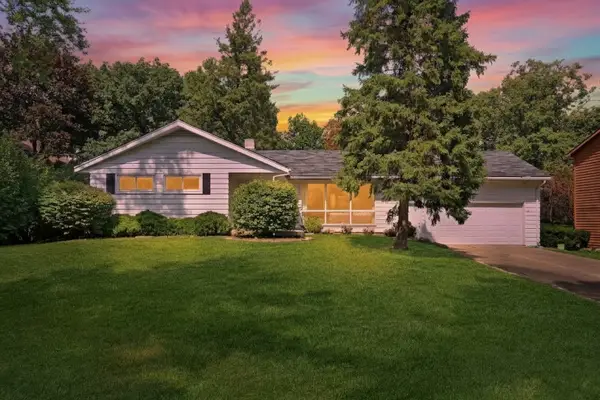 $299,900Active3 beds 2 baths1,507 sq. ft.
2414 Sunset Avenue, Waukegan, IL 60087
MLS# 12737916Listed by: KELLER WILLIAMS NORTH SHORE WEST - New
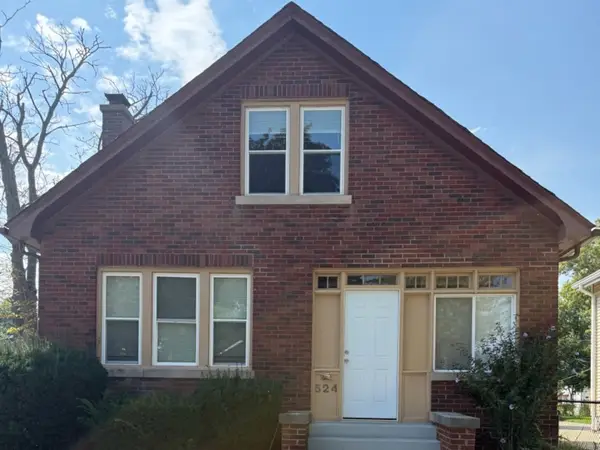 $299,900Active3 beds 2 baths1,887 sq. ft.
524 N Butrick Street, Waukegan, IL 60085
MLS# 12662974Listed by: HOMESMART CONNECT LLC - New
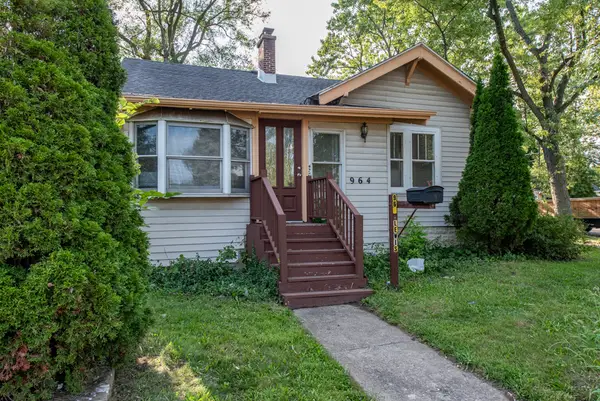
 $269,000Active3 beds 1 baths1,221 sq. ft.
964 N Lewis Avenue, Waukegan, IL 60085
MLS# 12751889Listed by: CENTURY 21 CIRCLE - New
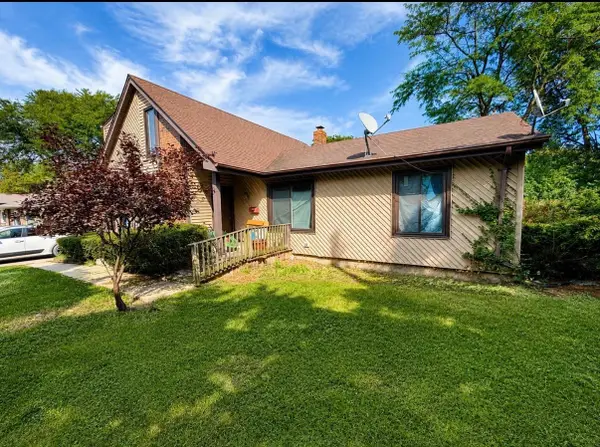 $315,000Active4 beds 4 baths
1923 N Jackson Street, Waukegan, IL 60087
MLS# 12751037Listed by: DOUBLE R REALTY LLC - New
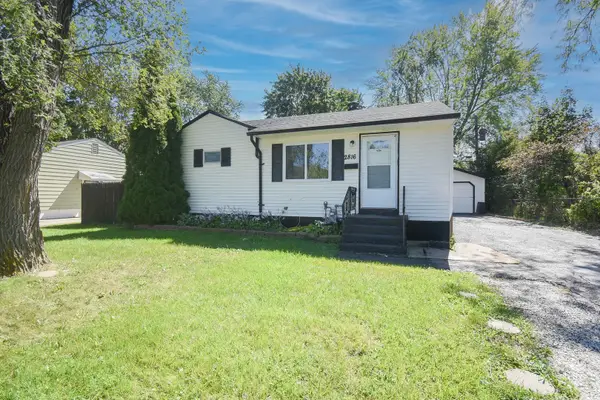 $253,000Active3 beds 2 baths1,168 sq. ft.
2816 Osage Circle, Waukegan, IL 60087
MLS# 12750972Listed by: FREEDOM REALTY - New
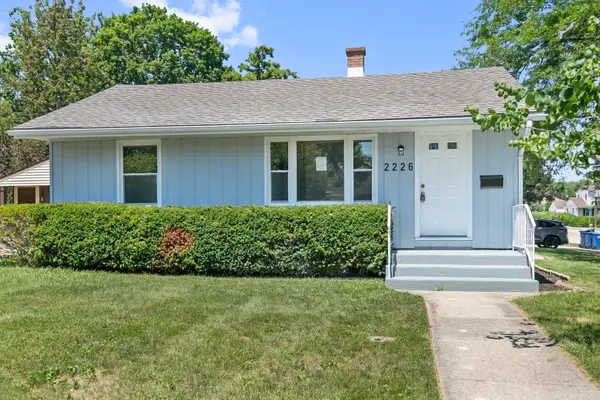 $359,900Active7 beds 3 baths1,746 sq. ft.
2226 Marshall Parkway, Waukegan, IL 60085
MLS# 12750496Listed by: CHASE REAL ESTATE LLC - New
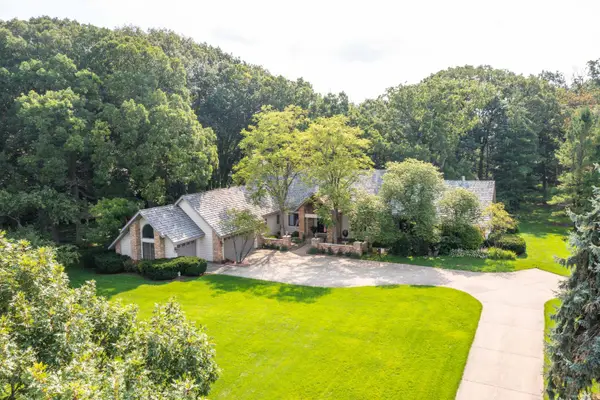 $999,000Active4 beds 5 baths5,613 sq. ft.
5520 Hilltop Lane, Libertyville, IL 60048
MLS# 12750383Listed by: RE/MAX TOP PERFORMERS - Open Sat, 2 to 4pmNew
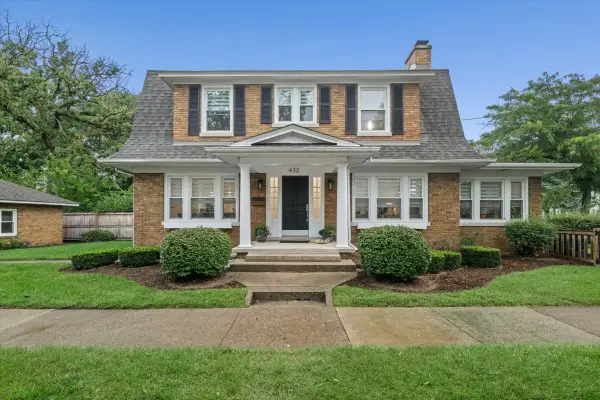 $435,000Active3 beds 2 baths1,900 sq. ft.
432 Colville Place, Waukegan, IL 60085
MLS# 12748989Listed by: BERKSHIRE HATHAWAY HOMESERVICES CHICAGO - New
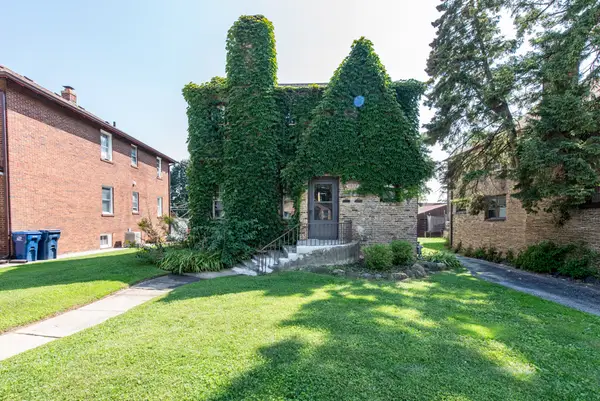 $279,000Active3 beds 2 baths
1033 W Atlantic Avenue, Waukegan, IL 60085
MLS# 12749875Listed by: RE/MAX PLAZA


Protect your home and budget from life's surprises with an Assurant Home Warranty, backed by a partner that supports you through every step of homeownership. Explore Plans.
©2026 Century 21 Real Estate LLC. All rights reserved. CENTURY 21®, the CENTURY 21 Logo and C21® are service marks owned by Century 21 Real Estate LLC. Century 21 Real Estate LLC fully supports the principles of the Fair Housing Act and the Equal Opportunity Act. Each office is independently owned and operated. Listing information is deemed reliable but not guaranteed accurate.