3320 Burr Oak Drive, Waukegan, IL 60087
Local realty services provided by:CENTURY 21 North East
Listed by: lisa wolf
Office: keller williams north shore west
MLS#:12792501
Source:MLSNI
Price summary
- Price:$329,900
- Price per sq. ft.:$251.83
About this home
Welcome Home to this stunning raised ranch, perfectly situated within highly sought-after District 56/121! From the moment you step inside, you will appreciate the thoughtful layout, spacious living areas, and inviting finishes that make this home the perfect place to call your own. The welcoming entry features a generously sized landing and foyer, offering the perfect drop zone for everyday essentials as you come and go. Head upstairs to the main living level, where you will immediately fall in love with the bright and airy open-concept design. The spacious living room showcases beautiful volume ceilings, gorgeous hardwood flooring, and an abundance of natural light, creating a warm and inviting atmosphere. The dining area flows seamlessly into the living space, offering plenty of room for hosting family gatherings, entertaining friends, or enjoying everyday meals. The beautifully appointed kitchen is both stylish and functional, featuring lovely blue cabinetry, ample counter space, stainless steel appliances, and a convenient center island that provides additional prep space and the perfect spot for casual dining. The upper level offers three generously sized bedrooms, including a wonderful primary suite complete with its own private en-suite bathroom. The beautifully updated full bathroom features a double-sink vanity, a standalone shower, and gorgeous tile work. An additional hallway access point provides added convenience. All three bedrooms offer luxury vinyl plank flooring and spacious closets, providing plenty of storage and comfortable living space. The finished lower level adds even more versatility to this fantastic home, featuring a spacious family room with luxury vinyl flooring, a fourth bedroom, and a full bathroom, making it ideal for guests, extended family, a home office, or additional living space. You will also appreciate the generously sized laundry room, offering plenty of room for storage and everyday functionality. Step outside and enjoy the large side yard, complete with a concrete patio that is perfect for outdoor dining, summer barbecues, entertaining, or simply relaxing and enjoying the warmer months. With its spacious layout, inviting living spaces, thoughtful updates, and desirable District 56/121 location, this wonderful home offers the perfect combination of comfort, style, and functionality. A fantastic opportunity to make this beautiful home your own!...
Contact an agent
Home facts
- Year built:1987
- Listing ID #:12792501
- Updated:October 31, 2026 at 03:11 PM
Rooms and interior
- Bedrooms:4
- Total bathrooms:2
- Full bathrooms:2
- Rooms Total:8
- Kitchen Description:Dishwasher, Microwave, Range, Refrigerator
- Basement Description:Finished, Full
- Living area:1,310 sq. ft.
Heating and cooling
- Cooling:Central Air
- Heating:Forced Air, Gas
- Central air:Yes
Structure and exterior
- Roof:Asphalt
- Year built:1987
- Building area:1,310 sq. ft.
- Lot area:0.19 Acres
- Foundation Description:Concrete Perimeter
Schools
- High school:Warren Township High School
Utilities
- Water:Public
- Sewer:Public Sewer
Finances and disclosures
- Price:$329,900
- Price per sq. ft.:$251.83
- Tax amount:$11,207 (2025)
Parking
- Total parking spaces:2
- Parking description:Asphalt, Attached Garage, Garage
- Garage:Yes
- Garage spaces:2
 Copyright 2026 Midwest Real Estate Data LLC. All rights reserved. The data relating to real estate for sale on this web site comes in part from the Broker Reciprocity Program of the Midwest Real Estate Data LLC. Listing information is deemed reliable but not guaranteed. MLSNI Member Broker: Nate Brown
New listings near 3320 Burr Oak Drive
- New
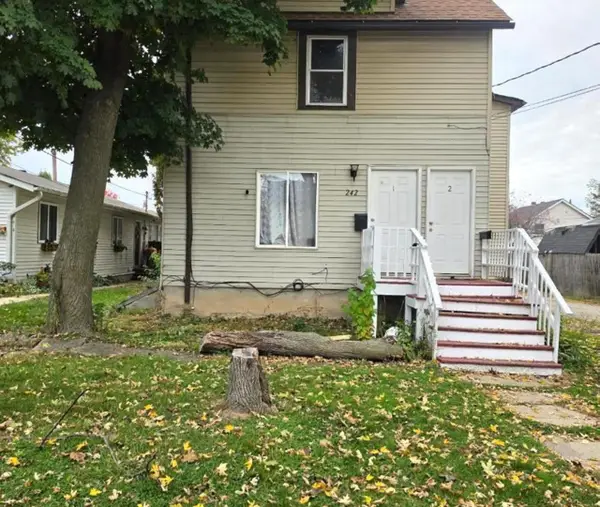
 $220,000Active6 beds 2 baths
242 S Victory Street, Waukegan, IL 60085
MLS# 12798043Listed by: CENTURY 21 CIRCLE - New
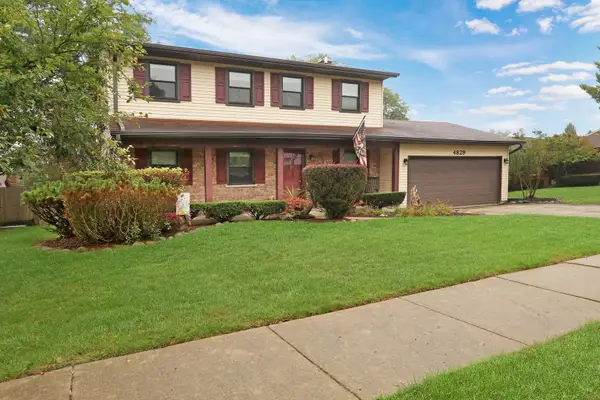 $395,000Active3 beds 3 baths1,782 sq. ft.
4829 Eastwood Court, Waukegan, IL 60087
MLS# 12790267Listed by: KELLER WILLIAMS NORTH SHORE WEST - New
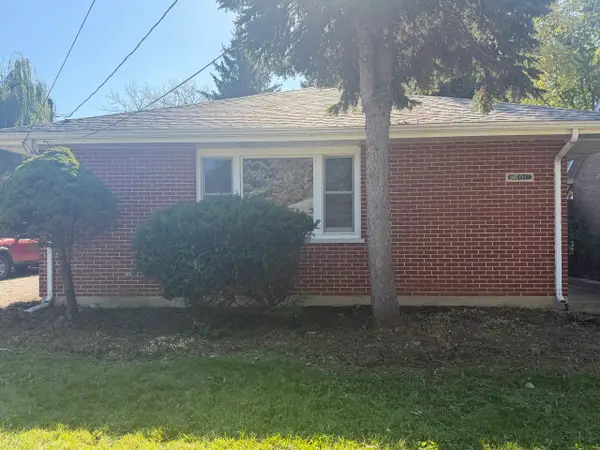 $209,900Active3 beds 3 baths1,208 sq. ft.
1701 9th Street, Waukegan, IL 60085
MLS# 12795497Listed by: GRANDVIEW REALTY, LLC - New
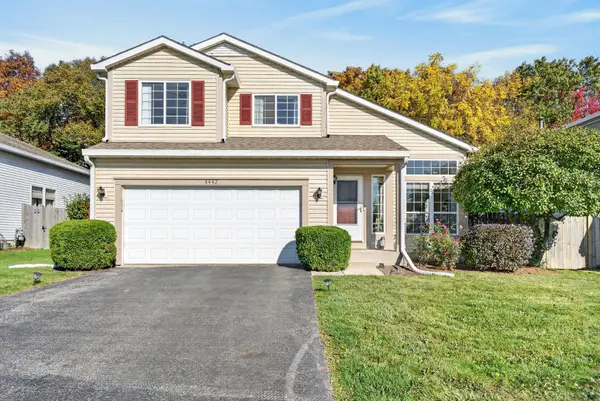 $420,000Active3 beds 3 baths1,809 sq. ft.
4442 W Tucker Lane, Waukegan, IL 60085
MLS# 12794071Listed by: REDFIN CORPORATION - New
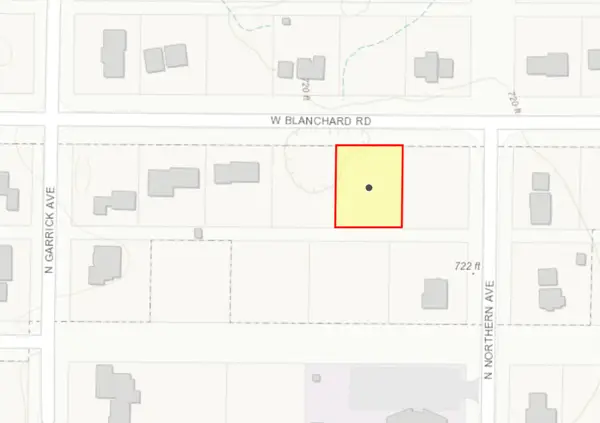 $15,000Active0.29 Acres
12535 W Blanchard Road, Waukegan, IL 60087
MLS# 12795404Listed by: RE/MAX ADVANTAGE 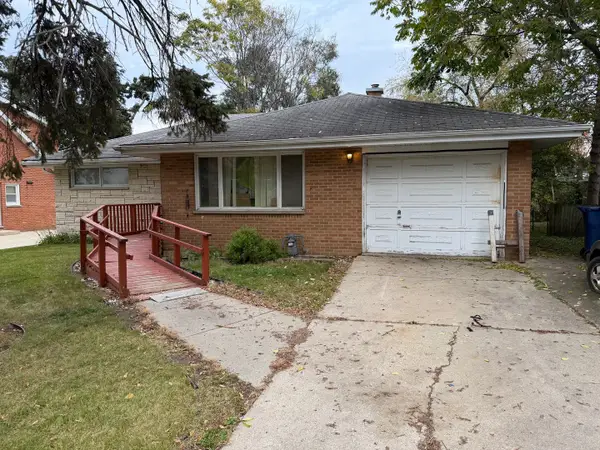 $150,000Pending4 beds 2 baths1,250 sq. ft.
27 Worack, Waukegan, IL 60085
MLS# 12795689Listed by: RE/MAX PREMIER- New
 $279,900Active3 beds 1 baths1,410 sq. ft.
Address Withheld By Seller, Waukegan, IL 60085
MLS# 12784052Listed by: FREEDOM REALTY - New
 $339,000Active3 beds 2 baths1,908 sq. ft.
1006 Rogers Court, Waukegan, IL 60085
MLS# 12795568Listed by: ENTERPRISE REALTY BROKERS INC - New
 $324,000Active3 beds 3 baths1,670 sq. ft.
508 N Metropolitan Avenue, Waukegan, IL 60085
MLS# 12795095Listed by: LEGACY PROPERTIES, A SARAH LEONARD COMPANY, LLC


Protect your home and budget from life's surprises with an Assurant Home Warranty, backed by a partner that supports you through every step of homeownership. Explore Plans.
©2026 Century 21 Real Estate LLC. All rights reserved. CENTURY 21®, the CENTURY 21 Logo and C21® are service marks owned by Century 21 Real Estate LLC. Century 21 Real Estate LLC fully supports the principles of the Fair Housing Act and the Equal Opportunity Act. Each office is independently owned and operated. Listing information is deemed reliable but not guaranteed accurate.