
4111 Brentwood Lane, Waukegan, IL 60087
Local realty services provided by:CENTURY 21 New Beginnings
4111 Brentwood Lane,Waukegan, IL 60087
$178,000
- 3 Beds
- 2 Baths
- 1,320 sq. ft.
- Townhouse
- Active
Listed by: terie garza
Office: re/max plaza
MLS#:12764163
Source:MLSNI
Price summary
- Price:$178,000
- Price per sq. ft.:$134.85
- Monthly HOA dues:$275
About this home
Welcome to 4111 Brentwood Ln, Waukegan, in Continental Village. This spacious end unit townhome offers three bedrooms, a bath and a half, separate dining room, and a full basement. If you've been waiting for the opportunity to buy an affordable home within the desirable Gurnee School District #56, this is it. It does need updating, but if you are a visionary and aren't afraid of rolling up your sleeves, you can build sweat equity! Major recent upgrades include: roof, siding, gutters - 2022; windows - 2024; back concrete patio - 2025. This subdivision is like a hidden gem that also includes a playground, pool, clubhouse, and two assigned parking spaces. It is conveniently located to shopping, restaurants, and major roads. Sold AS-IS but don't let this one get away - so much potential at a great price!
Contact an agent
Home facts
- Year built:1976
- Listing ID #:12764163
- Updated:September 19, 2026 at 01:50 AM
Rooms and interior
- Bedrooms:3
- Total bathrooms:2
- Full bathrooms:1
- Half bathrooms:1
- Rooms Total:6
- Dining Description:Separate Dining Room
- Bathrooms Description:Double Sinks
- Kitchen Description:Range, Refrigerator
- Basement Description:Full, Unfinished
- Living area:1,320 sq. ft.
Heating and cooling
- Cooling:Central Air
- Heating:Natural Gas
- Central air:Yes
Structure and exterior
- Roof:Asphalt
- Year built:1976
- Building area:1,320 sq. ft.
- Foundation Description:Concrete Perimeter
Schools
- High school:Warren Township High School
Utilities
- Water:Public
- Sewer:Public Sewer
Finances and disclosures
- Price:$178,000
- Price per sq. ft.:$134.85
- Tax amount:$5,580 (2025)
Features and amenities
- Laundry features:Dryer, Washer
- Amenities:Sump Pump
- Pool features:Pool
Parking
- Total parking spaces:2
- Parking description:Assigned
 Copyright 2026 Midwest Real Estate Data LLC. All rights reserved. The data relating to real estate for sale on this web site comes in part from the Broker Reciprocity Program of the Midwest Real Estate Data LLC. Listing information is deemed reliable but not guaranteed. MLSNI Member Broker: Vivian Galarza
New listings near 4111 Brentwood Lane
- New
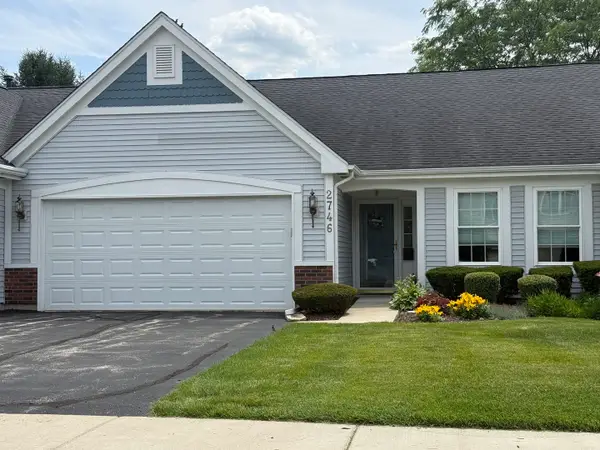 $331,000Active3 beds 2 baths2,679 sq. ft.
2746 N Augusta Drive, Wadsworth, IL 60083
MLS# 12762849Listed by: BAIRD & WARNER - Open Mon, 12am to 3pmNew
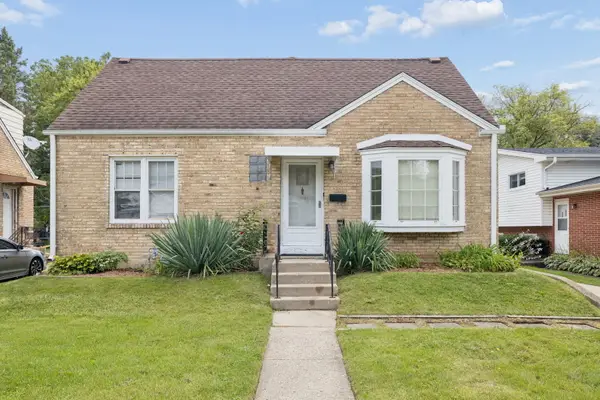 $250,000Active4 beds 2 baths1,930 sq. ft.
1031 Glenwood Avenue, Waukegan, IL 60085
MLS# 12754837Listed by: COLDWELL BANKER REAL ESTATE GROUP - New
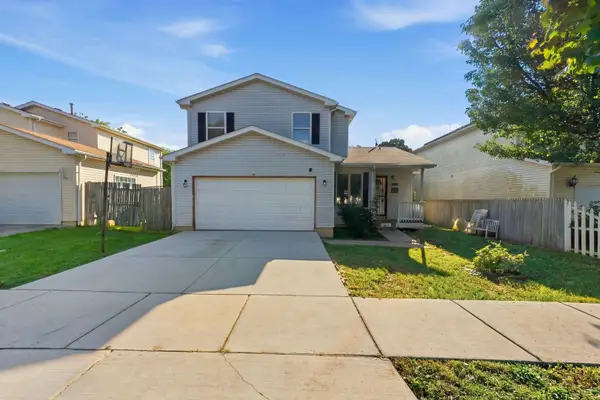 $229,900Active4 beds 2 baths1,451 sq. ft.
657 S Mcalister Avenue, Waukegan, IL 60085
MLS# 12762554Listed by: FREEDOM REALTY - New
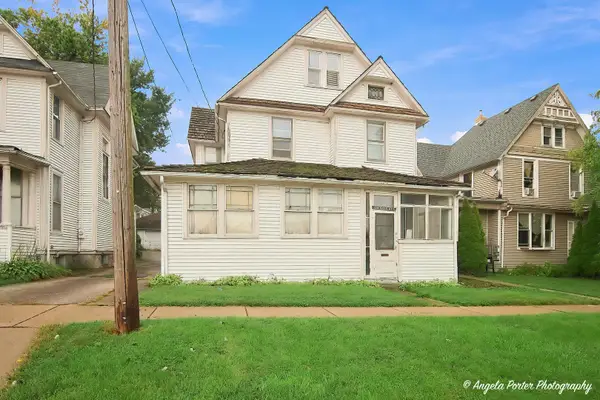 $99,700Active5 beds 2 baths2,647 sq. ft.
330 N County Street, Waukegan, IL 60085
MLS# 12763702Listed by: RE/MAX PLAZA - New
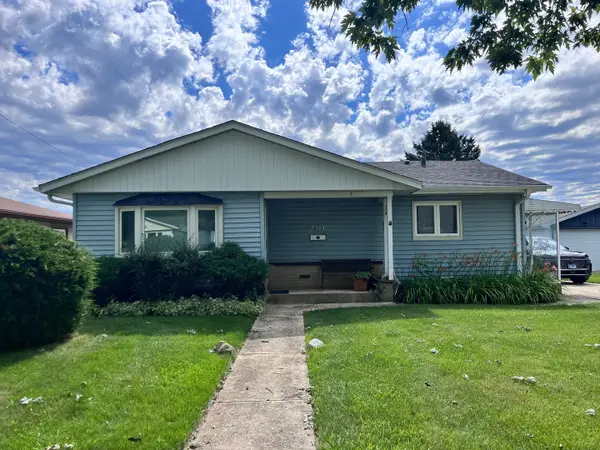 $249,900Active3 beds 2 baths1,066 sq. ft.
2517 N Elmwood Avenue, Waukegan, IL 60087
MLS# 12760440Listed by: GRANDVIEW REALTY, LLC - New
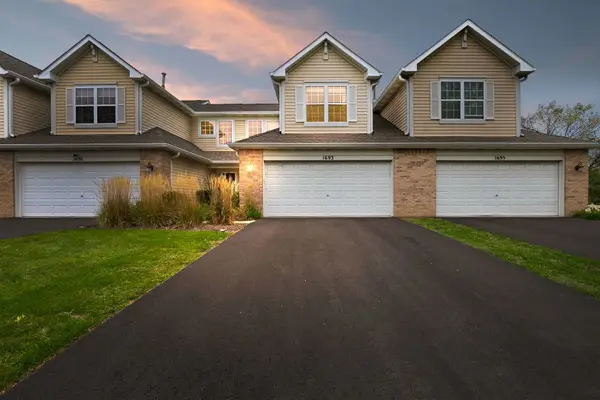 $309,900Active2 beds 3 baths1,374 sq. ft.
1693 S Candlestick Way #1693, Waukegan, IL 60085
MLS# 12760886Listed by: COLDWELL BANKER REALTY - New
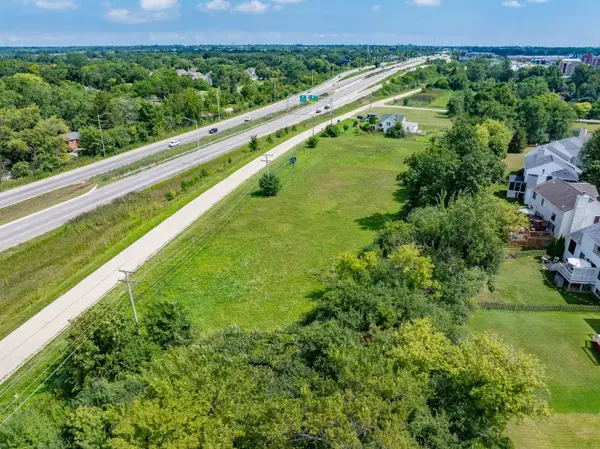 $250,000Active2.79 Acres
4437-4495 W Kennedy Drive, Gurnee, IL 60031
MLS# 12763315Listed by: COLDWELL BANKER REALTY - Open Sat, 12 to 3pmNew
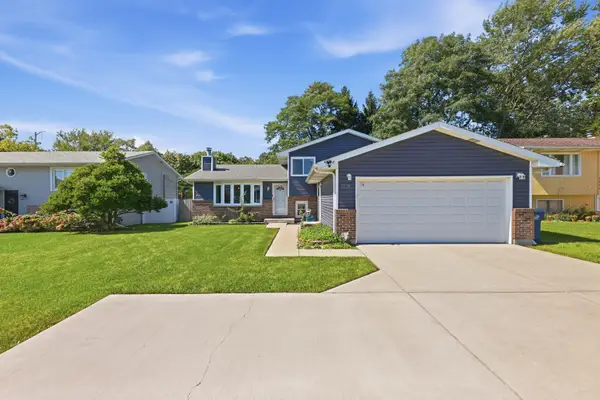 $294,900Active3 beds 2 baths2,574 sq. ft.
1818 N Sheridan Road, Waukegan, IL 60087
MLS# 12763184Listed by: REALTY OF AMERICA, LLC - New
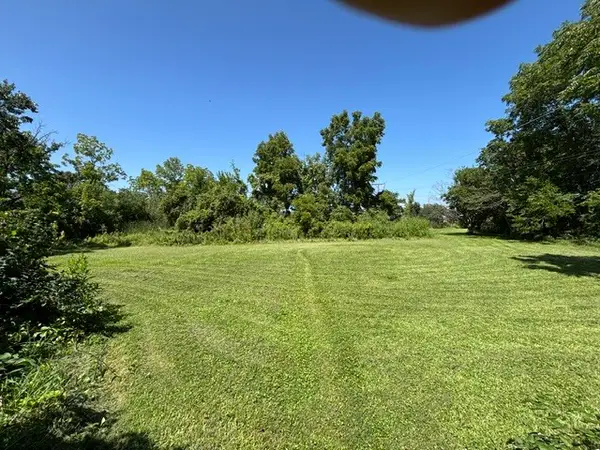 $450,000Active1.52 Acres
207 Pigeon Avenue, Waukegan, IL 60085
MLS# 12762974Listed by: REALTY WORLD TIFFANY R.E.


Protect your home and budget from life's surprises with an Assurant Home Warranty, backed by a partner that supports you through every step of homeownership. Explore Plans.
©2026 Century 21 Real Estate LLC. All rights reserved. CENTURY 21®, the CENTURY 21 Logo and C21® are service marks owned by Century 21 Real Estate LLC. Century 21 Real Estate LLC fully supports the principles of the Fair Housing Act and the Equal Opportunity Act. Each office is independently owned and operated. Listing information is deemed reliable but not guaranteed accurate.