
4141 Continental Drive, Waukegan, IL 60087
Local realty services provided by:CENTURY 21 All Pro Real Estate
4141 Continental Drive,Waukegan, IL 60087
$230,000
- 4 Beds
- 2 Baths
- 1,320 sq. ft.
- Townhouse
- Active
Listed by: john steele
Office: re/max plaza
MLS#:12756944
Source:MLSNI
Price summary
- Price:$230,000
- Price per sq. ft.:$174.24
- Monthly HOA dues:$275
About this home
GURNEE & WARREN SCHOOL DISTRICTS - FREAKIN FANTASTIC 4 BEDROOMS, 1 FULL & 1 HALF BATHROOMS TOWNHOUSE WITH FULL FINISHED BASEMENT. Kitchen remodeled in 2020 with Stainless Steel Appliances and metallic backsplash. Kitchen sliding glass doors open to concrete patio. Breakfast bar between Kitchen & Dining Room has granite countertop & storage underneath. Large living room & nicely appointed Powder Room round out the main floor. 2nd Floor with 3 Bedrooms and Full Bathroom with double sinks. 3rd Bedroom currently being used as a dressing room with closets done by "Closets-by-Design". Family Room in the basement along with a 4th Bedroom and Laundry/Utility Room. Reasonable HOA fees paid for NEW Roof & Gutters in 2022 & exterior maintenance. The community offers: outdoor pool, clubhouse, park/playground. HVAC NEW in 2019; Hot Water Heater & sump pump NEW in 2018. 2 Designated Parking spaces included. Conveniently located close to everything.
Contact an agent
Home facts
- Year built:1980
- Subdivision & Development:Continental Village
- Listing ID #:12756944
- Updated:September 13, 2026 at 11:49 AM
Rooms and interior
- Bedrooms:4
- Total bathrooms:2
- Full bathrooms:1
- Half bathrooms:1
- Rooms Total:8
- Dining Description:Separate Dining Room
- Kitchen Description:Dishwasher, Microwave, Range, Refrigerator, Stainless Steel Appliance(s)
- Basement Description:Full, Partially Finished
- Living area:1,320 sq. ft.
Heating and cooling
- Cooling:Central Air
- Heating:Forced Air, Natural Gas
- Central air:Yes
Structure and exterior
- Year built:1980
- Building area:1,320 sq. ft.
Schools
- High school:Warren Township High School
- Middle school:Prairie Trail School
- Elementary school:Prairie Trail School
Utilities
- Water:Public
- Sewer:Public Sewer
Finances and disclosures
- Price:$230,000
- Price per sq. ft.:$174.24
- Tax amount:$4,714 (2025)
Features and amenities
- Laundry features:Dryer, Washer
- Amenities:CO Detectors, Ceiling Fan(s), Sump Pump
Parking
- Total parking spaces:2
- Parking description:Assigned
 Copyright 2026 Midwest Real Estate Data LLC. All rights reserved. The data relating to real estate for sale on this web site comes in part from the Broker Reciprocity Program of the Midwest Real Estate Data LLC. Listing information is deemed reliable but not guaranteed. MLSNI Member Broker: Lisa McKinney
New listings near 4141 Continental Drive
- New
 $229,900Active3 beds 2 baths1,731 sq. ft.
99 Mariposa Avenue, Waukegan, IL 60087
MLS# 12757433Listed by: PROPERTY PLUG - New
 $265,000Active3 beds 2 baths950 sq. ft.
2110 N Green Bay Road, Waukegan, IL 60087
MLS# 12757178Listed by: EXP REALTY - Open Sun, 1 to 3pmNew
 $70,000Active1 beds 1 baths450 sq. ft.
3305 Sunset Avenue #122, Waukegan, IL 60087
MLS# 12755800Listed by: RE/MAX PLAZA - Open Sun, 1 to 3pmNew
 $329,900Active4 beds 2 baths2,559 sq. ft.
2811 Forest Lane, Waukegan, IL 60087
MLS# 12755695Listed by: RE/MAX PREMIER 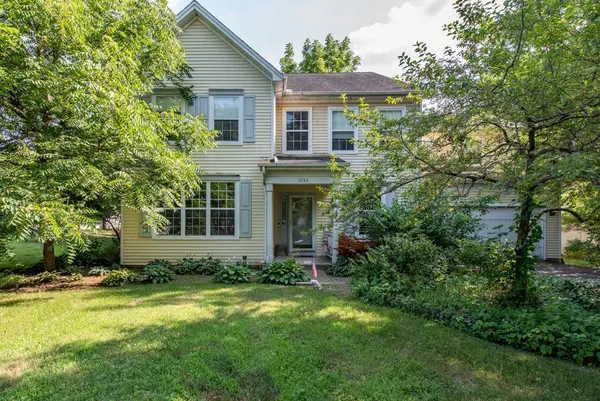 $415,000Pending4 beds 3 baths3,161 sq. ft.
3252 Victoria Lane, Waukegan, IL 60087
MLS# 12754628Listed by: RE/MAX PLAZA- $415,000Pending4 beds 3 baths3,161 sq. ft.
3252 Victoria Lane, Waukegan, IL 60087
MLS# 12754628Listed by: RE/MAX PLAZA 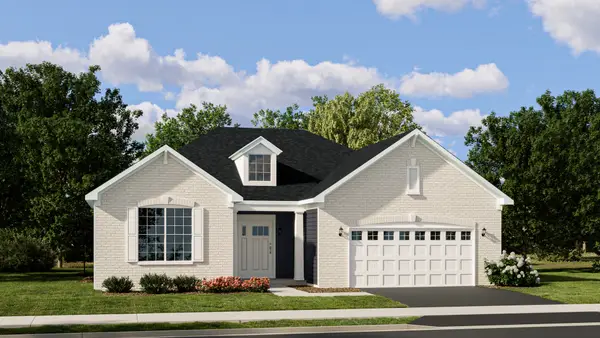 $670,135Pending3 beds 3 baths1,955 sq. ft.
1203 Barden Court, Libertyville, IL 60048
MLS# 12753475Listed by: HOMESMART CONNECT LLC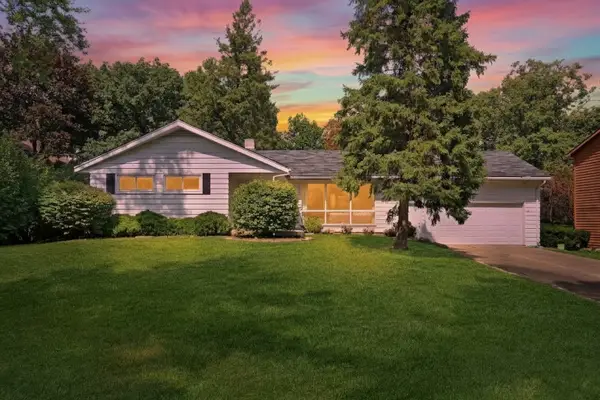 $299,900Pending3 beds 2 baths1,507 sq. ft.
2414 Sunset Avenue, Waukegan, IL 60087
MLS# 12737916Listed by: KELLER WILLIAMS NORTH SHORE WEST- New
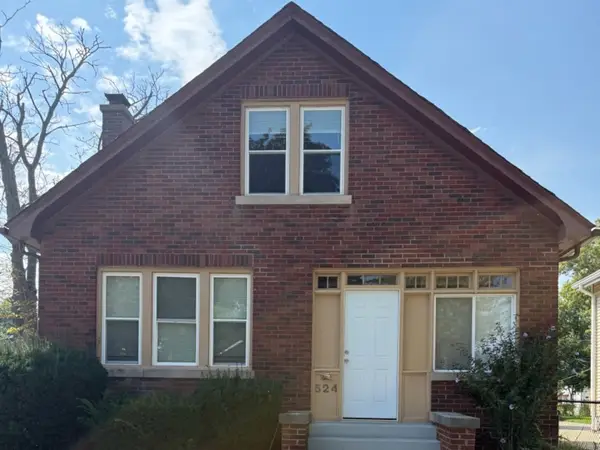 $299,900Active3 beds 2 baths1,887 sq. ft.
524 N Butrick Street, Waukegan, IL 60085
MLS# 12662974Listed by: HOMESMART CONNECT LLC


Protect your home and budget from life's surprises with an Assurant Home Warranty, backed by a partner that supports you through every step of homeownership. Explore Plans.
©2026 Century 21 Real Estate LLC. All rights reserved. CENTURY 21®, the CENTURY 21 Logo and C21® are service marks owned by Century 21 Real Estate LLC. Century 21 Real Estate LLC fully supports the principles of the Fair Housing Act and the Equal Opportunity Act. Each office is independently owned and operated. Listing information is deemed reliable but not guaranteed accurate.