
825 N Ash Street, Waukegan, IL 60085
Local realty services provided by:CENTURY 21 All Pro Real Estate
Listed by: jim starwalt, tiffany albavera
Office: better homes and garden real estate star homes
MLS#:12761208
Source:MLSNI
Price summary
- Price:$223,000
- Price per sq. ft.:$217.99
About this home
| Character-Filled Home with Major Systems Already Updated. | Original oak hardwood floors run throughout, bringing warmth and detail that's tough to find in newer construction. Major-ticket items are already handled: vinyl siding and roof both replaced in 2020, plus a new furnace in 2023, so you can focus on making the space your own instead of worrying about big repairs. The enclosed front porch leads into a traditional layout with separate living and dining rooms, a first-floor bedroom and full bath, and a comfortable kitchen with direct access to the deck and backyard. Double-pane windows are installed throughout. Upstairs offers two more bedrooms and an oversized closet with excellent storage. The unfinished basement adds even more room for storage or utility use. Close to shopping, dining, and schools, this one combines classic charm with the updates that matter most, at a price that reflects the opportunity to add your own finishing touches.
Contact an agent
Home facts
- Year built:1910
- Listing ID #:12761208
- Updated:September 16, 2026 at 05:41 PM
Rooms and interior
- Bedrooms:3
- Total bathrooms:1
- Full bathrooms:1
- Rooms Total:6
- Dining Description:Separate Dining Room
- Kitchen Description:Range, Refrigerator
- Basement Description:Full, Unfinished
- Living area:1,023 sq. ft.
Heating and cooling
- Cooling:Central Air
- Heating:Forced Air, Natural Gas
- Central air:Yes
Structure and exterior
- Roof:Asphalt
- Year built:1910
- Building area:1,023 sq. ft.
- Lot area:0.23 Acres
- Lot Features:Mature Trees
- Levels:2 Story
Utilities
- Water:Public
- Sewer:Public Sewer
Finances and disclosures
- Price:$223,000
- Price per sq. ft.:$217.99
- Tax amount:$3,400 (2025)
Features and amenities
- Amenities:CO Detectors, Ceiling Fan(s)
Parking
- Total parking spaces:2
- Parking description:Asphalt, Detached Garage, Garage
- Garage:Yes
- Garage spaces:2
 Copyright 2026 Midwest Real Estate Data LLC. All rights reserved. The data relating to real estate for sale on this web site comes in part from the Broker Reciprocity Program of the Midwest Real Estate Data LLC. Listing information is deemed reliable but not guaranteed. MLSNI Member Broker: Lisa McKinney
New listings near 825 N Ash Street
- New
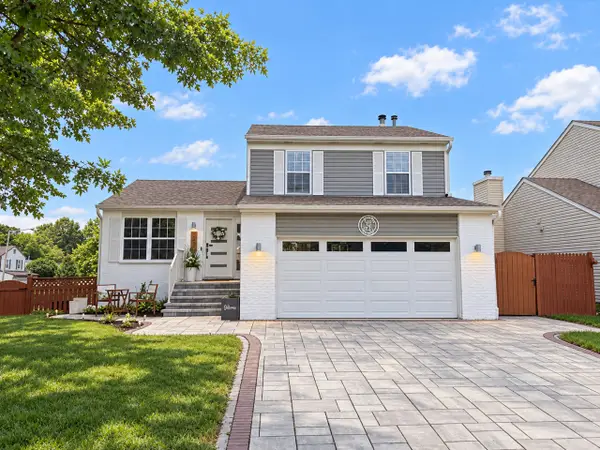 $349,900Active3 beds 2 baths1,550 sq. ft.
1423 Pioneer Court, Waukegan, IL 60085
MLS# 12759682Listed by: RE/MAX PREMIER - New
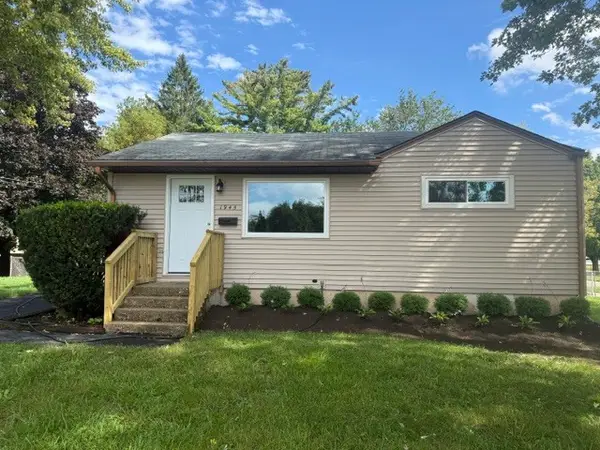 $239,500Active2 beds 1 baths768 sq. ft.
1945 Creek Road, Waukegan, IL 60087
MLS# 12760626Listed by: MIDWEST AMERICA REALTY, INC. - New
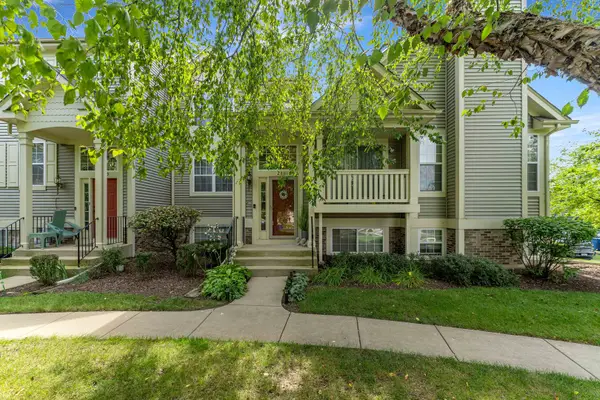 $249,900Active2 beds 2 baths1,200 sq. ft.
2881 N Augusta Drive, Wadsworth, IL 60083
MLS# 12758932Listed by: KELLER WILLIAMS PREFERRED RLTY - New
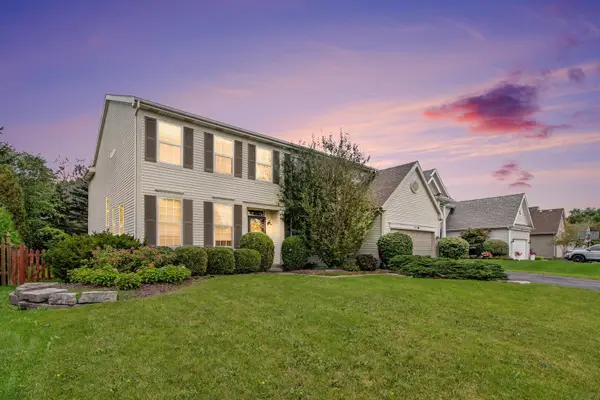 $750,000Active4 beds 4 baths3,677 sq. ft.
1530 S Lancaster Lane, Libertyville, IL 60048
MLS# 12753853Listed by: REDFIN CORPORATION - New
 $269,900Active3 beds 2 baths1,444 sq. ft.
112 Washington Park, Waukegan, IL 60085
MLS# 12758271Listed by: REAL PEOPLE REALTY - New
 $229,900Active3 beds 2 baths1,731 sq. ft.
99 Mariposa Avenue, Waukegan, IL 60087
MLS# 12757433Listed by: PROPERTY PLUG - New
 $230,000Active4 beds 2 baths1,320 sq. ft.
4141 Continental Drive, Waukegan, IL 60087
MLS# 12756944Listed by: RE/MAX PLAZA - New
 $265,000Active3 beds 2 baths950 sq. ft.
2110 N Green Bay Road, Waukegan, IL 60087
MLS# 12757178Listed by: EXP REALTY - New
 $70,000Active1 beds 1 baths450 sq. ft.
3305 Sunset Avenue #122, Waukegan, IL 60087
MLS# 12755800Listed by: RE/MAX PLAZA


Protect your home and budget from life's surprises with an Assurant Home Warranty, backed by a partner that supports you through every step of homeownership. Explore Plans.
©2026 Century 21 Real Estate LLC. All rights reserved. CENTURY 21®, the CENTURY 21 Logo and C21® are service marks owned by Century 21 Real Estate LLC. Century 21 Real Estate LLC fully supports the principles of the Fair Housing Act and the Equal Opportunity Act. Each office is independently owned and operated. Listing information is deemed reliable but not guaranteed accurate.