
378 W Tremont Street, Waverly, IL 62692
Local realty services provided by:CENTURY 21 Tucker Swanson
378 W Tremont Street,Waverly, IL 62692
$139,900
- 2 Beds
- 2 Baths
- 1,104 sq. ft.
- Single family
- Pending
Listed by: natchure echols
Office: the real estate group, inc.
MLS#:CA1046758
Source:IL_CAAR
Price summary
- Price:$139,900
- Price per sq. ft.:$126.72
About this home
A little Waverly charm with a whole lot of new! Taken down to the studs and thoughtfully rebuilt over the past 3 years, this 2-bedroom, 2-bath home pairs cottage curb appeal with the updates buyers hope to find. Step inside to a welcoming living room with an electric fireplace, then follow the LVP flooring into a kitchen with exposed brick, custom butcher block countertops, a pantry & soft-close cabinetry. The added dining room brings 144 sq ft of gathering space, while the main-floor laundry closet keeps daily life simple. One bath feels like a retreat with its deep soaking tub & tiled walk-in shower. The work extends well beyond what you can see: new plumbing, electrical, heat pump, central A/C & water heater; larger energy-efficient windows; plus new flooring & paint throughout. Four layers of old shingles were removed, roof sheathing replaced & new shingles installed. LP Smart wood-stamped siding, durable exterior paint & new gutters/downspouts complete the exterior refresh. Relax on the covered front porch or head to the spacious back deck overlooking a privacy-fenced yard with low-maintenance landscaping. An oversized 2.5-car detached garage & RV hookups add flexibility for your vehicles and gear. All this in small-town Waverly, approx. 30 minutes from Springfield's west side. 1,104 finished sq ft of beautifully reimagined living!...
Contact an agent
Home facts
- Year built:1930
- Subdivision & Development:None
- Listing ID #:CA1046758
- Added:3 day(s) ago
- Updated:October 24, 2026 at 08:34 AM
Rooms and interior
- Bedrooms:2
- Total bathrooms:2
- Full bathrooms:2
- Kitchen Description:Dishwasher, Microwave, Refrigerator
- Basement:Yes
- Basement Description:Full, Unfinished
- Living area:1,104 sq. ft.
Heating and cooling
- Cooling:Central Air
- Heating:Gas, Heat Pump
- Central air:Yes
Structure and exterior
- Roof:Shingle
- Year built:1930
- Building area:1,104 sq. ft.
- Lot area:0.16 Acres
- Construction Materials:Frame, Wood Siding
- Foundation Description:Block
Schools
- High school:Waverly CUSD #6
Utilities
- Water:Public
Finances and disclosures
- Price:$139,900
- Price per sq. ft.:$126.72
- Tax amount:$1,284 (2025)
Features and amenities
- Appliances:Dishwasher, Microwave, Refrigerator
- Amenities:Ceiling Fan(s)
Parking
- Parking description:Detached, Oversized
- Garage:Yes
- Garage spaces:2
New listings near 378 W Tremont Street
 $150,000Active2 beds 1 baths1,000 sq. ft.
460 Prospect Street, Waverly, IL 62692
MLS# 26064128Listed by: TARRANT AND HARMAN REAL ESTATE AND AUCTION CO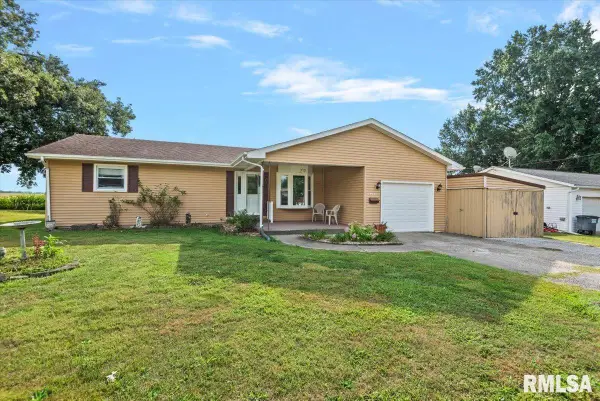 $135,000Pending2 beds 2 baths1,317 sq. ft.
402 S Curtiss Street, Waverly, IL 62692
MLS# CA1046514Listed by: WELCOME HOME REALTY IL. INC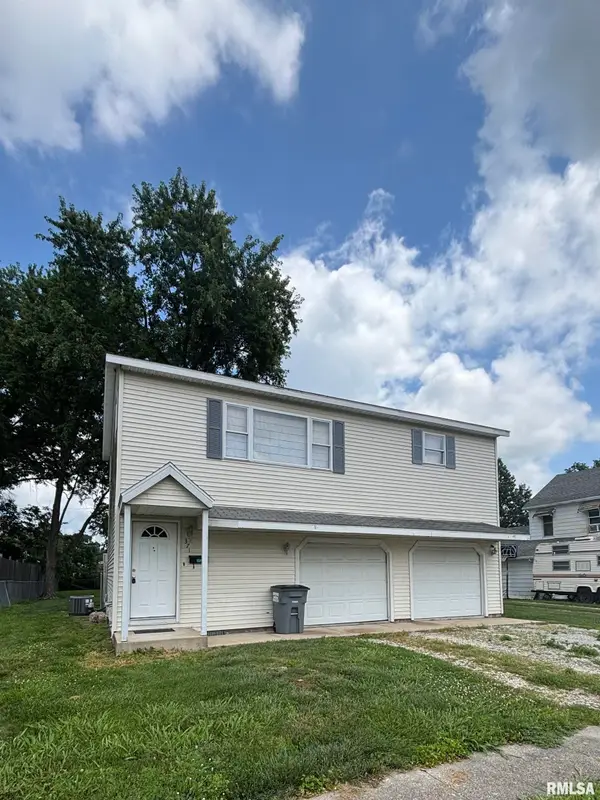 $109,000Active2 beds 2 baths1,086 sq. ft.
371 W Tanner Street, Waverly, IL 62692
MLS# CA1044944Listed by: THE REAL ESTATE GROUP, INC. $29,500Active3 beds 2 baths1,112 sq. ft.
150 E Tanner Street, Waverly, IL 62692
MLS# 12614014Listed by: EXP REALTY - CHICAGO NORTH AVE


Protect your home and budget from life's surprises with an Assurant Home Warranty, backed by a partner that supports you through every step of homeownership. Explore Plans.
©2026 Century 21 Real Estate LLC. All rights reserved. CENTURY 21®, the CENTURY 21 Logo and C21® are service marks owned by Century 21 Real Estate LLC. Century 21 Real Estate LLC fully supports the principles of the Fair Housing Act and the Equal Opportunity Act. Each office is independently owned and operated. Listing information is deemed reliable but not guaranteed accurate.