5N471 Billy Burns Road, Wayne, IL 60184
Local realty services provided by:CENTURY 21 New Heritage
5N471 Billy Burns Road,Wayne, IL 60184
$522,500
- 3 Beds
- 3 Baths
- - sq. ft.
- Single family
- Sold
Listed by: jennifer hohmann
Office: @properties christie's international real estate
MLS#:12711829
Source:MLSNI
Sorry, we are unable to map this address
Price summary
- Price:$522,500
About this home
BEST & FINAL OFFERS DUE Monday, July 27th @ 5pm. Incredible & truly unique ranch style home nestled on a quiet Wayne neighborhood, on a dead-end street, amongst mature trees & landscaping! This home offers a completely open floor plan, with incredible hardwood flooring, vaulted ceilings, wood beams, wall-to-wall windows & wood burning fireplace, with a breathtaking brick feature wall! Everyday cooking & entertaining easy in a completely renovated & updated kitchen with stainless steel appliances, endless granite countertops with seating, custom backsplash, lighting, cabinetry with pullouts & large open area for a private dining table. Enjoy the convenience of an oversized mud room & laundry right off the garage & backdoor entrances & private office/den. You will then find three bedrooms, generous closet space & bathrooms with antique stain glass window features! The basement provides additional living space with its two-family room areas... including a new bar area with sink, cabinetry & butcher block countertops, additional fireplace, custom lighting & new laminate flooring. Outdoor living at its finest surrounds this home both front & backyard...mature trees, patio, gazebo, garden area...endless possibilities!...
Contact an agent
Home facts
- Year built:1958
- Listing ID #:12711829
- Updated:August 30, 2026 at 07:16 AM
Rooms and interior
- Bedrooms:3
- Total bathrooms:3
- Full bathrooms:2
- Half bathrooms:1
- Rooms Total:10
- Dining Description:Separate Dining Room
- Kitchen Description:Dishwasher, Disposal, Microwave, Range, Range Hood, Refrigerator, Stainless Steel Appliance(s)
- Basement Description:Finished, Partial
Heating and cooling
- Cooling:Central Air
- Heating:Natural Gas
- Central air:Yes
Structure and exterior
- Year built:1958
- Architectural Style:Ranch
- Levels:1 Story
Schools
- High school:South Elgin High School
- Middle school:Kenyon Woods Middle School
- Elementary school:Wayne Elementary School
Finances and disclosures
- Price:$522,500
Features and amenities
- Laundry features:Dryer, Washer
Parking
- Total parking spaces:2
- Parking description:Attached Garage, Brick Driveway, Garage
- Garage:Yes
- Garage spaces:2
 Copyright 2026 Midwest Real Estate Data LLC. All rights reserved. The data relating to real estate for sale on this web site comes in part from the Broker Reciprocity Program of the Midwest Real Estate Data LLC. Listing information is deemed reliable but not guaranteed. MLSNI Member Broker: Lisa Rossow
New listings near 5N471 Billy Burns Road
 $799,900Active4 beds 3 baths3,336 sq. ft.
34W398 Country Club Road, Wayne, IL 60184
MLS# 12686805Listed by: RE/MAX ALL PRO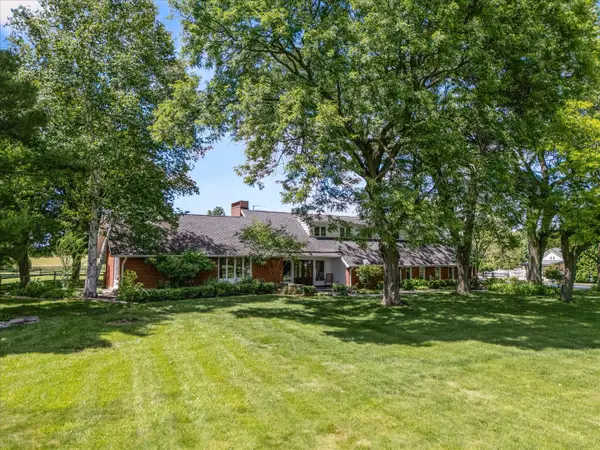 $1,549,000Active4 beds 3 baths3,824 sq. ft.
6N056 Surrey Road, Wayne, IL 60184
MLS# 12661611Listed by: JAMESON SOTHEBY'S INTERNATIONAL REALTY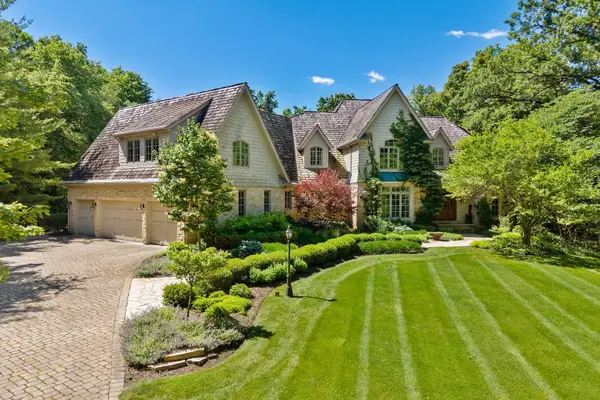 $2,450,000Active5 beds 8 baths7,714 sq. ft.
33W551 Hub Road, Wayne, IL 60184
MLS# 12686157Listed by: EXP REALTY - ST. CHARLES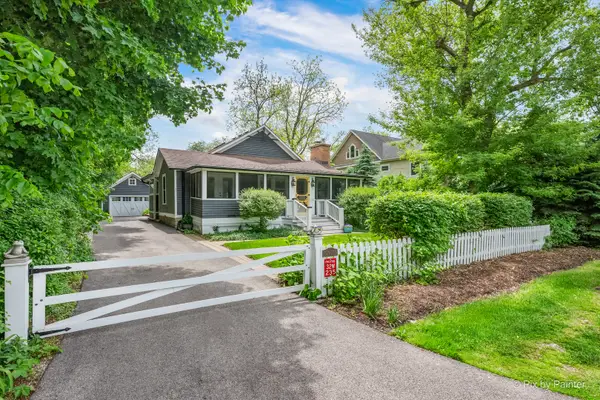 $545,000Pending2 beds 2 baths1,686 sq. ft.
32W235 Army Trail Road, Wayne, IL 60184
MLS# 12654386Listed by: GREAT WESTERN PROPERTIES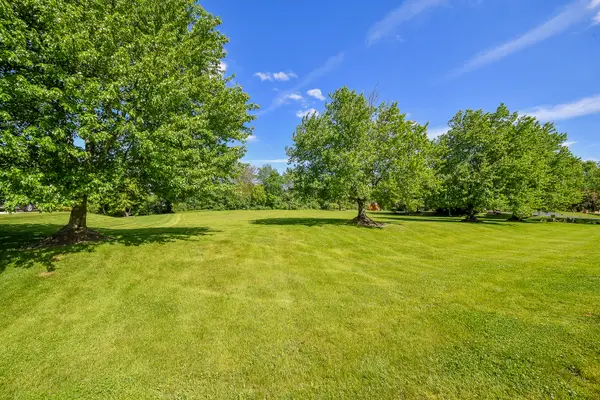 $398,000Active0 Acres
Lot 11 Kingswood Court, Wayne, IL 60184
MLS# 12649484Listed by: REALTYWORKS, LLC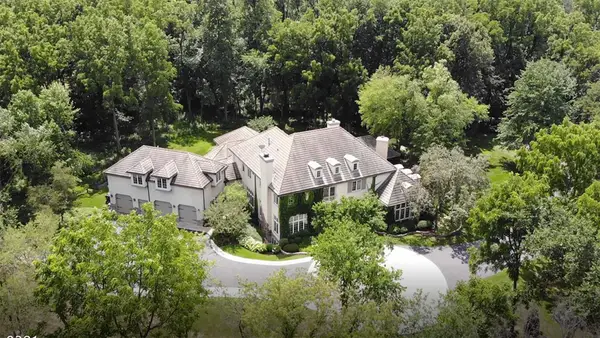
 $2,600,000Active5 beds 7 baths8,700 sq. ft.
Address Withheld By Seller, Wayne, IL 60184
MLS# 12611852Listed by: CENTURY 21 CIRCLE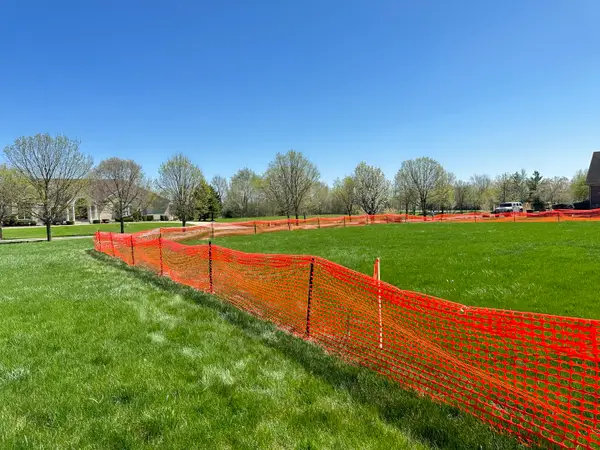 $300,000Active0.92 Acres
31W653 Nicholas Drive, Wayne, IL 60184
MLS# 12589846Listed by: WEICHERT, REALTORS - ALL PRO $450,000Pending3.21 Acres
Lot 1 Royal Fox Drive, Wayne, IL 60184
MLS# 12552245Listed by: EXP REALTY - ST. CHARLES


Protect your home and budget from life's surprises with an Assurant Home Warranty, backed by a partner that supports you through every step of homeownership. Explore Plans.
©2026 Century 21 Real Estate LLC. All rights reserved. CENTURY 21®, the CENTURY 21 Logo and C21® are service marks owned by Century 21 Real Estate LLC. Century 21 Real Estate LLC fully supports the principles of the Fair Housing Act and the Equal Opportunity Act. Each office is independently owned and operated. Listing information is deemed reliable but not guaranteed accurate.