6N066 Chambellan Lane, Wayne, IL 60184
Local realty services provided by:CENTURY 21 New Beginnings
6N066 Chambellan Lane,Wayne, IL 60184
$780,000
- 4 Beds
- 4 Baths
- 2,580 sq. ft.
- Single family
- Pending
Listed by: michelle falesch
Office: keller williams infinity
MLS#:12750523
Source:MLSNI
Price summary
- Price:$780,000
- Price per sq. ft.:$302.33
- Monthly HOA dues:$33.33
About this home
Two acres in Wayne, and a home that's been quietly perfected for the better part of a decade. Four bedrooms, three and a half baths. Hardwood across the main level and a kitchen renovated in full - granite with matching full-height backsplash, stainless appliances, double oven. The primary and second-floor baths were taken to the studs and rebuilt in 2022. Outside is where this property separates itself. The heated inground pool measures 45 by 25 feet, a scale rarely found on residential acreage, with new liner and equipment in 2018 and a new heat exchanger in 2024. A concrete patio anchors the space. Mature pear trees, two young peaches, garden beds, and room enough for the party and the quiet morning after it. The three-car garage is wired with 220 power and plumbed for gas - the detail that turns a garage into a workshop or a properly heated winter space. All three doors new in 2022. The finished lower level adds real flexibility: full bath, wet bar, waterproof vinyl plank, legal egress window, and a layout that allows for conversion to a complete second living space with a kitchenette and walled bedroom. Separation without distance. The systems are handled. Radon mitigation, owned water softener, 2023 water heater and accumulator tank, updated A/C and furnace components, 2021 drainage work, septic inspected with new pump in 2021 and pumped in 2026. Roof 2014, windows 2014 and 2019. Two acres, a pool built for summers that last, and a house where the work is finished....
Contact an agent
Home facts
- Year built:1987
- Listing ID #:12750523
- Updated:September 15, 2026 at 09:19 AM
Rooms and interior
- Bedrooms:4
- Total bathrooms:4
- Full bathrooms:3
- Half bathrooms:1
- Rooms Total:7
- Dining Description:Separate Dining Room
- Bathrooms Description:Double Sinks
- Kitchen Description:Dishwasher, Disposal, Double Oven, Gas Cooktop, Gas Oven, Microwave, Range, Refrigerator
- Basement Description:Finished, Full
- Living area:2,580 sq. ft.
Heating and cooling
- Cooling:Central Air
- Heating:Natural Gas
- Central air:Yes
Structure and exterior
- Roof:Asphalt
- Year built:1987
- Building area:2,580 sq. ft.
- Lot area:2 Acres
- Foundation Description:Concrete Perimeter
- Levels:2 Story
Schools
- High school:Bartlett High School
- Middle school:Hawk Hollow Middle School
- Elementary school:Wayne Elementary School
Finances and disclosures
- Price:$780,000
- Price per sq. ft.:$302.33
- Tax amount:$11,424 (2024)
Features and amenities
- Laundry features:Dryer, Washer
Parking
- Total parking spaces:7
- Parking description:Asphalt, Attached Garage, Driveway, Garage
- Garage:Yes
- Garage spaces:3
 Copyright 2026 Midwest Real Estate Data LLC. All rights reserved. The data relating to real estate for sale on this web site comes in part from the Broker Reciprocity Program of the Midwest Real Estate Data LLC. Listing information is deemed reliable but not guaranteed. MLSNI Member Broker: Vivian Galarza
New listings near 6N066 Chambellan Lane
- New
 $1,200,000Active4 beds 5 baths4,100 sq. ft.
30W307 Maple Tree Lane, Wayne, IL 60184
MLS# 12742267Listed by: RE/MAX SUBURBAN 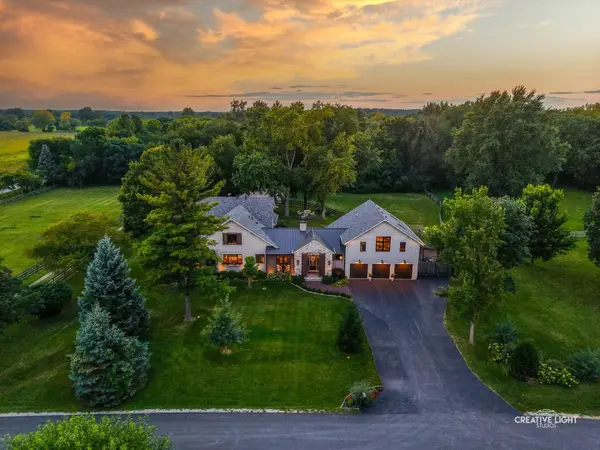 $2,750,000Active4 beds 5 baths5,111 sq. ft.
5N440 Derby Road, Wayne, IL 60184
MLS# 12737847Listed by: @PROPERTIES CHRISTIE'S INTERNATIONAL REAL ESTATE $799,900Active4 beds 3 baths3,336 sq. ft.
34W398 Country Club Road, Wayne, IL 60184
MLS# 12686805Listed by: RE/MAX ALL PRO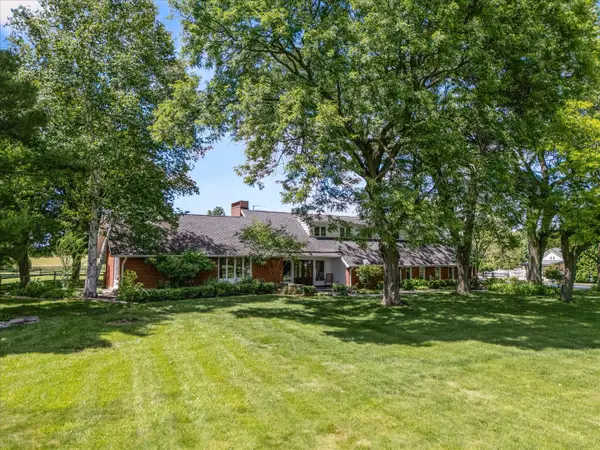 $1,549,000Active4 beds 3 baths3,824 sq. ft.
6N056 Surrey Road, Wayne, IL 60184
MLS# 12661611Listed by: JAMESON SOTHEBY'S INTERNATIONAL REALTY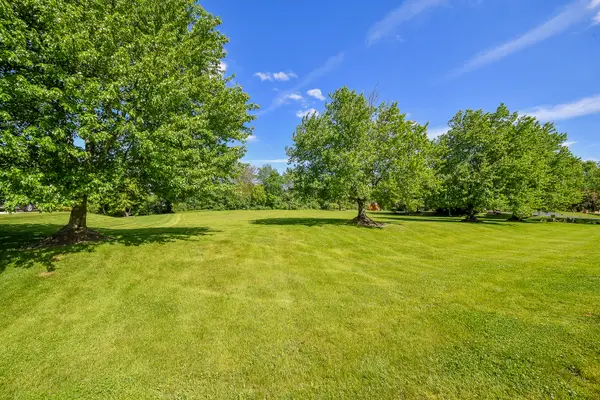 $398,000Active0 Acres
Lot 11 Kingswood Court, Wayne, IL 60184
MLS# 12649484Listed by: REALTYWORKS, LLC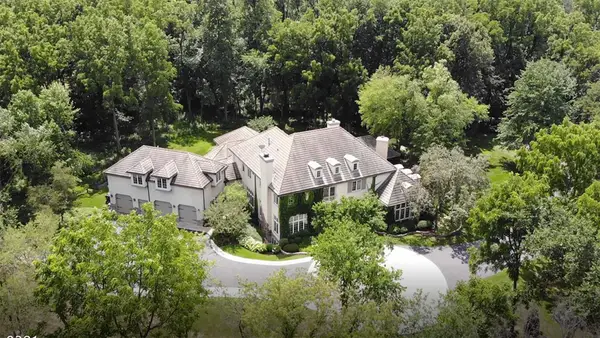
 $2,600,000Active5 beds 7 baths8,700 sq. ft.
Address Withheld By Seller, Wayne, IL 60184
MLS# 12611852Listed by: CENTURY 21 CIRCLE $300,000Active0.92 Acres
31W653 Nicholas Drive, Wayne, IL 60184
MLS# 12589846Listed by: WEICHERT, REALTORS - ALL PRO $450,000Pending3.21 Acres
Lot 1 Royal Fox Drive, Wayne, IL 60184
MLS# 12552245Listed by: EXP REALTY - ST. CHARLES


Protect your home and budget from life's surprises with an Assurant Home Warranty, backed by a partner that supports you through every step of homeownership. Explore Plans.
©2026 Century 21 Real Estate LLC. All rights reserved. CENTURY 21®, the CENTURY 21 Logo and C21® are service marks owned by Century 21 Real Estate LLC. Century 21 Real Estate LLC fully supports the principles of the Fair Housing Act and the Equal Opportunity Act. Each office is independently owned and operated. Listing information is deemed reliable but not guaranteed accurate.