
335 Richardson Drive, Weldon, IL 61882
Local realty services provided by:CENTURY 21 New Beginnings
335 Richardson Drive,Weldon, IL 61882
$129,900
- 3 Beds
- 2 Baths
- 1,288 sq. ft.
- Single family
- Active
Upcoming open houses
- Sat, Oct 2411:00 am - 01:00 pm
Listed by:
Office: century 21 quest
MLS#:12787663
Source:MLSNI
Price summary
- Price:$129,900
- Price per sq. ft.:$100.85
About this home
Welcome home to this well-maintained 3-bedroom ranch on a spacious lot on the edge of town! Enjoy an open kitchen and living area, hardwood flooring, an attached garage, and a fenced yard. Recent updates include a roof (2009), furnace and A/C (2017), and updated bathrooms, kitchen, carpeting, and fence. Conveniently located near Clinton Lake, this home offers comfortable living with a peaceful country feel!
Contact an agent
Home facts
- Year built:1996
- Subdivision & Development:Not Applicable
- Listing ID #:12787663
- Updated:October 24, 2026 at 11:28 AM
Rooms and interior
- Bedrooms:3
- Total bathrooms:2
- Full bathrooms:1
- Half bathrooms:1
- Rooms Total:5
- Bathrooms Description:No Tub
- Kitchen Description:Dishwasher, Range, Refrigerator
- Living area:1,288 sq. ft.
Heating and cooling
- Cooling:Central Air
- Heating:Gas
- Central air:Yes
Structure and exterior
- Roof:Asphalt
- Year built:1996
- Building area:1,288 sq. ft.
- Architectural Style:Ranch
- Foundation Description:Concrete Perimeter
- Levels:1 Story
Schools
- High school:Deland Weldon High School
- Middle school:Deland Weldon Junior High School
- Elementary school:Deland Weldon Elementary School
Utilities
- Water:Public
Finances and disclosures
- Price:$129,900
- Price per sq. ft.:$100.85
- Tax amount:$3,207 (2025)
Features and amenities
- Laundry features:Dryer, Washer
Parking
- Total parking spaces:2
- Parking description:Attached Garage, Concrete, Garage
- Garage:Yes
- Garage spaces:2
 Copyright 2026 Midwest Real Estate Data LLC. All rights reserved. The data relating to real estate for sale on this web site comes in part from the Broker Reciprocity Program of the Midwest Real Estate Data LLC. Listing information is deemed reliable but not guaranteed. MLSNI Member Broker: Vivian Galarza
New listings near 335 Richardson Drive
 $180,000Pending3 beds 2 baths1,696 sq. ft.
4741 State Highway 48, Weldon, IL 61882
MLS# 6258679Listed by: GLENDA WILLIAMSON REALTY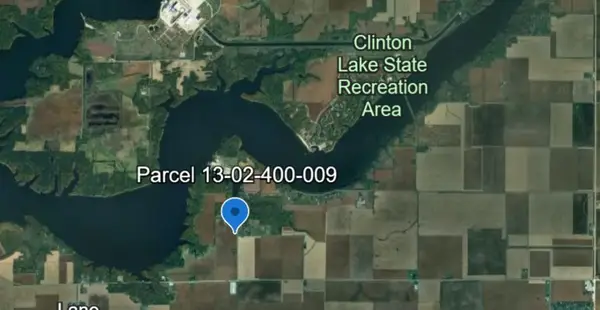 $179,930Active-- beds -- baths
0000 White Pigeon Road, Weldon, IL 61882
MLS# 12635674Listed by: RE/MAX CHOICE CLINTON $349,900Pending5 beds 4 baths3,449 sq. ft.
7795 Buttercup Road, Weldon, IL 61882
MLS# 6257409Listed by: BRINKOETTER REALTORS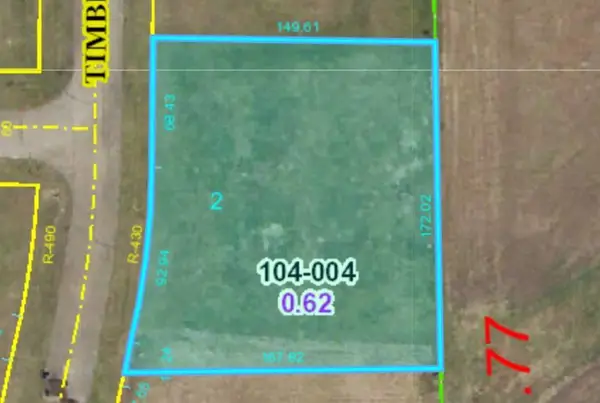 $29,500Active0.62 Acres
2 Timberlake Drive, Weldon, IL 61882
MLS# 11378227Listed by: RE/MAX CHOICE CLINTON


Protect your home and budget from life's surprises with an Assurant Home Warranty, backed by a partner that supports you through every step of homeownership. Explore Plans.
©2026 Century 21 Real Estate LLC. All rights reserved. CENTURY 21®, the CENTURY 21 Logo and C21® are service marks owned by Century 21 Real Estate LLC. Century 21 Real Estate LLC fully supports the principles of the Fair Housing Act and the Equal Opportunity Act. Each office is independently owned and operated. Listing information is deemed reliable but not guaranteed accurate.