
1N424 Indian Knoll Road, West Chicago, IL 60185
Local realty services provided by:CENTURY 21 Affiliated
1N424 Indian Knoll Road,West Chicago, IL 60185
$3,895,000
- 5 Beds
- 6 Baths
- 10,000 sq. ft.
- Single family
- Active
Listed by: cindy banks
Office: re/max cornerstone
MLS#:12633419
Source:MLSNI
Price summary
- Price:$3,895,000
- Price per sq. ft.:$389.5
About this home
Amazing 10 acres of rolling, wooded landscape and adjacent to over 1,100 acres of the protected Timber Ridge Forest Preserve, this extraordinary estate offers unmatched privacy and breathtaking natural surroundings. Despite its serene setting, the home is ideally located just minutes from Wheaton Academy, The Great Western Trail, Northwestern/Central DuPage Hospital, and the Metra with direct access to Chicago. A picturesque, tree-lined driveway leads to this custom-built, all-brick residence offering nearly 10,000 square feet of finished living space, including a newly completed (2025) walk-out lower level. The grand foyer welcomes you with a sweeping staircase, abundant natural light, and the convenience of a recently installed elevator. Designed for both comfortable living and elegant entertaining, the home features soaring ceilings, a gracious living room that flows seamlessly into a formal dining room overlooking the scenic grounds and private lake. The newly renovated gourmet kitchen (2025) is a showstopper, boasting custom cabinetry, an oversized island, a walk-in pantry, and high-end appliances. The bright dinette opens to a tranquil sunroom/library, perfect for relaxation. The impressive two-story family room showcases a dramatic fireplace, expansive windows, a wet bar, and beautifully detailed hardwood flooring. A private first-floor office offers built-in bookcases, hardwood floors, and peaceful views of the front water feature. Accessible by staircase or elevator, the luxurious primary suite features a volume ceiling, new Brazilian hardwood flooring, and a distinctive octagonal walk-in closet with stunning views of the forest preserve and lake. The spa-like primary bath includes double vessel sinks, a separate shower, and a whirlpool tub. Each additional bedroom is designed as a private en-suite with its own full bath, spacious closets, and new Brazilian hardwood flooring. The newly finished (2025) walk-out lower level is ideal for entertaining, complete with a bar, full bath, recreation area, office, and game rooms. This one-of-a-kind estate presents a rare opportunity to enjoy a private retreat without leaving the area-conveniently located within 30 minutes of Oak Brook, Glen Ellyn/Wheaton, Naperville, St. Charles, and Barrington, and approximately 60 minutes to Chicago. Showings by confirmed appointment only. Please do not enter the driveway without an appointment. Cameras present. No sign on property....
Contact an agent
Home facts
- Year built:1992
- Listing ID #:12633419
- Updated:October 22, 2026 at 11:17 AM
Rooms and interior
- Bedrooms:5
- Total bathrooms:6
- Full bathrooms:5
- Half bathrooms:1
- Rooms Total:12
- Dining Description:Separate Dining Room
- Bathrooms Description:Double Sinks, Separate Shower, Whirlpool
- Kitchen Description:Dishwasher, Disposal, Double Oven, High End Refrigerator, Microwave, Range, Refrigerator
- Basement Description:Finished, Full
- Living area:10,000 sq. ft.
Heating and cooling
- Cooling:Central Air, Zoned
- Heating:Forced Air, Natural Gas, Radiant, Sep Heating Systems - 2+
- Central air:Yes
Structure and exterior
- Roof:Asphalt
- Year built:1992
- Building area:10,000 sq. ft.
- Lot area:9.93 Acres
- Lot Features:Forest Preserve Adjacent, Wooded
- Foundation Description:Concrete Perimeter
- Levels:2 Story
Schools
- High school:Community High School
- Middle school:Benjamin Middle School
- Elementary school:Evergreen Elementary School
Finances and disclosures
- Price:$3,895,000
- Price per sq. ft.:$389.5
- Tax amount:$26,500 (2024)
Features and amenities
- Laundry features:Dryer, Washer
- Amenities:Backup Sump Pump, Central Vacuum, Intercom, Security System, Sump Pump, Water-Softener Owned
Parking
- Total parking spaces:7
- Parking description:Asphalt, Attached Garage, Circular Driveway, Detached Garage, Garage
- Garage:Yes
- Garage spaces:7
 Copyright 2026 Midwest Real Estate Data LLC. All rights reserved. The data relating to real estate for sale on this web site comes in part from the Broker Reciprocity Program of the Midwest Real Estate Data LLC. Listing information is deemed reliable but not guaranteed. MLSNI Member Broker: David Try
New listings near 1N424 Indian Knoll Road
- New
 $349,900Active3 beds 2 baths1,609 sq. ft.
308 Ann Street, West Chicago, IL 60185
MLS# 12788250Listed by: RE/MAX HORIZON - New
 $350,000Active3 beds 3 baths1,600 sq. ft.
1005 Tara Lane #1005, West Chicago, IL 60185
MLS# 12688896Listed by: BAIRD & WARNER 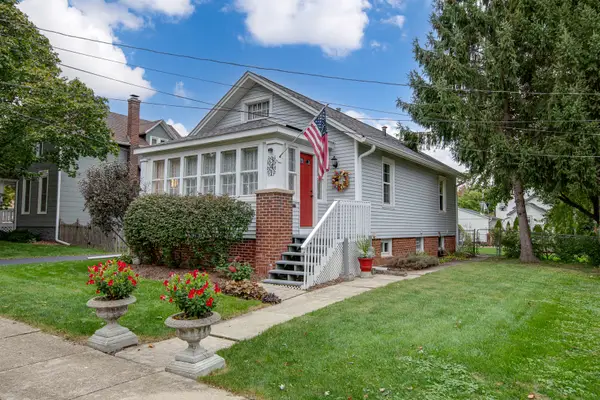 $250,000Pending2 beds 2 baths804 sq. ft.
341 Harrison Street, West Chicago, IL 60185
MLS# 12785366Listed by: RE/MAX CORNERSTONE- New
 $225,000Active3 beds 2 baths984 sq. ft.
113 S Oakwood Avenue, West Chicago, IL 60185
MLS# 12783068Listed by: LEGACY PROPERTIES, A SARAH LEONARD COMPANY, LLC  $329,900Pending4 beds 2 baths4,001 sq. ft.
237 W Blair Street, West Chicago, IL 60185
MLS# 12764828Listed by: KELLER WILLIAMS PREMIERE PROPERTIES- New
 $625,000Active4 beds 3 baths2,752 sq. ft.
587 Partridge Drive, West Chicago, IL 60185
MLS# 12768594Listed by: RE/MAX CORNERSTONE 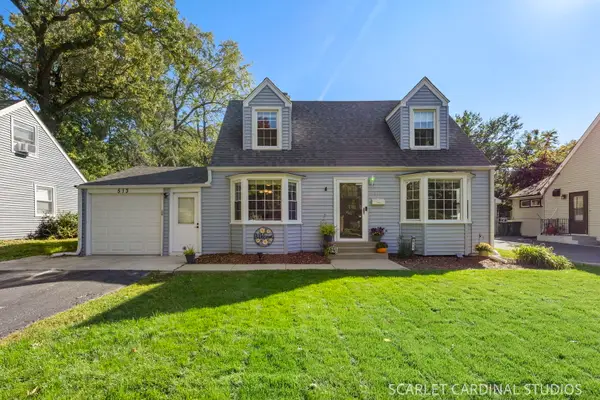 $329,000Pending3 beds 2 baths1,104 sq. ft.
513 Fremont Street, West Chicago, IL 60185
MLS# 12780488Listed by: JOHN GREENE, REALTOR- New
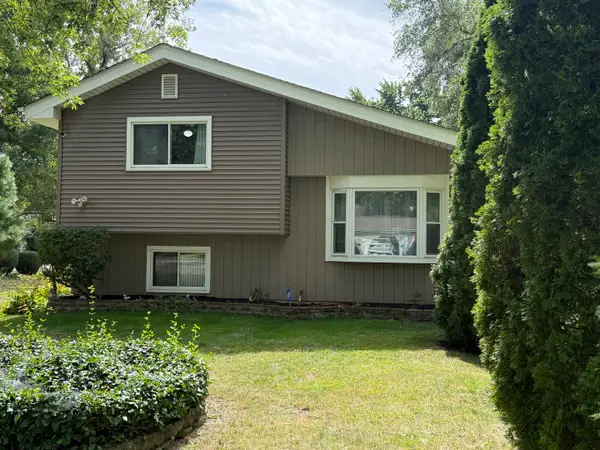 $369,900Active3 beds 2 baths1,067 sq. ft.
29W313 Ray Avenue, West Chicago, IL 60185
MLS# 12784754Listed by: EXP REALTY - New
 $879,000Active6 beds 4 baths4,333 sq. ft.
122 N Oakwood Avenue, West Chicago, IL 60185
MLS# 12780096Listed by: BAIRD & WARNER  $559,000Active5 beds 3 baths2,500 sq. ft.
740 Hampton Course, West Chicago, IL 60185
MLS# 12779202Listed by: JULIE A. MATEGRANO


Protect your home and budget from life's surprises with an Assurant Home Warranty, backed by a partner that supports you through every step of homeownership. Explore Plans.
©2026 Century 21 Real Estate LLC. All rights reserved. CENTURY 21®, the CENTURY 21 Logo and C21® are service marks owned by Century 21 Real Estate LLC. Century 21 Real Estate LLC fully supports the principles of the Fair Housing Act and the Equal Opportunity Act. Each office is independently owned and operated. Listing information is deemed reliable but not guaranteed accurate.