28W224 Robin Lane, West Chicago, IL 60185
Local realty services provided by:CENTURY 21 New Heritage
Upcoming open houses
- Sun, Sep 1311:00 am - 01:00 pm
Listed by: lance kammes
Office: re/max suburban
MLS#:12748726
Source:MLSNI
Price summary
- Price:$695,000
- Price per sq. ft.:$382.08
About this home
Tucked away at the end of a quiet street and surrounded by 2 beautifully landscaped acres, 28W224 Robin Lane feels like a private country retreat while remaining close to everything you need. Backing to the forest preserve and steps from the Illinois Prairie Path, the home's timeless all-brick exterior, welcoming front porch, and mature trees create an immediate sense of warmth and tranquility. Inside, sunlight pours through the large bay window in the spacious dining room, highlighting the hardwood floors and views of the colorful perennial gardens. The thoughtfully designed kitchen features cherry cabinetry, stainless steel appliances and Corian countertops. Just beyond, the living room becomes the heart of the home, offering peaceful views of the backyard that change beautifully with the seasons. The family room has direct patio access to discover a setting designed for enjoying nature. Whether you're hosting summer dinners on the patio beneath the retractable awning, tending to the lush landscaping, or simply taking in the expansive green space, the backyard is a true sanctuary. The attached 2-car garage and detached 2-car garage or workshop space provide room for vehicles, hobbies, and all your outdoor equipment. The primary suite offers a comfortable retreat with its private bath and French-door closet, while two additional generously sized bedrooms provide flexibility for family, guests, or home office needs. A full unfinished basement, complete with built-in shelving, front-load washer and dryer, utility sink, and laundry-folding island, offers abundant storage and endless possibilities for future living space. With highly regarded District 25 schools, shopping and dining nearby, and convenient access to I-355, I-88, and the Metra station, this special property combines peaceful surroundings with everyday convenience. Opportunities to own a home with this much privacy, land, and pride of ownership are rare. Come experience the charm of Robin Lane for yourself....
Contact an agent
Home facts
- Year built:1965
- Subdivision & Development:Northwoods
- Listing ID #:12748726
- Updated:September 13, 2026 at 11:08 AM
Rooms and interior
- Bedrooms:3
- Total bathrooms:2
- Full bathrooms:2
- Rooms Total:7
- Dining Description:Separate Dining Room
- Kitchen Description:Dishwasher, Microwave, Range, Range Hood, Refrigerator, Stainless Steel Appliance(s)
- Basement Description:Full, Unfinished
- Living area:1,819 sq. ft.
Heating and cooling
- Cooling:Central Air
- Heating:Forced Air, Natural Gas
- Central air:Yes
Structure and exterior
- Roof:Asphalt
- Year built:1965
- Building area:1,819 sq. ft.
- Lot area:2.03 Acres
- Lot Features:Landscaped, Mature Trees
- Architectural Style:Ranch
- Foundation Description:Concrete Perimeter
- Levels:1 Story
Schools
- High school:Community High School
- Middle school:Benjamin Middle School
- Elementary school:Evergreen Elementary School
Finances and disclosures
- Price:$695,000
- Price per sq. ft.:$382.08
- Tax amount:$10,723 (2025)
Features and amenities
- Laundry features:Dryer, Washer
- Amenities:Ceiling Fan(s), Fan-Whole House, Generator, Radon Mitigation System, Sump Pump
Parking
- Total parking spaces:6
- Parking description:Attached Garage, Concrete, Detached Garage, Driveway, Garage
- Garage:Yes
- Garage spaces:4
 Copyright 2026 Midwest Real Estate Data LLC. All rights reserved. The data relating to real estate for sale on this web site comes in part from the Broker Reciprocity Program of the Midwest Real Estate Data LLC. Listing information is deemed reliable but not guaranteed. MLSNI Member Broker: Lisa Rossow
New listings near 28W224 Robin Lane
- New
 $525,000Active3 beds 4 baths2,300 sq. ft.
950 Dunham Drive, West Chicago, IL 60185
MLS# 12755963Listed by: RE/MAX CORNERSTONE - New
 $449,900Active3 beds 3 baths2,152 sq. ft.
28W266 Hillview Avenue, West Chicago, IL 60185
MLS# 12437365Listed by: L.W. REEDY REAL ESTATE - New
 $460,000Active3 beds 3 baths2,010 sq. ft.
2862 Stockberry Lane, West Chicago, IL 60185
MLS# 12754669Listed by: KELLER WILLIAMS INSPIRE - GENEVA - New
 $399,900Active3 beds 2 baths1,778 sq. ft.
235 Indianwood Lane, West Chicago, IL 60185
MLS# 12753621Listed by: COLDWELL BANKER REALTY - New
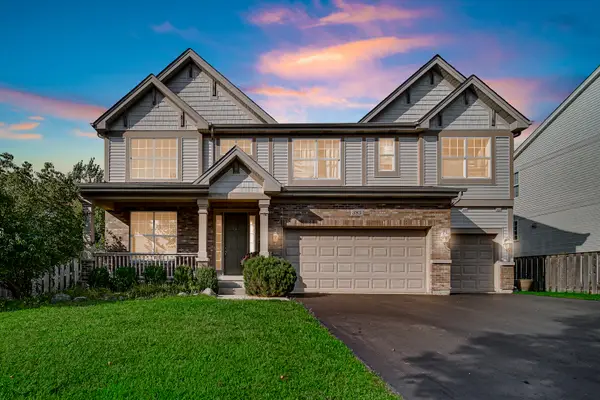 $649,900Active4 beds 3 baths3,096 sq. ft.
385 Post Oak Circle, West Chicago, IL 60185
MLS# 12750666Listed by: CITY GATE REAL ESTATE INC. - New
 $615,000Active4 beds 4 baths2,640 sq. ft.
1524 Fieldcrest Drive, West Chicago, IL 60185
MLS# 12703051Listed by: COMPASS - New
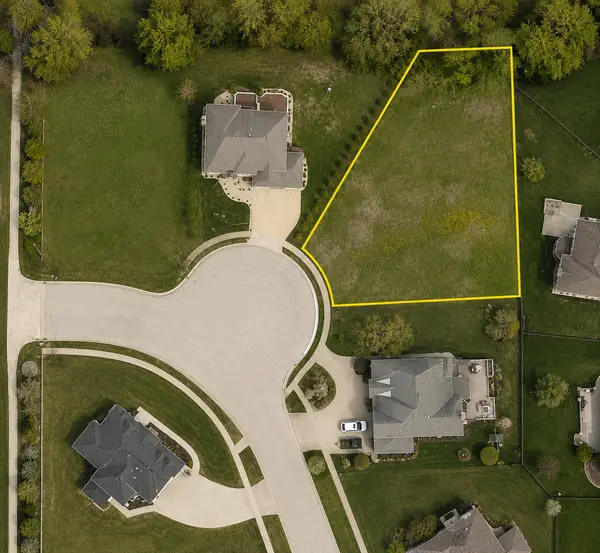 $250,000Active0.44 Acres
30W150 Whitney Road, West Chicago, IL 60185
MLS# 12746287Listed by: COMPASS 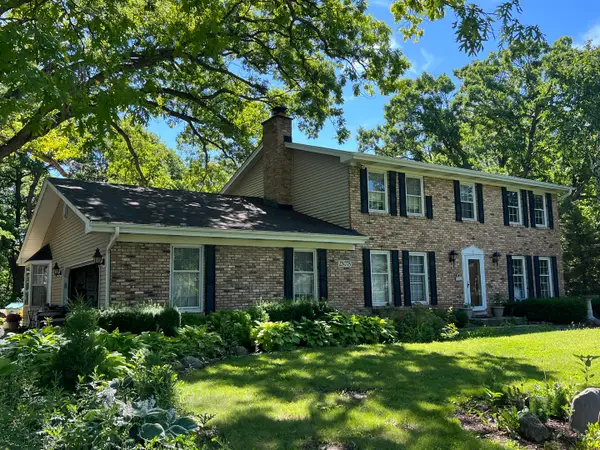
 $305,000Pending4 beds 3 baths2,688 sq. ft.
2N775 Wayne Oaks Lane, West Chicago, IL 60185
MLS# 12748459Listed by: CENTURY 21 NUVISION REAL ESTATE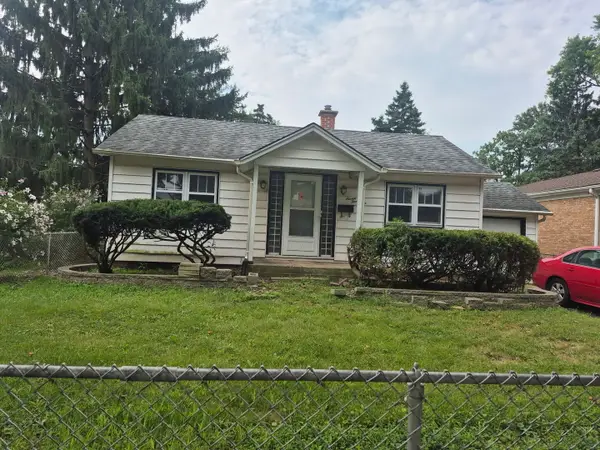 $210,000Active2 beds 1 baths600 sq. ft.
726 E Grand Lake Boulevard, West Chicago, IL 60185
MLS# 12748235Listed by: HOMESMART CONNECT LLC


Protect your home and budget from life's surprises with an Assurant Home Warranty, backed by a partner that supports you through every step of homeownership. Explore Plans.
©2026 Century 21 Real Estate LLC. All rights reserved. CENTURY 21®, the CENTURY 21 Logo and C21® are service marks owned by Century 21 Real Estate LLC. Century 21 Real Estate LLC fully supports the principles of the Fair Housing Act and the Equal Opportunity Act. Each office is independently owned and operated. Listing information is deemed reliable but not guaranteed accurate.