28W520 Lester Street, West Chicago, IL 60185
Local realty services provided by:CENTURY 21 Affiliated
28W520 Lester Street,West Chicago, IL 60185
$359,900
- 3 Beds
- 2 Baths
- 1,520 sq. ft.
- Single family
- Pending
Listed by: nayeli perez
Office: realty of america, llc.
MLS#:12702416
Source:MLSNI
Price summary
- Price:$359,900
- Price per sq. ft.:$236.78
About this home
Check out this newly updated split level home in Unincorporated West Chicago! Nestled on a premium corner lot, this beautifully maintained 3-bedroom, 1.5-bath home offers the perfect blend of privacy, nature, and convenience. The inviting kitchen features stainless steel appliances, granite countertops, , plenty of cabinets and generous prep space. Gleaming hardwood floors span the main and upper levels, while the finished lower level showcases ceramic tile flooring, a spacious family room, laundry area, and a convenient half bath. Over 1,500 square feet of living space, this home also includes a large crawl space and storage shed, providing plenty of room for all your storage needs. Enjoy the serenity of a private setting while remaining just minutes from shopping, dining, schools, parks, and major roadways.
Contact an agent
Home facts
- Year built:1973
- Subdivision & Development:Woodlands
- Listing ID #:12702416
- Updated:September 05, 2026 at 08:08 AM
Rooms and interior
- Bedrooms:3
- Total bathrooms:2
- Full bathrooms:1
- Half bathrooms:1
- Rooms Total:7
- Dining Description:L-Shaped
- Kitchen Description:Dishwasher, Microwave, Range, Refrigerator, Stainless Steel Appliance(s)
- Basement Description:Finished, Partial
- Living area:1,520 sq. ft.
Heating and cooling
- Cooling:Central Air
- Heating:Forced Air, Natural Gas
- Central air:Yes
Structure and exterior
- Roof:Asphalt
- Year built:1973
- Building area:1,520 sq. ft.
- Lot Features:Corner Lot
- Foundation Description:Concrete Perimeter
- Levels:Split Level
Finances and disclosures
- Price:$359,900
- Price per sq. ft.:$236.78
- Tax amount:$6,224 (2024)
Features and amenities
- Amenities:Ceiling Fan(s), Sump Pump
Parking
- Total parking spaces:2
- Parking description:Asphalt, Attached Garage, Garage
- Garage:Yes
- Garage spaces:2
 Copyright 2026 Midwest Real Estate Data LLC. All rights reserved. The data relating to real estate for sale on this web site comes in part from the Broker Reciprocity Program of the Midwest Real Estate Data LLC. Listing information is deemed reliable but not guaranteed. MLSNI Member Broker: David Try
New listings near 28W520 Lester Street
- New
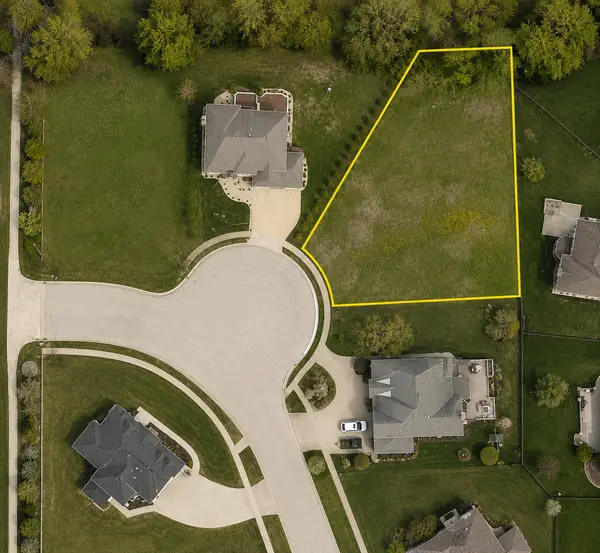 $250,000Active0.44 Acres
30W150 Whitney Road, West Chicago, IL 60185
MLS# 12746287Listed by: COMPASS 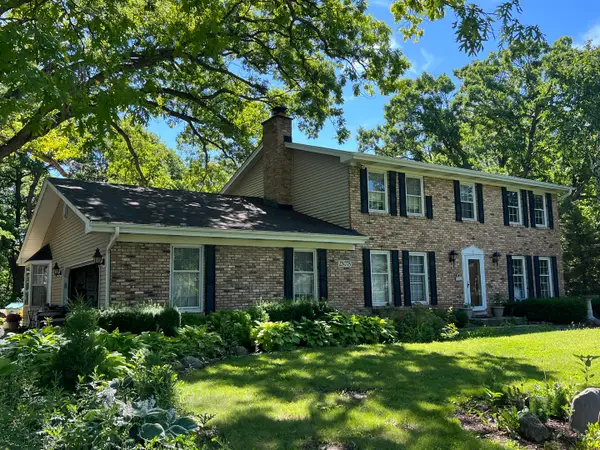
 $305,000Pending4 beds 3 baths2,688 sq. ft.
2N775 Wayne Oaks Lane, West Chicago, IL 60185
MLS# 12748459Listed by: CENTURY 21 NUVISION REAL ESTATE- New
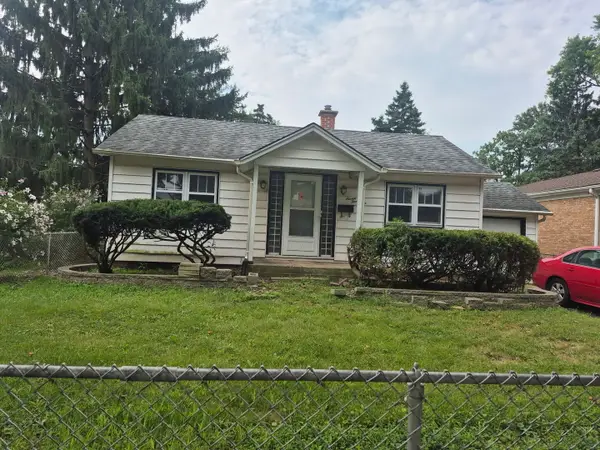 $210,000Active2 beds 1 baths600 sq. ft.
726 E Grand Lake Boulevard, West Chicago, IL 60185
MLS# 12748235Listed by: HOMESMART CONNECT LLC - New
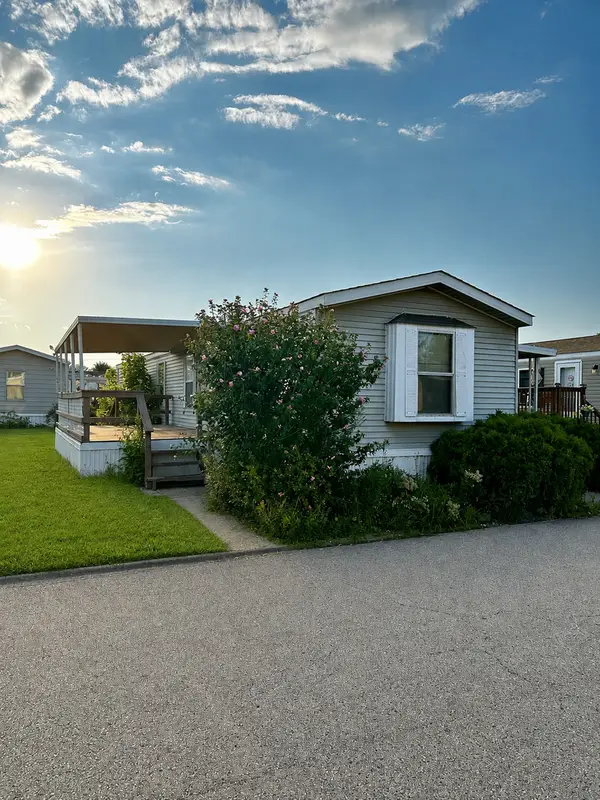 $35,000Active2 beds 1 baths
27W370 Geneva Road #124, West Chicago, IL 60185
MLS# 12746268Listed by: RE/MAX SUBURBAN - New
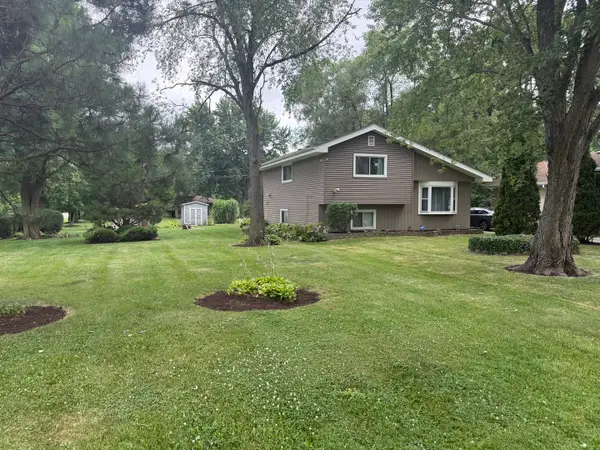 $389,900Active3 beds 2 baths1,067 sq. ft.
29W313 Ray Avenue, West Chicago, IL 60185
MLS# 12745060Listed by: EXP REALTY - New
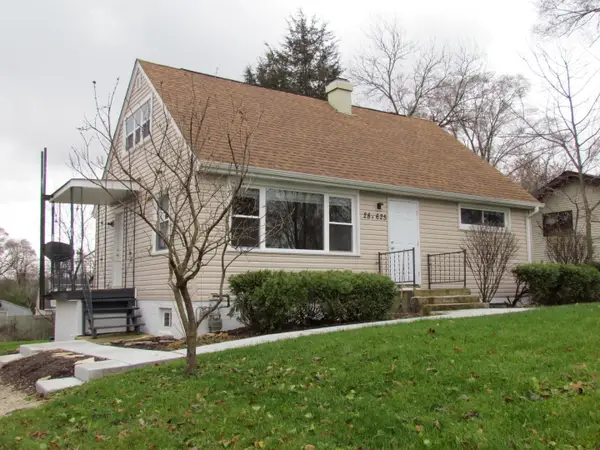 $419,500Active5 beds 3 baths
28W625 Lester Street, West Chicago, IL 60185
MLS# 12743263Listed by: DANIEL AND ASSOCIATES REAL ESTATE - New
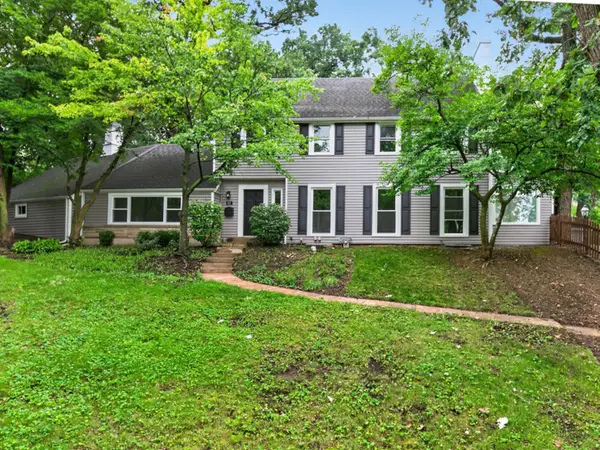 $569,000Active4 beds 4 baths2,550 sq. ft.
437 Highland Avenue, West Chicago, IL 60185
MLS# 12744685Listed by: KOMAR - New
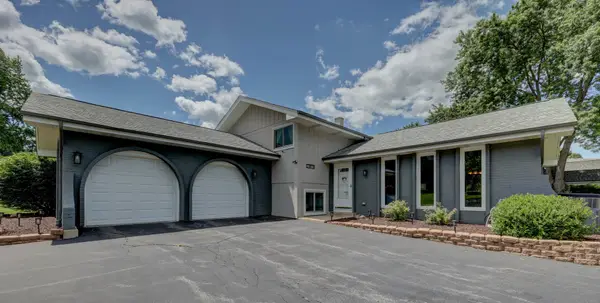 $484,896Active3 beds 2 baths2,061 sq. ft.
27W719 Sycamore Street, West Chicago, IL 60185
MLS# 12744031Listed by: GARRY REAL ESTATE - Open Sun, 12am to 2pmNew
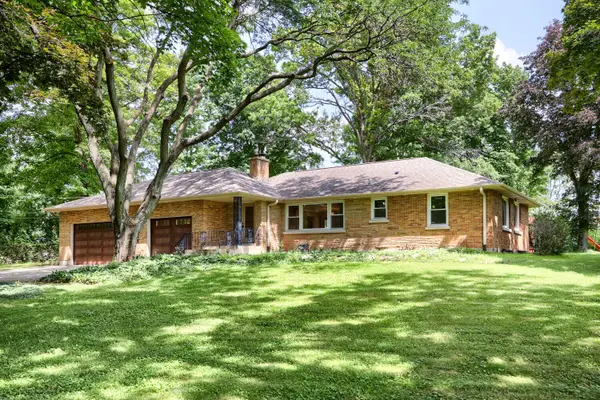 $524,900Active3 beds 2 baths1,674 sq. ft.
28W470 Purnell Road, West Chicago, IL 60185
MLS# 12728361Listed by: THE AGENCY X 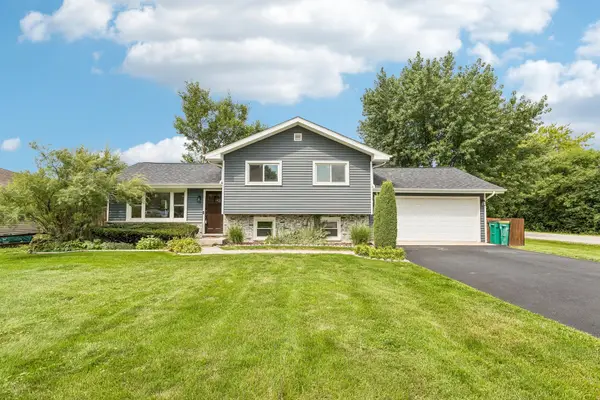 $400,000Pending3 beds 2 baths1,520 sq. ft.
0N210 Prince Crossing Road, West Chicago, IL 60185
MLS# 12714595Listed by: KELLER WILLIAMS PREMIERE PROPERTIES


Protect your home and budget from life's surprises with an Assurant Home Warranty, backed by a partner that supports you through every step of homeownership. Explore Plans.
©2026 Century 21 Real Estate LLC. All rights reserved. CENTURY 21®, the CENTURY 21 Logo and C21® are service marks owned by Century 21 Real Estate LLC. Century 21 Real Estate LLC fully supports the principles of the Fair Housing Act and the Equal Opportunity Act. Each office is independently owned and operated. Listing information is deemed reliable but not guaranteed accurate.