
28w600 Indian Knoll Road, West Chicago, IL 60185
Local realty services provided by:CENTURY 21 North East
28w600 Indian Knoll Road,West Chicago, IL 60185
$1,099,000
- 5 Beds
- 4 Baths
- 3,576 sq. ft.
- Single family
- Active
Listed by: lance kammes
Office: re/max suburban
MLS#:12779705
Source:MLSNI
Price summary
- Price:$1,099,000
- Price per sq. ft.:$307.33
About this home
MORE THAN RENOVATED. SOMETHING RARELY FOUND. Discover the appeal of Indian Knoll Road: a private 0.84-acre setting backing up to the Forest Preserve and Prairie Path, and a home transformed by an extensive renovation. Five bedrooms, 3.5 baths and a finished walkout lower-level offer room to gather, work, and retreat, while the surrounding communities provide shopping, dining and recreation. A major renovation by a local builder reaches well beyond the finishes. New Marvin windows and sliding doors, LP SmartSide siding and exterior trim, Duration roof shingles, gutters and exterior doors renew the exterior. A new deck and railing, patios, landscaping and asphalt driveway extend the transformation outdoors. Inside, the kitchen pairs quartz countertops and an island with a walk-in pantry. A main-floor laundry and office add everyday convenience. The primary suite includes a walk-in closet and a brand new bathroom with a soaking tub, dual vanities, and a rain shower. The walkout lower level offers a recreation room, fifth bedroom and full bath, with access to the patio and backyard. Every floor is new: wood flooring on the first and second floors, tile in the bathrooms, laundry room and mudroom, and luxury vinyl plank in the basement. New cabinetry, vanities, countertops, appliances, plumbing and light fixtures, interior doors, trim and hardware complete the interiors. The work behind the walls is equally substantial: all water pipes and drain/vent piping replaced; most of the electrical conduit and wiring replaced; all switches and outlets replaced; and a new electrical panel. Improvements also include a new AC unit, replacement of half of the ductwork, basement wall insulation, attic insulation and extensive drywall replacement. The existing furnace was retained. For buyers considering building from scratch, this home offers an established setting and an extensive renovation already completed. Come experience the space, privacy and depth of the investment on Indian Knoll Road....
Contact an agent
Home facts
- Year built:1975
- Listing ID #:12779705
- Updated:October 22, 2026 at 11:17 AM
Rooms and interior
- Bedrooms:5
- Total bathrooms:4
- Full bathrooms:3
- Half bathrooms:1
- Rooms Total:11
- Bathrooms Description:Separate Shower
- Kitchen Description:Dishwasher, Disposal, High End Refrigerator, Range, Range Hood, Stainless Steel Appliance(s)
- Basement Description:Egress Window, Finished, Full
- Living area:3,576 sq. ft.
Heating and cooling
- Cooling:Central Air
- Heating:Forced Air, Gas
- Central air:Yes
Structure and exterior
- Roof:Asphalt
- Year built:1975
- Building area:3,576 sq. ft.
- Lot area:0.84 Acres
- Lot Features:Forest Preserve Adjacent
- Architectural Style:Tudor
- Foundation Description:Concrete Perimeter
- Levels:2 Story
Schools
- High school:Community High School
- Middle school:Benjamin Middle School
- Elementary school:Evergreen Elementary School
Finances and disclosures
- Price:$1,099,000
- Price per sq. ft.:$307.33
- Tax amount:$13,141 (2025)
Features and amenities
- Amenities:CO Detectors, Ceiling Fan(s), Fan-Whole House, Sump Pump, TV-Cable, Water-Softener Owned
Parking
- Total parking spaces:2
- Parking description:Asphalt, Attached Garage, Garage
- Garage:Yes
- Garage spaces:2
 Copyright 2026 Midwest Real Estate Data LLC. All rights reserved. The data relating to real estate for sale on this web site comes in part from the Broker Reciprocity Program of the Midwest Real Estate Data LLC. Listing information is deemed reliable but not guaranteed. MLSNI Member Broker: Nate Brown
New listings near 28w600 Indian Knoll Road
- New
 $349,900Active3 beds 2 baths1,609 sq. ft.
308 Ann Street, West Chicago, IL 60185
MLS# 12788250Listed by: RE/MAX HORIZON - New
 $350,000Active3 beds 3 baths1,600 sq. ft.
1005 Tara Lane #1005, West Chicago, IL 60185
MLS# 12688896Listed by: BAIRD & WARNER 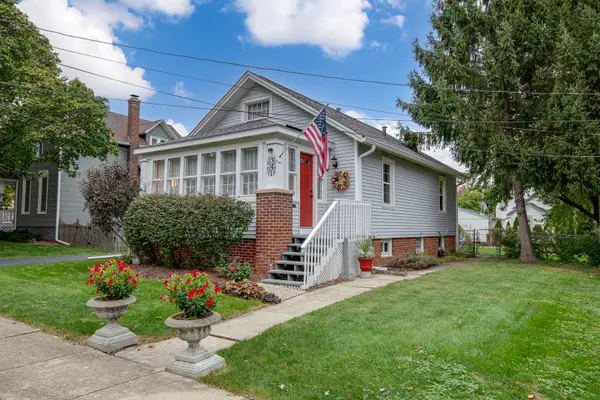 $250,000Pending2 beds 2 baths804 sq. ft.
341 Harrison Street, West Chicago, IL 60185
MLS# 12785366Listed by: RE/MAX CORNERSTONE- New
 $225,000Active3 beds 2 baths984 sq. ft.
113 S Oakwood Avenue, West Chicago, IL 60185
MLS# 12783068Listed by: LEGACY PROPERTIES, A SARAH LEONARD COMPANY, LLC  $329,900Pending4 beds 2 baths4,001 sq. ft.
237 W Blair Street, West Chicago, IL 60185
MLS# 12764828Listed by: KELLER WILLIAMS PREMIERE PROPERTIES- New
 $625,000Active4 beds 3 baths2,752 sq. ft.
587 Partridge Drive, West Chicago, IL 60185
MLS# 12768594Listed by: RE/MAX CORNERSTONE 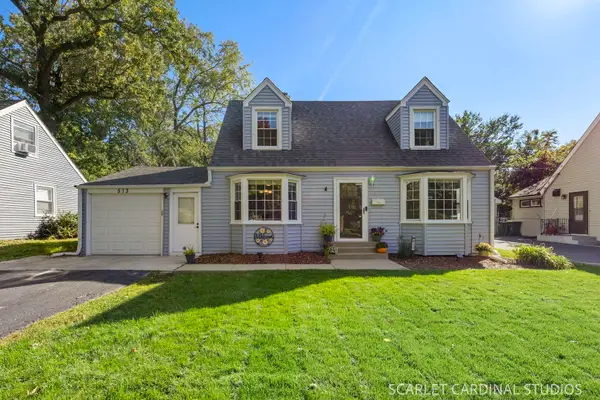 $329,000Pending3 beds 2 baths1,104 sq. ft.
513 Fremont Street, West Chicago, IL 60185
MLS# 12780488Listed by: JOHN GREENE, REALTOR- New
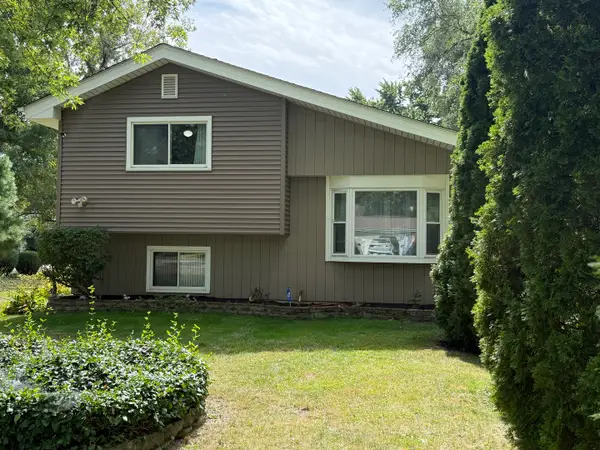 $369,900Active3 beds 2 baths1,067 sq. ft.
29W313 Ray Avenue, West Chicago, IL 60185
MLS# 12784754Listed by: EXP REALTY - New
 $879,000Active6 beds 4 baths4,333 sq. ft.
122 N Oakwood Avenue, West Chicago, IL 60185
MLS# 12780096Listed by: BAIRD & WARNER  $559,000Active5 beds 3 baths2,500 sq. ft.
740 Hampton Course, West Chicago, IL 60185
MLS# 12779202Listed by: JULIE A. MATEGRANO


Protect your home and budget from life's surprises with an Assurant Home Warranty, backed by a partner that supports you through every step of homeownership. Explore Plans.
©2026 Century 21 Real Estate LLC. All rights reserved. CENTURY 21®, the CENTURY 21 Logo and C21® are service marks owned by Century 21 Real Estate LLC. Century 21 Real Estate LLC fully supports the principles of the Fair Housing Act and the Equal Opportunity Act. Each office is independently owned and operated. Listing information is deemed reliable but not guaranteed accurate.