
28W610 Lester Street, West Chicago, IL 60185
Local realty services provided by:CENTURY 21 North East
28W610 Lester Street,West Chicago, IL 60185
$305,000
- 3 Beds
- 1 Baths
- 1,040 sq. ft.
- Single family
- Active
Listed by: viviana vargas
Office: homesmart connect llc.
MLS#:12707806
Source:MLSNI
Price summary
- Price:$305,000
- Price per sq. ft.:$293.27
About this home
Step inside this charming and cozy split level home offering 3 bedrooms, 1 full bathroom with a functional and spacious layout perfect for everyday living and entertaining. The upper level features an open living room and dining room area seamlessly connecting to the kitchen, creating a functional area around the heart of the home. A large laundry/utility area complete this level. The lower level expands the living options with an inviting family room perfect for movie nights, play space, or home office. The second level includes three comfortable bedroom, and full bath. The backyard features beautiful mature trees, plenty of space to play, garden, or relax. This large home blends comfort and functionality- an excellent opportunity in a desirable neighborhood, don't miss out on this excellent home! Age of components & recent improvements - windows (14 yrs), roof (20 yrs), a/c condenser (2 yrs), siding (original), septic tank (cleaned last year), microwave (1 month).
Contact an agent
Home facts
- Year built:1974
- Listing ID #:12707806
- Updated:August 09, 2026 at 12:51 AM
Rooms and interior
- Bedrooms:3
- Total bathrooms:1
- Full bathrooms:1
- Rooms Total:7
- Kitchen Description:Dishwasher, Gas Oven, Microwave, Range, Refrigerator
- Basement Description:Finished, Full
- Living area:1,040 sq. ft.
Heating and cooling
- Cooling:Central Air
- Heating:Natural Gas
- Central air:Yes
Structure and exterior
- Year built:1974
- Building area:1,040 sq. ft.
- Levels:Split Level
Finances and disclosures
- Price:$305,000
- Price per sq. ft.:$293.27
- Tax amount:$3,902 (2024)
Features and amenities
- Laundry features:Dryer, Washer
Parking
- Total parking spaces:2
- Parking description:Attached Garage, Garage
- Garage:Yes
- Garage spaces:2
 Copyright 2026 Midwest Real Estate Data LLC. All rights reserved. The data relating to real estate for sale on this web site comes in part from the Broker Reciprocity Program of the Midwest Real Estate Data LLC. Listing information is deemed reliable but not guaranteed. MLSNI Member Broker: Nate Brown
New listings near 28W610 Lester Street
- New
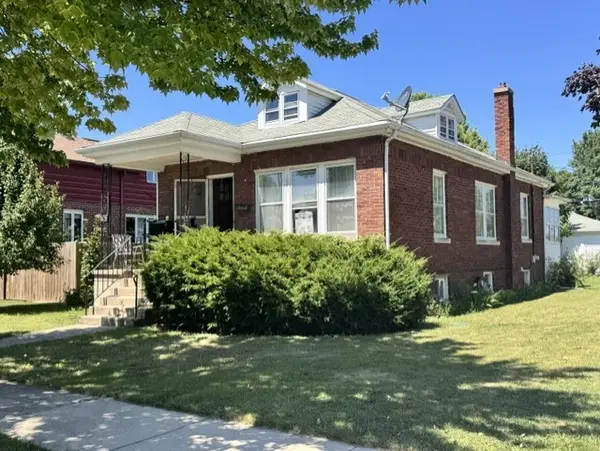 $250,000Active3 beds 2 baths924 sq. ft.
231 W Blair Street, West Chicago, IL 60185
MLS# 12719779Listed by: DANIEL AND ASSOCIATES REAL ESTATE - New
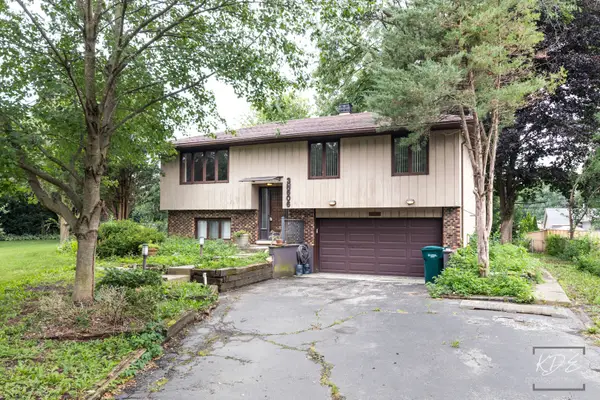 $324,900Active3 beds 1 baths1,668 sq. ft.
3N606 Locust Avenue, West Chicago, IL 60185
MLS# 12724249Listed by: RE/MAX PROFESSIONALS SELECT - New
 $299,900Active2 beds 1 baths1,159 sq. ft.
517 E Grand Lake Boulevard, West Chicago, IL 60185
MLS# 12723873Listed by: REALTY EXECUTIVES PREMIER ILLINOIS - New
 $210,000Active2 beds 1 baths600 sq. ft.
726 E Grand Lake Boulevard, West Chicago, IL 60185
MLS# 12726564Listed by: HOMESMART CONNECT LLC - New
 $635,000Active5 beds 4 baths2,752 sq. ft.
2423 Bainbridge Boulevard, West Chicago, IL 60185
MLS# 12723740Listed by: RE/MAX CORNERSTONE - Open Sun, 12 to 2pmNew
 $535,000Active4 beds 3 baths2,500 sq. ft.
2886 Camden Drive, West Chicago, IL 60185
MLS# 12720136Listed by: BAIRD & WARNER FOX VALLEY - GENEVA - New
 $475,000Active3 beds 2 baths1,708 sq. ft.
921 High Ridge Drive, West Chicago, IL 60185
MLS# 12714853Listed by: RE/MAX CORNERSTONE - New
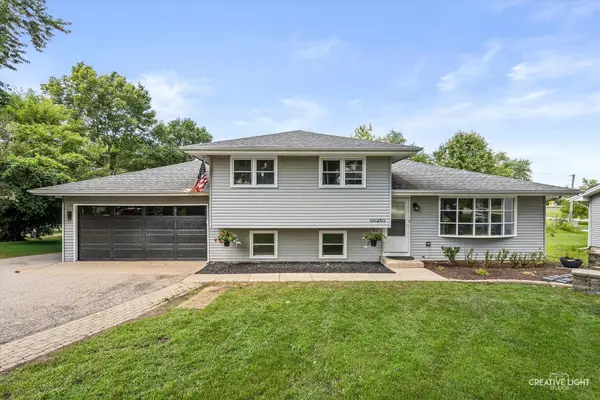 $399,900Active3 beds 2 baths1,020 sq. ft.
0N250 Sunset Avenue, West Chicago, IL 60185
MLS# 12718052Listed by: PORCAYO & ASSOCIATES REALTY  $640,000Pending4 beds 3 baths2,643 sq. ft.
592 Partridge Drive, West Chicago, IL 60185
MLS# 12721844Listed by: COLDWELL BANKER REALTY


Protect your home and budget from life's surprises with an Assurant Home Warranty, backed by a partner that supports you through every step of homeownership. Explore Plans.
©2026 Century 21 Real Estate LLC. All rights reserved. CENTURY 21®, the CENTURY 21 Logo and C21® are service marks owned by Century 21 Real Estate LLC. Century 21 Real Estate LLC fully supports the principles of the Fair Housing Act and the Equal Opportunity Act. Each office is independently owned and operated. Listing information is deemed reliable but not guaranteed accurate.